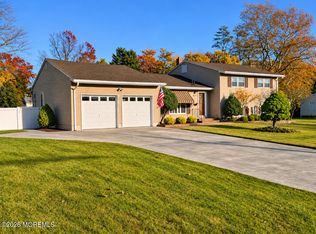
Location! Location! Location! Welcome to this lovingly maintained home by the original owners, tucked away on a desirable cul-de-sac in the sought after northern section of Tinton Falls! Offering over 2700 square feet plus walk out-basement, this spacious home features 5 bedrooms and 5 bathrooms, providing plenty of room to live, relax and entertain. The primary suite, added above the garage, offers a private retreat complete with an en-suite bathroom and walk in closet. Additional highlights include finished basement, solid oak doors, engineered deck, and a whole house generator. Situated on a 3/4 acre lot, this property is a wonderful combination of space and privacy. With easy access to the Jersey shore, NYC, shopping, and dining this home is a rare find in an unbeatable location
Pending
$974,500
63 Surrey Lane, Tinton Falls, NJ 07724
5beds
2,782sqft
Single Family Residence
Built in 1984
0.75 Acres Lot
$1,009,300 Zestimate®
$350/sqft
$-- HOA
What's special
Finished basementEn-suite bathroomSolid oak doorsEngineered deck
- 25 days
- 2,317
- 148
Likely to sell faster than
Zillow last checked:
Listing updated:
Listed by:
Davida L Thomas 412-860-9787,
Heritage House Sotheby's International Realty
Source: MoreMLS,MLS#: 22633437
Facts & features
Interior
Bedrooms & bathrooms
- Bedrooms: 5
- Bathrooms: 5
- Full bathrooms: 3
- 1/2 bathrooms: 2
Heating
- Natural Gas, Forced Air, 2 Zoned Heat
Cooling
- Multi Units, Central Air, 2 Zoned AC
Features
- Flooring: Ceramic Tile, Wood
- Doors: Sliding Doors
- Basement: Finished,Full,Walk-Out Access
- Number of fireplaces: 1
Interior area
- Total structure area: 2,782
- Total interior livable area: 2,782 sqft
Property
Parking
- Total spaces: 2
- Parking features: Asphalt, Driveway
- Attached garage spaces: 2
- Has uncovered spaces: Yes
Features
- Stories: 2
Lot
- Size: 0.75 Acres
- Dimensions: 150 x 219
- Features: Cul-De-Sac, Dead End Street, Wooded
Details
- Parcel number: 490005600000000304
- Zoning description: Single Family
Construction
Type & style
- Home type: SingleFamily
- Architectural style: Colonial
- Property subtype: Single Family Residence
Condition
- New construction: No
- Year built: 1984
Utilities & green energy
- Sewer: Public Sewer
Community & HOA
Community
- Subdivision: None
HOA
- Has HOA: No
Location
- Region: Tinton Falls
Financial & listing details
- Price per square foot: $350/sqft
- Tax assessed value: $820,800
- Annual tax amount: $10,818
- Date on market: 10/23/2026
- Inclusions: Washer, Wall Oven, Window Treatments, Dishwasher, Dryer, Light Fixtures, Microwave, Stove, Refrigerator, Garage Door Opener, Gas Cooking, Generator
- Exclusions: personal belongings
Estimated market value
$1,009,300
$959,000 - $1.06M
$6,205/mo
Price history
| Date | Event | Price |
|---|---|---|
| 11/8/2026 | Pending sale | $974,500$350/sqft |
Source:  MoreMLS #22633437 Report a problem | ||
| 10/23/2026 | Listed for sale | $974,500$350/sqft |
Source: MoreMLS #22633437 Report a problem | ||
Public tax history
| Year | Property taxes | Tax assessment |
|---|---|---|
| 2026 | $10,398 -0.7% | $820,800 +9.4% |
| 2025 | $10,473 +1.6% | $750,200 +1.6% |
| 2024 | $10,312 +1.8% | $738,700 +12.1% |
| 2023 | $10,131 +4.5% | $658,700 +12.8% |
| 2022 | $9,695 -5.6% | $583,700 +10.1% |
| 2021 | $10,270 +3.2% | $530,200 +4.6% |
| 2020 | $9,954 -1.6% | $506,800 +1.8% |
| 2019 | $10,116 -2.2% | $497,700 -1.4% |
| 2018 | $10,348 -3.9% | $504,800 +0.2% |
| 2017 | $10,771 +0.5% | $503,800 -1.9% |
| 2016 | $10,716 +12.2% | $513,400 -0.6% |
| 2015 | $9,548 +6.8% | $516,700 +17.6% |
| 2014 | $8,938 +1.4% | $439,200 |
| 2013 | $8,815 +5.6% | $439,200 |
| 2012 | $8,345 -3.4% | $439,200 |
| 2011 | $8,639 -3% | $439,200 -10% |
| 2010 | $8,906 -1.8% | $488,100 -5.8% |
| 2009 | $9,072 | $518,100 |
| 2008 | -- | $518,100 +72.5% |
| 2007 | -- | $300,300 |
| 2006 | -- | $300,300 |
| 2005 | -- | $300,300 |
| 2003 | -- | $300,300 |
| 2002 | -- | $300,300 |
| 2001 | -- | $300,300 |
Find assessor info on the county website
Monthly payment
Est. payment
Payment breakdown
Explore the cost of this home by adjusting the details. Changes won't be saved.Climate risks
Neighborhood: West Shrewsbury
Nearby schools
Schools provided by the listing agent
- Elementary: Mahala F. Atchison
- Middle: Tinton Falls
- High: Monmouth Reg
Source: MoreMLS. This data may not be complete. We recommend contacting the local school district to confirm school assignments for this home.

Similar homes
- $979,0005 bd3 ba3.2k sqft4 Grant Court, Tinton Falls, NJ 07724For Sale

 MLS ID #22635175, Mary Loizou, Keller Williams Realty Central Monmouth. MoreMLS
- $749,9994 bd3 ba2.4k sqft27 Surrey Ln, Eatontown, NJ 07724For Sale

 MLS ID #2707946R, GIUSEPPE DIMAGGIO, COLDWELL BANKER REALTY. All Jersey MLS
- $899,9004 bd3 ba2.4k sqft56 Cloverdale Circle, Tinton Falls, NJ 07724For Sale
 MLS ID #22635182, Eric R Layton, Layton & Miele Realty. MoreMLS
- $999,9004 bd3 ba2.5k sqft3 Penn Court, Tinton Falls, NJ 07724For Sale
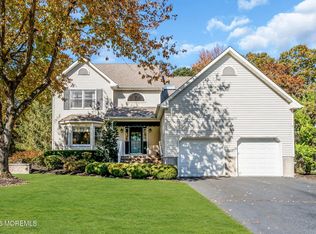 MLS ID #22633141, Michele Ashkenazi, Schecher Realty. MoreMLS
- $849,9994 bd3 ba2k sqft20 Fairfield Drive, Tinton Falls, NJ 07724For SaleMLS ID #22628100, Patricia Simler, RE/MAX Realty 9. MoreMLS
- $915,0004 bd2 ba1.5k sqft56 Hope Road, Tinton Falls, NJ 07724For SaleMLS ID #22621781, TamiAnn M Segarra, RE/MAX Gateway. MoreMLS
- $879,8884 bd5 ba2.9k sqft2 Oxford Lane, Eatontown, NJ 07724For SaleMLS ID #22633115, Michael A Fingerman, HomeSmart First Advantage. MoreMLS
- $999,9004 bd2 ba2.1k sqft74 Reynolds Drive, Eatontown, NJ 07724For SaleMLS ID #22612761, Maria DelPriore, C21/ Solid Gold Realty. MoreMLS
- $1,100,0003 bd4 ba2.8k sqft14 Majestic Drive, Tinton Falls, NJ 07724For SaleMLS ID #22635508, Fern Pagano, Berkshire Hathaway HomeServices Fox & Roach - Red Bank. MoreMLS
- $899,9996 bd4 ba3.5k sqft1415 Shafto Road, Tinton Falls, NJ 07712For SaleMLS ID #22634129, Steven Porzio, Coldwell Banker Realty. MoreMLS
- $1,149,9005 bd3 ba2.3k sqft305 Riverbrook Avenue, Lincroft, NJ 07738For SaleMLS ID #22635917, Lara Krall, Bottone Realty Group Inc. MoreMLS
- $1,044,9904 bd4 ba2.4k sqft121 Charles Wood Drive, Eatontown, NJ 07724New ConstructionMLS ID #22636183, Debra A Glatz, Lennar Sales Corp.. MoreMLS
- $849,9003 bd5 ba2.4k sqft36 Mariveles Way, Tinton Falls, NJ 07724For SaleMLS ID #22636113, Maria DelPriore, C21/ Solid Gold Realty. MoreMLS
- $999,9993 bd2 ba1.7k sqft37 Maple Avenue, Little Silver, NJ 07739For SaleMLS ID #22635797, Scott T Gilbert, O'Brien Realty, LLC. MoreMLS
- $1,249,9003 bd3 ba3.3k sqft21 Aspen Lane, Tinton Falls, NJ 07724For SaleMLS ID #22635915, Carolyn Studham, Compass New Jersey , LLC. MoreMLS
- $1,125,0003 bd3 ba2.6k sqft297 Lakeside Avenue, Colts Neck, NJ 07722For SaleMLS ID #22635637, Dinneen M Jackson, Heritage House Sotheby's International Realty. MoreMLS
