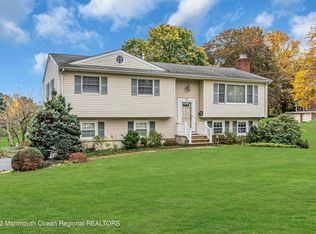
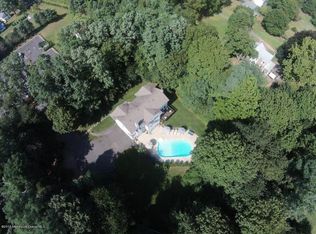
Endless Possibilities on a Premier Property, bring your vision to life with this stately Colonial, brimming with potential and nestled on a quiet, tree-lined street. Set gracefully atop a sweeping lawn with a park-like setting, this impressive property spans just under 1.5 acres--offering rare space and privacy in a highly desirable location. This solid 4-bedroom, 2-bath home features a full walk-up attic that invites future expansion possibilities. While the home does require renovation, it presents the perfect opportunity to restore its timeless character or design and build your dream residence from the ground up. The current owner, a builder, already has plans for a brand-new 6,000 sq. ft. custom home available to interested buyers.
For sale
Price cut: $100.1K (8/10)
$999,900
74 Reynolds Drive, Eatontown, NJ 07724
4beds
2,122sqft
Single Family Residence
Built in 1920
1.49 Acres Lot
$969,000 Zestimate®
$471/sqft
$-- HOA
What's special
Full walk-up atticQuiet tree-lined street
- 130 days
- 382
- 20
Zillow last checked:
Listing updated:
Listed by:
Maria DelPriore 732-768-4856,
C21/ Solid Gold Realty
Source: MoreMLS,MLS#: 22612761
Facts & features
Interior
Bedrooms & bathrooms
- Bedrooms: 4
- Bathrooms: 2
- Full bathrooms: 2
Heating
- Oil Above Ground, Hot Water, Baseboard
Cooling
- None
Features
- Basement: Full
- Number of fireplaces: 1
Interior area
- Total structure area: 2,122
- Total interior livable area: 2,122 sqft
Property
Parking
- Total spaces: 2
- Parking features: Circular Driveway, Gravel, Driveway
- Garage spaces: 2
- Has uncovered spaces: Yes
Features
- Stories: 2
Lot
- Size: 1.49 Acres
- Dimensions: 200 x 325
- Features: Oversized
Details
- Parcel number: 1202701000000002
- Zoning description: Residential
Construction
Type & style
- Home type: SingleFamily
- Architectural style: Colonial
- Property subtype: Single Family Residence
Materials
- Brick
Condition
- New construction: No
- Year built: 1920
Utilities & green energy
- Sewer: Public Sewer
Community & HOA
Community
- Subdivision: None
HOA
- Has HOA: No
Location
- Region: Eatontown
Financial & listing details
- Price per square foot: $471/sqft
- Tax assessed value: $834,900
- Annual tax amount: $14,678
- Date on market: 5/3/2026
Estimated market value
$969,000
$921,000 - $1.02M
$4,012/mo
Price history
| Date | Event | Price |
|---|---|---|
| 8/10/2026 | Price change | $999,900-9.1%$471/sqft |
Source:  MoreMLS #22612763 Report a problem MoreMLS #22612763 Report a problem | ||
| 5/3/2026 | Listed for sale | $1,100,000$518/sqft |
Source: MoreMLS #22612761 Report a problem | ||
| 5/1/2026 | Listing removed | $1,100,000$518/sqft |
Source: MoreMLS #22531757 Report a problem | ||
| 4/22/2026 | Price change | $1,100,000+22.4%$518/sqft |
Source: MoreMLS #22531731 Report a problem | ||
| 10/20/2025 | Listed for sale | $899,000+27.3%$424/sqft |
Source: MoreMLS #22531731 Report a problem | ||
| 7/17/2025 | Sold | $706,000+17.7%$333/sqft |
Source: MoreMLS #22513132 Report a problem | ||
| 5/22/2025 | Pending sale | $599,999$283/sqft |
Source: MoreMLS #22513132 Report a problem | ||
| 5/6/2025 | Listed for sale | $599,999+20%$283/sqft |
Source: MoreMLS #22513132 Report a problem | ||
| 6/22/2009 | Sold | $500,000$236/sqft |
Source: Public Record Report a problem | ||
Public tax history
| Year | Property taxes | Tax assessment |
|---|---|---|
| 2025 | $15,629 +6.4% | $834,900 +6.4% |
| 2024 | $14,684 +7.3% | $784,400 +13% |
| 2023 | $13,679 +11.3% | $694,000 +22.6% |
| 2022 | $12,292 +5.5% | $566,200 +11.8% |
| 2021 | $11,652 +3.8% | $506,600 +1.4% |
| 2020 | $11,221 +1.1% | $499,700 +1.4% |
| 2019 | $11,102 | $492,800 +2.6% |
| 2018 | $11,102 +5.9% | $480,400 +0.3% |
| 2017 | $10,487 -0.5% | $479,000 -0.3% |
| 2016 | $10,535 +4.2% | $480,400 +1.4% |
| 2015 | $10,109 +1.4% | $473,900 +5.8% |
| 2014 | $9,970 +6.7% | $448,100 |
| 2012 | $9,343 +1.2% | $448,100 |
| 2011 | $9,231 +3% | $448,100 |
| 2010 | $8,958 -4.2% | $448,100 -10.8% |
| 2009 | $9,353 | $502,400 -9.9% |
| 2008 | -- | $557,400 |
| 2007 | -- | $557,400 |
| 2006 | -- | $557,400 +206.9% |
| 2005 | -- | $181,600 |
Find assessor info on the county website
Monthly payment
Est. payment
Payment breakdown
Explore the cost of this home by adjusting the details. Changes won't be saved.Climate risks
Neighborhood: 07724
Nearby schools
Schools provided by the listing agent
- Middle: Memorial
Source: MoreMLS. This data may not be complete. We recommend contacting the local school district to confirm school assignments for this home.
Similar homes
- $1,075,0004 bd2 ba1.5k sqft428 Redmond Avenue, Oakhurst, NJ 07755For Sale
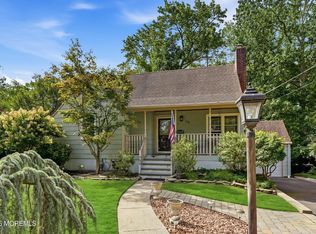
 MLS ID #22626652, Catherine Ades, Cathy Ades Real Estate LLC. MoreMLS
 - $829,0004 bd2 ba1.5k sqft428 Bath Avenue, Long Branch, NJ 07740For Sale
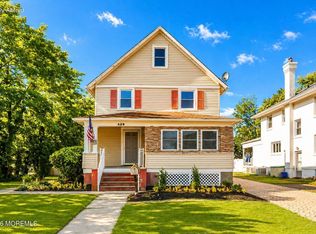 MLS ID #22612400, Michael Ades, Cathy Ades Real Estate LLC. MoreMLS
 - $850,0004 bd3 ba2.6k sqft1109 Hope Road, Tinton Falls, NJ 07712For Sale
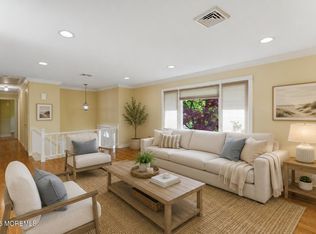 MLS ID #22612258, Noelle M Garifine, Salt and Cedar Properties, LLC. MoreMLS
 - $899,9994 bd3 ba2k sqft49 Manitto Place, Oceanport, NJ 07757For Sale
 MLS ID #22625159, Kerrin O'Brien, O'Brien Realty, LLC. MoreMLS
 - $999,0004 bd2 ba2k sqft65 Atlantic Avenue, Long Branch, NJ 07740For SaleMLS ID #22624582, Paul Ziajski, Atlantic Real Estate Brokers, LLC. MoreMLS
- $1,149,0004 bd3 ba2.9k sqft6 Oak Tree Lane, Ocean Twp, NJ 07712For SaleMLS ID #22621189, Lisa M Smith, Resources Real Estate. MoreMLS
- $1,200,0004 bd3 ba2.3k sqft184 Hance Road, Fair Haven, NJ 07704For SaleMLS ID #22622510, Gary Thomson, C21 Thomson & Co.. MoreMLS
- $525,0002 bd1 ba1k sqft97 High Street, Eatontown, NJ 07724For SaleMLS ID #22626989, Michelle Schneider, Berkshire Hathaway HomeServices Fox & Roach - Spring Lake. MoreMLS
- $998,0004 bd3 ba2.4k sqft878 Green Valley Rd, Jackson, NJ 08527For Sale
 MLS ID #NJOC2044512, Kristine Angelone, BHHS Fox & Roach - Manalapan. Bright MLS
 - $849,9004 bd3 ba2.2k sqft184 Route 520, Morganville, NJ 07751For Sale
 MLS ID #2615329R, RYAN T. DESTLER. All Jersey MLS
 - $999,9993 bd3 ba1.8k sqft401 Brown Street, Brielle, NJ 08730For SaleMLS ID #22625589, Angelica Areus, Keller Williams Realty Ocean Living. MoreMLS
- $679,0003 bd3 ba1.7k sqft61 Nomoco Road, Freehold, NJ 07728New ConstructionMLS ID #22628481, Monica Sidaross, Corcoran Infinity Properties. MoreMLS
- $999,9005 bd3 ba2.9k sqft1 Thompson Drive, Leonardo, NJ 07737For SaleMLS ID #22624512, Mariya Hnatkevych, RE/MAX First Realty. MoreMLS
- $1,195,0003 bd3 ba1.9k sqft52 Silverwhite Road, Little Silver, NJ 07739For SaleMLS ID #22624057, Mary Hart, EXIT Realty East Coast Shirvanian. MoreMLS
- $949,0003 bd3 ba1.3k sqft1413 Camp Avenue, Ocean Twp, NJ 07712For SaleMLS ID #22626918, Michael Mizrahi, American Homes Group. MoreMLS
- $1,399,0004 bd2 ba2.5k sqft8 Woolley Place, West Long Branch, NJ 07764For SaleMLS ID #22624687, Barbara A Gindi, Town & Country Real Estate Consultants. MoreMLS
- $1,325,0004 bd2 ba2.6k sqft459 Norwood Avenue, Long Branch, NJ 07740For SaleMLS ID #22624759, Catherine Ades, Cathy Ades Real Estate LLC. MoreMLS
- $731,0005 bd2 ba1.9k sqft39 Virginia Terrace, Red Bank, NJ 07701For SaleMLS ID #22627365, Sheryl Dente, Weichert Realtors-Holmdel. MoreMLS
- $729,0003 bd2 ba1.5k sqft302 Monmouth Road, West Long Branch, NJ 07764For SaleMLS ID #22620961, Christopher Pazsik, RE/MAX Revolution. MoreMLS
- $915,0004 bd3 ba2.1k sqft75 Portland Road, Highlands, NJ 07732For SaleMLS ID #22624002, Andre Graves, Diane Turton, Realtors-Rumson. MoreMLS
