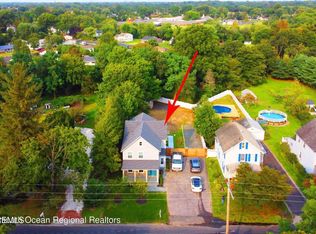

Why finance someone else's grey and white vision when you can create your masterpiece on a well preserved canvas? This post-Victorian colonial was built in 1874, and it's era correct charm reflects. Double leaf doors welcome you into the foyer and living room where tall windows let in ample light. In the middle is a large dining room with powder room attached. The vaulted ceiling kitchen with exposed beams add drama right off a sun room truly worthy of the name. Seriously how many sunrooms have you seen with like 4 windows? You feel me. Upstairs 3 bedrooms and a full bath, plus an entry to a walkup attic which you can stand in. Also, there is a Yankee basement in the kitchen. Outside is a long driveway and 2 car block and concrete garage with walk through door. Behind that, a large pool and massive deck so you can skip the long beach lines and loud people and soak up summer. If you are surrounded by rude people here, well, they are your problem. All this, under a million in the red hot WLB? Yeah, this is the one you've been waiting for!
For sale
Price cut: $70K (8/11)
$729,000
302 Monmouth Road, West Long Branch, NJ 07764
3beds
1,569sqft
Single Family Residence
Built in 1909
10,018 Square Feet Lot
$707,800 Zestimate®
$465/sqft
$-- HOA
What's special
- 77 days
- 489
- 14
Zillow last checked:
Listing updated:
Listed by:
Christopher Pazsik 908-884-7120,
RE/MAX Revolution
Source: MoreMLS,MLS#: 22620961
Facts & features
Interior
Bedrooms & bathrooms
- Bedrooms: 3
- Bathrooms: 2
- Full bathrooms: 1
- 1/2 bathrooms: 1
Bedroom
- Area: 132
- Dimensions: 12 x 11
Bedroom
- Area: 108
- Dimensions: 12 x 9
Other
- Area: 144
- Dimensions: 12 x 12
Dining room
- Area: 252
- Dimensions: 21 x 12
Kitchen
- Description: Eat-In-Kitchen
- Area: 252
- Dimensions: 21 x 12
Living room
- Area: 165
- Dimensions: 15 x 11
Heating
- Oil Above Ground
Cooling
- Central Air
Features
- Dec Molding
- Flooring: Laminate, Wood
- Doors: Bilco Style Doors
- Windows: Storm Window(s)
- Basement: Full,Walk-Out Access
- Attic: Walk-up
Interior area
- Total structure area: 1,569
- Total interior livable area: 1,569 sqft
Property
Parking
- Total spaces: 2
- Parking features: Asphalt, Driveway
- Garage spaces: 2
- Has uncovered spaces: Yes
Features
- Stories: 2
Lot
- Size: 10,018 Square Feet
- Dimensions: 50 x 201
- Topography: Level
Details
- Parcel number: 5300019000000032
- Zoning description: Residential
Construction
Type & style
- Home type: SingleFamily
- Architectural style: Colonial
- Property subtype: Single Family Residence
Materials
- Aluminum Siding
Condition
- New construction: No
- Year built: 1909
Utilities & green energy
- Sewer: Public Sewer
Community & HOA
Community
- Subdivision: None
HOA
- Has HOA: No
Location
- Region: West Long Branch
Financial & listing details
- Price per square foot: $465/sqft
- Tax assessed value: $675,600
- Annual tax amount: $8,023
- Date on market: 7/11/2026
- Inclusions: Washer, Dishwasher, Dryer, Stove, Refrigerator
Estimated market value
$707,800
$672,000 - $743,000
$2,700/mo
Price history
| Date | Event | Price |
|---|---|---|
| 8/11/2026 | Price change | $729,000-8.8%$465/sqft |
Source:  MoreMLS #22620961 Report a problem MoreMLS #22620961 Report a problem | ||
| 7/11/2026 | Listed for sale | $799,000+163.7%$509/sqft |
Source: MoreMLS #22620961 Report a problem | ||
| 10/6/2017 | Sold | $303,000-5.3%$193/sqft |
Source: Agent Provided Report a problem | ||
| 8/16/2017 | Listed for sale | $320,000$204/sqft |
Source: CENTURY 21 Thomson & Co #21713718 Report a problem | ||
| 8/8/2017 | Pending sale | $320,000$204/sqft |
Source: CENTURY 21 Thomson & Co #21713718 Report a problem | ||
| 7/28/2017 | Listed for sale | $320,000$204/sqft |
Source: CENTURY 21 Thomson & Co #21713718 Report a problem | ||
| 5/26/2017 | Pending sale | $320,000+19%$204/sqft |
Source: CENTURY 21 Thomson & Co #21713718 Report a problem | ||
| 4/21/2017 | Sold | $269,000-15.9%$171/sqft |
Source: MoreMLS #21702112 Report a problem | ||
| 4/10/2017 | Listed for sale | $320,000+8.5%$204/sqft |
Source: C21/ Thomson & Co. #21713718 Report a problem | ||
| 2/12/2004 | Sold | $295,000$188/sqft |
Source: Public Record Report a problem | ||
Public tax history
| Year | Property taxes | Tax assessment |
|---|---|---|
| 2025 | $8,257 +7.5% | $633,700 +7.5% |
| 2024 | $7,681 -5.5% | $589,500 +1.3% |
| 2023 | $8,129 +11.2% | $581,900 +24.2% |
| 2022 | $7,313 +4.6% | $468,500 +29.6% |
| 2021 | $6,990 +18.8% | $361,600 +22% |
| 2020 | $5,883 -0.1% | $296,500 +3% |
| 2019 | $5,886 | $287,800 +3.4% |
| 2018 | $5,886 +3.5% | $278,300 +1.3% |
| 2017 | $5,686 +1.3% | $274,600 +4.9% |
| 2016 | $5,612 -4.2% | $261,800 +1.5% |
| 2015 | $5,860 +0.9% | $258,000 +2.6% |
| 2014 | $5,810 +1.9% | $251,400 -17.1% |
| 2012 | $5,702 +1.7% | $303,300 |
| 2011 | $5,608 +3.4% | $303,300 |
| 2010 | $5,426 +3.5% | $303,300 |
| 2009 | $5,241 | $303,300 |
| 2008 | -- | $303,300 |
| 2007 | -- | $303,300 |
| 2006 | -- | $303,300 +129.9% |
| 2005 | -- | $131,900 |
| 2003 | -- | $131,900 |
| 2002 | -- | $131,900 |
| 2001 | -- | $131,900 |
Find assessor info on the county website
Monthly payment
Est. payment
Payment breakdown
Explore the cost of this home by adjusting the details. Changes won't be saved.Climate risks
Neighborhood: 07764
Nearby schools
Schools provided by the listing agent
- Elementary: Betty McElmom
- Middle: Frank Antonides
Source: MoreMLS. This data may not be complete. We recommend contacting the local school district to confirm school assignments for this home.
- $1,199,0004 bd2 ba2.1k sqft300 Monmouth Rd, West Long Branch, NJ 07764For Sale
- $969,0004 bd2 ba1.8k sqft308 Monmouth Rd, West Long Branch, NJ 07764For Sale
- $817,1003 bd2 ba1.8k sqft304 Monmouth Rd, West Long Branch, NJ 07764Off Market
- $789,7003 bd2 ba1.2k sqft58 De Forrest Pl, West Long Branch, NJ 07764Off Market
Similar homes
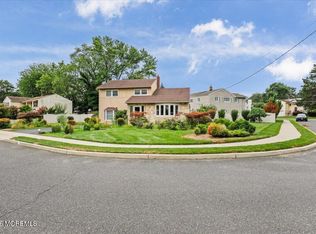
- $675,0003 bd2 ba2.1k sqft20 Eisele Avenue, Ocean Twp, NJ 07712For Sale
 MLS ID #22624276, Elizabeth Giordano, RE/MAX Gateway. MoreMLS
 - $750,0003 bd1 ba1.4k sqft99 Alameda Court, Shrewsbury Boro, NJ 07702For Sale
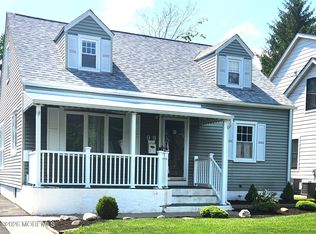 MLS ID #22619349, Nanci Schweninger, Keller Williams Realty of Medford. MoreMLS
 - $625,0003 bd2 ba1k sqft23 Dwyane Street, Oceanport, NJ 07757For Sale
 MLS ID #22624472, Dale Bisgrove, Diane Turton, Realtors-Rumson. MoreMLS
 - $629,0003 bd1 ba1.2k sqft1506 3rd Avenue, Asbury Park, NJ 07712For Sale
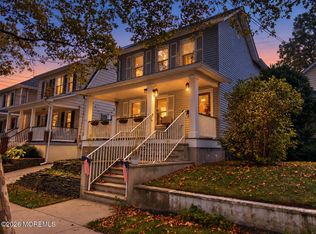 MLS ID #22620849, Colleen Newman, Keller Williams Realty Spring Lake. MoreMLS
 - $669,9004 bd2 ba1.6k sqft35 Westbrook Road, Howell, NJ 07731For SaleMLS ID #22630139, Victoria DeVino, Windsor Warner LLC. MoreMLS
- $709,9003 bd2 ba1.6k sqft2432 Dwight Avenue, Point Pleasant, NJ 08742For SaleMLS ID #22627118, James Dattoli, RE/MAX Bay Point Realtors. MoreMLS
- $999,9004 bd2 ba2.1k sqft74 Reynolds Drive, Eatontown, NJ 07724For SaleMLS ID #22612761, Maria DelPriore, C21/ Solid Gold Realty. MoreMLS
- $535,0004 bd2 ba1.8k sqft95 N 5th Avenue, Long Branch, NJ 07740For SaleMLS ID #22627816, Janet Rodriguez-Licet, Goldstone Realty. MoreMLS
- $659,9004 bd2 ba1.7k sqft20 Weldon Road, Matawan, NJ 07747For SaleMLS ID #22629796, Zechao Weng, Legacy Landmark 2 LLC. MoreMLS
- $784,9003 bd2 ba2.1k sqft743 Millbrook Road, Brick, NJ 08724For SaleMLS ID #22627862, Shaun O'Dowd, Coldwell Banker Realty. MoreMLS
- $850,0004 bd2 ba2.1k sqft89 Campbell Street, Red Bank, NJ 07701For SaleMLS ID #22627830, David Sgalambro, Melrose Realty, LLC. MoreMLS
- $799,0003 bd2 ba1.9k sqft49 Maxim Road, Howell, NJ 07731For SaleMLS ID #22625169, Colleen Newman, Keller Williams Realty Spring Lake. MoreMLS
- $589,0004 bd2 ba1.4k sqft117 Taylor Ave, Neptune, NJ 07753For Sale
 MLS ID #2704783R, JENNIFER R. DENIGRIS. All Jersey MLS
 - $799,0003 bd2 ba1.3k sqft1001 Norwood Avenue #3, Elberon, NJ 07740For SaleMLS ID #22626303, Esther Silvera, Silvera Realty Co.. MoreMLS
- $500,0002 bd2 ba1.6k sqft78 Clinton Avenue, Eatontown, NJ 07724For SaleMLS ID #22629187, Josephine Wilson, Keller Williams Realty Monmouth/Ocean. MoreMLS
- $699,9003 bd2 ba2k sqft839 Harmony Road, Jackson, NJ 08527For SaleMLS ID #22624647, Danielle Arena, C21/ Action Plus Realty. MoreMLS
- $749,0004 bd2 ba2.3k sqft322 Kent Road, Howell, NJ 07731For SaleMLS ID #22618268, Lisa Ball, C21/ Solid Gold Realty. MoreMLS
- $715,0004 bd4 ba1.9k sqft73 Kentucky Way, Freehold, NJ 07728For SaleMLS ID #2618178R, LUCIA DLUGACZ. All Jersey MLS
- $699,9003 bd3 ba1.8k sqft9 Edie Lane, Howell, NJ 07731For SaleMLS ID #22617284, Roslyn Sibilia, ERA Central Realty Group. MoreMLS
