83 Walnut Avenue is one of those homes that just feels right the moment you pull up. Tucked on a lovely corner lot in Fairview, it's got that perfect mix of character and modern updates. You'll love the airy feel of the vaulted ceilings, the warmth of the fireplace, and those sleek engineered wood floors. The updated kitchen and bath make moving in a breeze, and the house even comes equipped with a generator for total peace of mind. One of the best perks is The converted garage with its own entrance—it's the ideal spot for a home office or creative getaway. Outside is your own private retreat with a covered porch and an inground pool for those hot summer days. The property is being sold as-is and is ready for its next chapter. Come take a look and see why this one is such a find!"
For sale
$650,000
83 Walnut Ave Avenue, Red Bank, NJ 07701
4beds
1,984sqft
Single Family Residence
Built in 1957
10,018 Square Feet Lot
$-- Zestimate®
$328/sqft
$-- HOA
What's special
Inground poolUpdated kitchenVaulted ceilingsPrivate retreatSleek engineered wood floorsCovered porchCorner lot
- 12 days
- 4,086
- 409
Likely to sell faster than
Zillow last checked:
Listing updated:
Listed by:
Catherine Esposito 732-616-8438,
Coldwell Banker Realty
Source: MoreMLS,MLS#: 22630321
Facts & features
Interior
Bedrooms & bathrooms
- Bedrooms: 4
- Bathrooms: 2
- Full bathrooms: 2
Heating
- Baseboard
Cooling
- None, Multi Units, Other
Features
- Ceilings - 9Ft+ 1st Flr, Ceilings - 9Ft+ 2nd Flr, Recessed Lighting
- Flooring: Vinyl, Ceramic Tile, Wood
- Basement: Other
- Number of fireplaces: 1
Interior area
- Total structure area: 1,984
- Total interior livable area: 1,984 sqft
Property
Parking
- Parking features: Asphalt
Features
- Levels: Split Level
- Stories: 4
- Exterior features: Balcony
- Has private pool: Yes
- Pool features: In Ground, Vinyl
Lot
- Size: 10,018 Square Feet
- Dimensions: 100 x 100
- Features: Corner Lot
Details
- Parcel number: 3200960000000011
- Zoning description: Residential, Single Family
Construction
Type & style
- Home type: SingleFamily
- Property subtype: Single Family Residence
Condition
- New construction: No
- Year built: 1957
Utilities & green energy
- Sewer: Public Sewer
Community & HOA
Community
- Subdivision: None
HOA
- Has HOA: No
Location
- Region: Red Bank
Financial & listing details
- Price per square foot: $328/sqft
- Tax assessed value: $819,100
- Annual tax amount: $12,686
- Date on market: 9/25/2026
- Inclusions: AC Units, Washer, Wood Stove, Water Softener, Blinds/Shades, Ceiling Fan(s), Dishwasher, Dryer, Light Fixtures, Microwave, Stove, Stove Hood, Refrigerator, Fireplace Equipment, Generator
- Exclusions: Personal Belongings, 1 of the sheds in backyard
Estimated market value
Not available
Estimated sales range
Not available
$4,564/mo
Price history
| Date | Event | Price |
|---|---|---|
| 9/25/2026 | Listed for sale | $650,000+47.7%$328/sqft |
Source:  MoreMLS #22630321 Report a problem MoreMLS #22630321 Report a problem | ||
| 11/15/2005 | Sold | $440,000$222/sqft |
Source: Public Record Report a problem | ||
Public tax history
| Year | Property taxes | Tax assessment |
|---|---|---|
| 2025 | $12,686 +15.4% | $771,200 +15.4% |
| 2024 | $10,994 | $668,300 +71.3% |
| 2023 | -- | $390,100 +3.1% |
| 2022 | -- | $378,400 +20% |
| 2021 | -- | $315,400 +2.5% |
| 2020 | -- | $307,600 +0.3% |
| 2019 | -- | $306,600 +8.3% |
| 2018 | -- | $283,000 +10.8% |
| 2017 | $6,721 | $255,500 +1.4% |
| 2016 | $6,721 +71.7% | $251,900 +0.1% |
| 2015 | $3,915 +2.2% | $251,600 +45.4% |
| 2014 | $3,830 -49.3% | $173,000 |
| 2013 | $7,552 +1% | $173,000 -50% |
| 2012 | $7,479 +6.4% | $346,100 |
| 2011 | $7,029 +3.9% | $346,100 -8.4% |
| 2010 | $6,768 -1.4% | $377,900 |
| 2009 | $6,862 | $377,900 +116.4% |
| 2008 | -- | $174,600 |
| 2007 | -- | $174,600 |
| 2006 | -- | $174,600 |
| 2005 | -- | $174,600 |
| 2003 | -- | $174,600 +1.9% |
| 2002 | -- | $171,300 |
| 2001 | -- | $171,300 |
Find assessor info on the county website
Monthly payment
Est. payment
Payment breakdown
Explore the cost of this home by adjusting the details. Changes won't be saved.Climate risks
Neighborhood: Fairview
Nearby schools
Schools provided by the listing agent
- Elementary: Fairview
- Middle: Bayshore
- High: Middle North
Source: MoreMLS. This data may not be complete. We recommend contacting the local school district to confirm school assignments for this home.
Similar homes
- $739,9004 bd2 ba2.1k sqft6 Lind Drive, Middletown, NJ 07748For Sale

 MLS ID #22631256, Suzanne Green, RE/MAX First Realty. MoreMLS
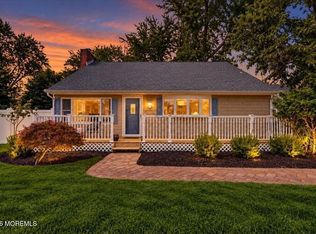
 - $850,0004 bd2 ba2.1k sqft89 Campbell Street, Red Bank, NJ 07701For Sale
 MLS ID #22627830, David Sgalambro, Melrose Realty, LLC. MoreMLS
 - $895,0004 bd2 ba1.8k sqft36 Foster Street, Red Bank, NJ 07701For Sale
 MLS ID #22628063, Samantha Gruosso, G & G Agency Inc. MoreMLS
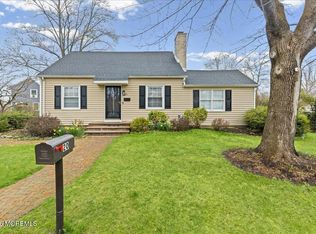
 - $659,9004 bd2 ba1.7k sqft20 Weldon Road, Matawan, NJ 07747For Sale
 MLS ID #22629796, Zechao Weng, Legacy Landmark 2 LLC. MoreMLS
 - $630,0004 bd2 ba1.2k sqft43 Mimi Rd, Old Bridge, NJ 08857For Sale
 MLS ID #2702001R, ZEHAVA WIESNER. All Jersey MLS
 - $850,0003 bd2 ba1.4k sqft102 Middletown Road, Holmdel, NJ 07733For SaleMLS ID #22630792, Christian Giamanco, EXP Realty. MoreMLS
- $675,0004 bd2 ba1.6k sqft1019 Eton Way, Neptune Township, NJ 07753For SaleMLS ID #22628761, Lian Powlette, Eastern LP Realty LLC. MoreMLS
- $669,9004 bd2 ba1.6k sqft35 Westbrook Road, Howell, NJ 07731For SaleMLS ID #22630139, Victoria DeVino, Windsor Warner LLC. MoreMLS
- $715,0003 bd3 ba1.9k sqft102 W Main Street, Freehold, NJ 07728For SaleMLS ID #22631248, Jason Gumnitz, RE/MAX Central. MoreMLS
- $650,0003 bd4 ba2k sqft3 Newport Ct, Long Branch, NJ 07740For SaleMLS ID #2701616R, SALVATORE DESTEFANO. All Jersey MLS
- $899,9994 bd3 ba2.1k sqft76 Main St, Holmdel, NJ 07733For SaleMLS ID #2703649R, ROBERT DEKANSKI. All Jersey MLS
- $735,0004 bd3 ba2.4k sqft47 Old Bridge Drive, Howell, NJ 07731For SaleMLS ID #22631051, Svetlana Kim, EXP Realty. MoreMLS
- $710,0004 bd2 ba1.9k sqft35 Chesapeake Road, Manalapan, NJ 07726For SaleMLS ID #22627644, Nicole Rabbat Levine, Heritage House Sotheby's International Realty. MoreMLS
- $679,9904 bd3 ba2.1k sqft103 Therese Avenue, Keyport, NJ 07735For SaleMLS ID #22626997, Svetlana Kim, EXP Realty. MoreMLS
- $835,0004 bd3 ba2.6k sqft23 Regina Road, Morganville, NJ 07751For SaleMLS ID #22631105, Andrea Mesh, C21/ Action Plus Realty. MoreMLS
- $649,9993 bd2 ba1.1k sqft1233 Englishtown Rd, Old Bridge, NJ 08857For SaleMLS ID #2701588R, STEVEN SELLITTI. All Jersey MLS
- $820,0005 bd3 ba2.1k sqft23 Merritt Ter, Matawan, NJ 07747For SaleMLS ID #2705516R, LORI BOCCHIERI BENNETT. All Jersey MLS
- $575,0003 bd2 ba1.2k sqft831 Palmer Avenue, Holmdel, NJ 07733For SaleMLS ID #22618888, Alexander Henn, EXP Realty. MoreMLS
- $649,9003 bd2 ba1.7k sqft71 Aberdeen Ave, Iselin, NJ 08830For SaleMLS ID #2704094R, ROBERT DEKANSKI. All Jersey MLS
- $739,0004 bd3 ba1.9k sqft6 Ennis Drive, Hazlet, NJ 07730For SaleMLS ID #22624225, Joseph V Cangiolose, Keller Williams Realty West Monmouth. MoreMLS
