If you've been waiting for the perfect home in Red Bank, this just might be it! Offering approximately 1,900 square feet of living space, this beautifully updated 3-bedroom, 2-full-bath home is situated on a 55 x 150 lot and features an impressive list of improvements completed within the past two years. Step inside and discover a beautifully renovated kitchen featuring new cabinetry, modern finishes, and all-new appliances. Both full bathrooms have been tastefully updated, while major improvements include a new heating and air-conditioning system, upgraded electrical panel, new flooring, refinished hardwood floors, updated windows and doors, and additional insulation for enhanced comfort and efficiency. Outside, enjoy your own private backyard retreat featuring a spacious paver patio, privacy landscaping, and two storage sheds—perfect for entertaining, relaxing, or simply enjoying the outdoors. Ideally located just minutes from vibrant downtown Red Bank, with its outstanding restaurants, boutique shopping, and entertainment, as well as convenient access to the Red Bank train station and Garden State Parkway, this home offers the perfect combination of comfort, convenience, and location. With so many major improvements already completed, all that's left to do is move in and enjoy. Don't miss this incredible opportunity to call Red Bank home!
For sale
$789,900
66 Madison Avenue, Red Bank, NJ 07701
3beds
1,886sqft
Single Family Residence
Built in 1950
7,840 Square Feet Lot
$-- Zestimate®
$419/sqft
$-- HOA
What's special
Modern finishesPrivate backyard retreatBeautifully renovated kitchenRefinished hardwood floorsUpgraded electrical panelPrivacy landscapingUpdated windows and doors
- 6 days
- 2,229
- 120
Likely to sell faster than
Zillow last checked:
Listing updated:
Listed by:
Christian Giamanco 732-996-1292,
EXP Realty
Source: MoreMLS,MLS#: 22635400
Facts & features
Interior
Bedrooms & bathrooms
- Bedrooms: 3
- Bathrooms: 2
- Full bathrooms: 2
Primary bedroom
- Area: 171.99
- Dimensions: 14.7 x 11.7
Bedroom
- Area: 127.05
- Dimensions: 12.1 x 10.5
Bedroom
- Area: 87.36
- Dimensions: 9.1 x 9.6
Dining room
- Area: 114.66
- Dimensions: 12.6 x 9.1
Family room
- Area: 577.7
- Dimensions: 26.5 x 21.8
Kitchen
- Area: 119.56
- Dimensions: 12.2 x 9.8
Laundry
- Area: 45.62
- Dimensions: 11.1 x 4.11
Living room
- Area: 231.03
- Dimensions: 15.3 x 15.1
Heating
- Natural Gas, Forced Air
Cooling
- Central Air
Features
- Flooring: Ceramic Tile, Wood
- Basement: Crawl Space
- Number of fireplaces: 1
Interior area
- Total structure area: 1,886
- Total interior livable area: 1,886 sqft
Property
Parking
- Parking features: Common, Driveway
- Has garage: Yes
- Has uncovered spaces: Yes
Features
- Levels: Split Level
- Stories: 3
Lot
- Size: 7,840 Square Feet
- Dimensions: 54 x 149
- Topography: Level
Details
- Parcel number: 3900114000000022
- Zoning description: Residential, Single Family, Neighborhood
Construction
Type & style
- Home type: SingleFamily
- Property subtype: Single Family Residence
Condition
- New construction: No
- Year built: 1950
Utilities & green energy
- Sewer: Public Sewer
Community & HOA
Community
- Subdivision: None
HOA
- Has HOA: No
Location
- Region: Red Bank
Financial & listing details
- Price per square foot: $419/sqft
- Tax assessed value: $658,000
- Annual tax amount: $11,433
- Date on market: 11/9/2026
- Inclusions: Washer, Dryer, Light Fixtures, Stove, Stove Hood, Refrigerator, Gas Cooking
Estimated market value
Not available
Estimated sales range
Not available
$3,249/mo
Price history
| Date | Event | Price |
|---|---|---|
| 11/9/2026 | Listed for sale | $789,900+13%$419/sqft |
Source:  MoreMLS #22635400 Report a problem | ||
| 10/21/2024 | Sold | $699,000$371/sqft |
Source: Public Record Report a problem | ||
| 9/26/2024 | Pending sale | $699,000$371/sqft |
Source: Owner Report a problem | ||
| 8/22/2024 | Price change | $699,000-3.6%$371/sqft |
Source: Owner Report a problem | ||
| 8/11/2024 | Listed for sale | $725,000+275.6%$384/sqft |
Source: Owner Report a problem | ||
| 1/18/2000 | Sold | $193,000$102/sqft |
Source: Public Record Report a problem | ||
Public tax history
| Year | Property taxes | Tax assessment |
|---|---|---|
| 2026 | $11,433 -3.5% | $658,000 +4.9% |
| 2025 | $11,853 +10.3% | $627,500 +10.3% |
| 2024 | $10,747 +22% | $568,900 +16.8% |
| 2023 | $8,810 +1.1% | $487,200 +6.1% |
| 2022 | $8,714 +3.9% | $459,100 +15.6% |
| 2021 | $8,388 +7% | $397,300 +4% |
| 2020 | $7,840 +12.9% | $382,000 +1.3% |
| 2019 | $6,945 | $377,200 +1.5% |
| 2018 | $6,945 -3.4% | $371,500 +0.8% |
| 2017 | $7,188 -0.8% | $368,600 +1% |
| 2016 | $7,246 -6.1% | $364,900 -4.2% |
| 2015 | $7,713 +6.1% | $381,000 -11.3% |
| 2014 | $7,270 +3.2% | $429,300 |
| 2013 | $7,043 +2.8% | $429,300 |
| 2012 | $6,850 +2.1% | $429,300 |
| 2011 | $6,708 +4.4% | $429,300 |
| 2010 | $6,425 +1.3% | $429,300 |
| 2009 | $6,343 | $429,300 |
| 2008 | -- | $429,300 |
| 2007 | -- | $429,300 +101.7% |
| 2006 | -- | $212,800 |
| 2005 | -- | $212,800 |
| 2003 | -- | $212,800 |
| 2002 | -- | $212,800 |
| 2001 | -- | $212,800 |
Find assessor info on the county website
Monthly payment
Est. payment
Payment breakdown
Explore the cost of this home by adjusting the details. Changes won't be saved.Climate risks
Neighborhood: 07701
Nearby schools
Schools provided by the listing agent
- Elementary: Red Bank Prm
- Middle: Red Bank
- High: Red Bank Reg
Source: MoreMLS. This data may not be complete. We recommend contacting the local school district to confirm school assignments for this home.


Similar homes
- $800,0004 bd2 ba2.1k sqft89 Campbell Street, Red Bank, NJ 07701For Sale

 MLS ID #22627830, David Sgalambro, Melrose Realty, LLC. MoreMLS
- $650,0004 bd2 ba1.9k sqft83 Walnut Ave Avenue, Red Bank, NJ 07701For Sale
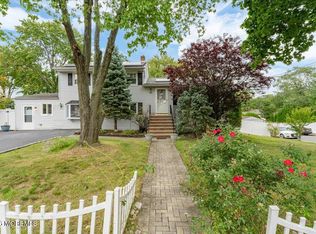 MLS ID #22630321, Catherine Esposito, Coldwell Banker Realty. MoreMLS
- $1,100,0003 bd3 ba1.9k sqft109 Hamiltonian Drive, Red Bank, NJ 07701For Sale
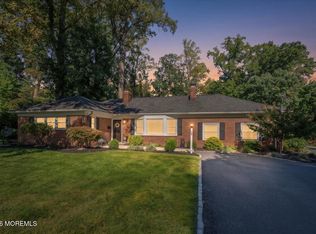 MLS ID #22634759, Rose M O'Neill, EXP Realty. MoreMLS
- $834,9004 bd3 ba2.3k sqft28 Violet Circle, Howell, NJ 07731For Sale
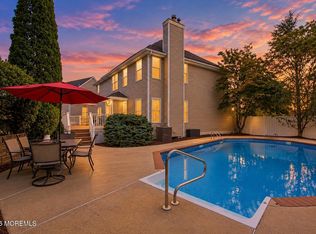 MLS ID #22635741, Matthew Conde, C21/ Action Plus Realty. MoreMLS
- $875,0004 bd3 ba2.1k sqft1402 Roller Road, Ocean Twp, NJ 07712For SaleMLS ID #22633290, William R Hagan, EXP Realty. MoreMLS
- $740,0004 bd3 ba1.9k sqft9 Wayne Court, Manalapan, NJ 07726For SaleMLS ID #22635352, Theresa Balbi, RE/MAX Central. MoreMLS
- $685,0004 bd2 ba2.4k sqft911 Harris Ave, Union Beach, NJ 07735For Sale
 MLS ID #2707563R, JENNIFER SABODISH. All Jersey MLS
- $725,0003 bd2 ba1.4k sqft122 Clinton Place, Neptune Township, NJ 07753For SaleMLS ID #22634646, Lisa English, Jersey Property Group Realty. MoreMLS
- $700,0004 bd3 ba2k sqft13 N Stevens Place, Hazlet, NJ 07730For SaleMLS ID #22635399, Marlene Albrecht, Heritage House Sotheby's International Realty. MoreMLS
- $829,0004 bd3 ba2.1k sqft10 Homestead Place, Holmdel, NJ 07733For SaleMLS ID #22634341, Adam Aly, Keller Williams Realty East Monmouth. MoreMLS
- $780,0003 bd4 ba2k sqft47 Pemberton Dr, Matawan, NJ 07747For SaleMLS ID #2707391R, IVETTE CAMPO FUOCO. All Jersey MLS
- $749,0003 bd3 ba1.8k sqft7 Friar Lane, Freehold, NJ 07728For SaleMLS ID #22635040, George Russ, Keller Williams Realty West Monmouth. MoreMLS
- $899,0004 bd3 ba2.1k sqft75 Portland Road, Highlands, NJ 07732For SaleMLS ID #22634925, Andre Graves, Diane Turton, Realtors-Rumson. MoreMLS
- $790,0005 bd3 ba2.1k sqft23 Merritt Ter, Matawan, NJ 07747For SaleMLS ID #2705516R, LORI BOCCHIERI BENNETT. All Jersey MLS
- $775,0003 bd2 ba2.1k sqft321 Manalapan Rd, Spotswood, NJ 08884For SaleMLS ID #2609651R, PETER BOUTROS. All Jersey MLS
- $725,0004 bd2 ba1.9k sqft25 Koenig Lane, Freehold, NJ 07728For SaleMLS ID #22630860, David Borrero, RE/MAX Homeland Realtors. MoreMLS
- $799,0005 bd3 ba2k sqft1210 Sunset Avenue, Point Pleasant, NJ 08742For SaleMLS ID #22634210, Elana Shapiro, HomeSmart First Advantage. MoreMLS
- $850,0004 bd4 ba2.3k sqft45 North St, Old Bridge, NJ 08857For SaleMLS ID #2707296R, NADIYA HURAL. All Jersey MLS
- $689,0003 bd3 ba2k sqft524 Lloyd Rd, Matawan, NJ 07747For SaleMLS ID #2702828R, AZHAR JAVED. All Jersey MLS
- $830,0004 bd3 ba2.2k sqft11 Welsh Ct, East Brunswick, NJ 08816For SaleMLS ID #2706056R, DANIEL A. RAZZANO. All Jersey MLS
