Welcome to the heart of Freehold, where comfort, privacy, and outdoor living come together! Set on approximately ¾ acre, this charming 4-bedroom, 2-bath home offers a warm and inviting interior with gleaming hardwood floors and a redesigned kitchen that blends style with everyday functionality. Step outside to your own backyard retreat, where an in-ground pool with a new liner and a spacious two-level deck create the perfect setting for summer gatherings, outdoor dining, and relaxing afternoons. The expansive yard provides even more room to enjoy the outdoors, all within a convenient location near shopping, restaurants, major highways, and commuter routes. With space to spread out and so much to enjoy inside and out, this is a home you won't want to miss!
For sale
$800,000
25 Koenig Lane, Freehold, NJ 07728
4beds
1,908sqft
Single Family Residence
Built in 1958
0.61 Acres Lot
$796,700 Zestimate®
$419/sqft
$-- HOA
What's special
Backyard retreatExpansive yardGleaming hardwood floorsSpacious two-level deckWarm and inviting interior
- 9 days
- 1,694
- 132
Likely to sell faster than
Zillow last checked:
Listing updated:
Listed by:
David Borrero 917-681-2603,
RE/MAX Homeland Realtors
Source: MoreMLS,MLS#: 22630860
Facts & features
Interior
Bedrooms & bathrooms
- Bedrooms: 4
- Bathrooms: 2
- Full bathrooms: 2
Bedroom
- Area: 157.08
- Dimensions: 11.9 x 13.2
Bedroom
- Area: 129.36
- Dimensions: 9.8 x 13.2
Bedroom
- Area: 104.13
- Dimensions: 10.3 x 10.11
Bathroom
- Area: 66.3
- Dimensions: 7.8 x 8.5
Bathroom
- Area: 41.28
- Dimensions: 4.8 x 8.6
Other
- Area: 163.03
- Dimensions: 11.9 x 13.7
Dining room
- Area: 138.32
- Dimensions: 10.4 x 13.3
Foyer
- Area: 48.84
- Dimensions: 6.6 x 7.4
Kitchen
- Area: 122.31
- Dimensions: 10.1 x 12.11
Living room
- Area: 188.16
- Dimensions: 12.8 x 14.7
Rec room
- Area: 296.4
- Dimensions: 13.0 x 22.8
Utility room
- Area: 139.27
- Dimensions: 12.11 x 11.5
Heating
- Natural Gas, Forced Air
Cooling
- Central Air
Features
- Ceilings - 9Ft+ 1st Flr
- Flooring: Ceramic Tile, Wood
- Attic: Attic
Interior area
- Total structure area: 1,908
- Total interior livable area: 1,908 sqft
Property
Parking
- Total spaces: 2
- Parking features: Paved, Asphalt, Driveway, On Street
- Attached garage spaces: 2
- Has uncovered spaces: Yes
Features
- Stories: 2
- Exterior features: Swimming, Lighting
- Has private pool: Yes
- Pool features: Fenced, In Ground, Vinyl
- Fencing: Fenced Area
Lot
- Size: 0.61 Acres
- Dimensions: 95 x 278
- Topography: Level
Details
- Parcel number: 1700072000000011
- Zoning description: Residential
Construction
Type & style
- Home type: SingleFamily
- Property subtype: Single Family Residence
Materials
- Brick
- Foundation: Slab
Condition
- New construction: No
- Year built: 1958
Utilities & green energy
- Sewer: Public Sewer
Community & HOA
Community
- Subdivision: Wynnefield
HOA
- Has HOA: No
Location
- Region: Freehold
Financial & listing details
- Price per square foot: $419/sqft
- Tax assessed value: $743,600
- Annual tax amount: $11,852
- Date on market: 10/1/2026
- Inclusions: Outdoor Lighting, Washer, Window Treatments, Ceiling Fan(s), Dishwasher, Dryer, Light Fixtures, Microwave, Stove, Stove Hood, Refrigerator, Screens, Garage Door Opener, Gas Grill, Gas Cooking, Humidifier
- Exclusions: All personal items
Estimated market value
$796,700
$757,000 - $837,000
$4,137/mo
Price history
| Date | Event | Price |
|---|---|---|
| 10/1/2026 | Listed for sale | $800,000+272.3%$419/sqft |
Source:  MoreMLS #22630860 Report a problem MoreMLS #22630860 Report a problem | ||
| 2/10/2000 | Sold | $214,900$113/sqft |
Source: Public Record Report a problem | ||
Public tax history
| Year | Property taxes | Tax assessment |
|---|---|---|
| 2025 | $12,417 +20.8% | $697,200 +20.8% |
| 2024 | $10,276 +6.5% | $577,000 +11% |
| 2023 | $9,646 +4.6% | $520,000 +13.6% |
| 2022 | $9,223 +5.1% | $457,700 +12.5% |
| 2021 | $8,773 +7.5% | $406,900 +4% |
| 2020 | $8,158 +5.7% | $391,100 +4% |
| 2019 | $7,714 | $376,100 +9.8% |
| 2018 | $7,714 -3.5% | $342,400 +1.7% |
| 2017 | $7,992 +1.9% | $336,700 -1.9% |
| 2016 | $7,845 +5.1% | $343,300 +0.6% |
| 2015 | $7,461 +2.4% | $341,100 +9.4% |
| 2014 | $7,284 +0.4% | $311,800 |
| 2013 | $7,258 +2.6% | $311,800 -12% |
| 2012 | $7,077 +3.6% | $354,400 |
| 2011 | $6,833 +5.7% | $354,400 +3.1% |
| 2010 | $6,463 +3.5% | $343,600 |
| 2009 | $6,242 | $343,600 +96.8% |
| 2008 | -- | $174,600 |
| 2007 | -- | $174,600 |
| 2006 | -- | $174,600 |
| 2005 | -- | $174,600 |
| 2003 | -- | $174,600 |
| 2002 | -- | $174,600 |
| 2001 | -- | $174,600 |
Find assessor info on the county website
Monthly payment
Est. payment
Payment breakdown
Explore the cost of this home by adjusting the details. Changes won't be saved.Climate risks
Neighborhood: West Freehold
Nearby schools
Schools provided by the listing agent
- Elementary: W. Freehold
- Middle: Clifton T. Barkalow
- High: Freehold Twp
Source: MoreMLS. This data may not be complete. We recommend contacting the local school district to confirm school assignments for this home.
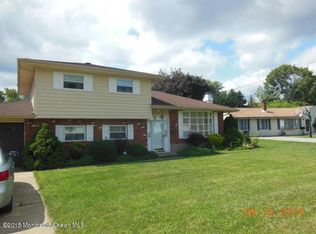
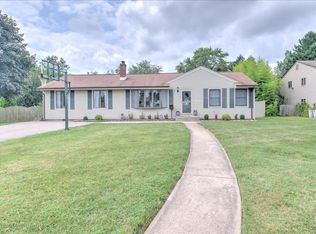
Similar homes
- $750,0004 bd3 ba2.2k sqft50 Nottingham Way, Freehold, NJ 07728For Sale
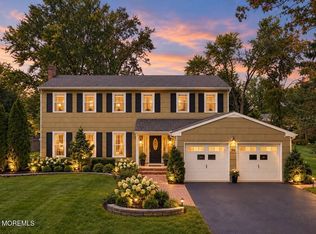
 MLS ID #22630996, Yuliya Roman, Signature Realty NJ. MoreMLS
 - $799,9002 bd2 ba2.2k sqft13 Caufield Court, Freehold, NJ 07728For Sale
 MLS ID #22631391, Julie Lurie Warren, C21/ Mack Morris Iris Lurie. MoreMLS
 - $950,0004 bd3 ba2.4k sqft128 Edwards Rd, Freehold, NJ 07728For Sale By Owner

- $899,5004 bd4 ba2.2k sqft51 Tuscan Drive, Freehold, NJ 07728For Sale
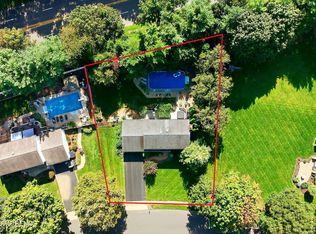 MLS ID #22630964, Alexander Arancio, Keller Williams Realty Spring Lake. MoreMLS
 - $715,0003 bd3 ba1.9k sqft102 W Main Street, Freehold, NJ 07728For SaleMLS ID #22631248, Jason Gumnitz, RE/MAX Central. MoreMLS
- $800,0003 bd3 ba2.6k sqft28 Five Points Road, Freehold, NJ 07728For SaleMLS ID #22629447, Katherine Narson, Keller Williams Realty West Monmouth. MoreMLS
- $649,0003 bd3 ba1.7k sqft8 Forsgate Drive, Freehold, NJ 07728For SaleMLS ID #22627528, Samuel Hernandez II, Goldstone Realty. MoreMLS
- $779,0004 bd3 ba1.9k sqft40 Eaglenest Road, Freehold, NJ 07728For SaleMLS ID #22618682, Denise Ripnick, Weichert Realtors-Rumson. MoreMLS
- $925,0004 bd3 ba2.3k sqft828 Waterworks Road, Freehold, NJ 07728For SaleMLS ID #22630932, Dennis Freshnock, RE/MAX First Class. MoreMLS
- $950,0004 bd4 ba2.6k sqft102 Harvard Oval, Freehold, NJ 07728For SaleMLS ID #22630824, Roman Balandin, Roman Balandin Realty LLC. MoreMLS
- $799,9005 bd4 ba2.8k sqft48 Broad Street, Freehold, NJ 07728New ConstructionMLS ID #22611322, Claude Ranieri, American Realty Associates. MoreMLS
- $799,9003 bd3 ba1.9k sqft22 Knox Lane, Englishtown, NJ 07726For SaleMLS ID #22630909, Sharon M Horvath, New Jersey Realty. MoreMLS
- $625,0005 bd3 ba1.6k sqft61 Barkalow Avenue, Freehold, NJ 07728For SaleMLS ID #22630729, Johnny Guan, Real Broker, LLC- Fairfield. MoreMLS
- $750,0004 bd3 ba2.1k sqft19 Vanderveer Road, Freehold, NJ 07728For SaleMLS ID #22623771, Dennis Carcel, EXP Realty. MoreMLS
- $799,9002 bd2 ba2.2k sqft13 Northshire Court, Freehold, NJ 07728For SaleMLS ID #22628200, Thomas Zdanowicz, RE/MAX Revolution. MoreMLS
- $725,0004 bd3 ba2k sqft40 Birch Drive, Freehold, NJ 07728For SaleMLS ID #22612184, Lamar Grant, Keller Williams Realty East Monmouth. MoreMLS
- $715,0004 bd4 ba1.9k sqft73 Kentucky Way, Freehold, NJ 07728For Sale
 MLS ID #2618178R, LUCIA DLUGACZ. All Jersey MLS
 - $969,9004 bd3 ba2.7k sqft6 Jefferson Court, Freehold, NJ 07728For SaleMLS ID #22624303, Helene Fox, RE/MAX Central. MoreMLS
- $559,9994 bd2 ba1.5k sqft20 Brentwood Avenue, Freehold, NJ 07728For SaleMLS ID #22626654, Nikki Piazza, EXP Realty. MoreMLS
- $729,0004 bd2 ba2.3k sqft295 Fort Plains Road, Howell, NJ 07731For SaleMLS ID #22623440, Moshe Rumpler, Imperial Real Estate Agency. MoreMLS
