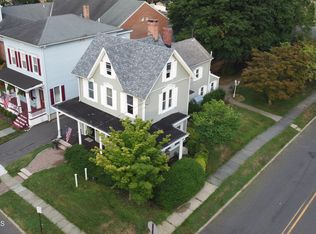
Welcome to this beautifully remodeled 3-bedroom, 2.5-bath home with finished basement, where timeless character meets modern comfort and convenience. Ideally located just steps from Historic Downtown Freehold, this exceptional property puts an array of restaurants, shopping, entertainment, and local amenities right at your doorstep. Thoughtfully renovated from top to bottom, the home preserves its original charm while incorporating a long list of modern improvements. The original oak staircase with oversized spindles serves as a beautiful focal point, complemented by newer hardwood flooring throughout the first floor and other carefully preserved architectural details that showcase the home's historic character. The spacious kitchen features elegant marble flooring, granite countertops, updated cabinetry, and newer appliances, including a newer dishwasher. A fully finished basement provides valuable additional living space, perfect for a family room, home office, gym, or recreation area. Numerous major updates provide peace of mind, including a 2-zone high-efficiency heating and air-conditioning system, a 75-gallon high-efficiency hot water heater, updated electrical wiring, and an installed EV charger. The front porch steps have also been recently redone, while the detached garage offers additional storage and parking and features a newer roof. Every detail has been thoughtfully considered to create a home that combines the warmth and character of an older property with the comfort and functionality today's buyers desire. A truly special home in an unbeatable location just moments from everything Downtown Freehold has to offer.
For sale
$715,000
102 W Main Street, Freehold, NJ 07728
3beds
1,912sqft
Single Family Residence
Built in ----
7,405 Square Feet Lot
$713,900 Zestimate®
$374/sqft
$-- HOA
What's special
Spacious kitchenFinished basementCarefully preserved architectural detailsElegant marble flooringNewer appliancesUpdated cabinetryGranite countertops
- 9 hours
- 312
- 22
Zillow last checked:
Listing updated:
Listed by:
Jason Gumnitz 732-740-3017,
RE/MAX Central
Source: MoreMLS,MLS#: 22631248
Facts & features
Interior
Bedrooms & bathrooms
- Bedrooms: 3
- Bathrooms: 3
- Full bathrooms: 2
- 1/2 bathrooms: 1
Bedroom
- Area: 130
- Dimensions: 13.0 x 10.0
Bedroom
- Area: 169
- Dimensions: 13.0 x 13.0
Bathroom
- Area: 45
- Dimensions: 7.5 x 6.0
Bathroom
- Area: 15
- Dimensions: 5.0 x 3.0
Other
- Area: 182
- Dimensions: 14.0 x 13.0
Other
- Area: 100
- Dimensions: 10.0 x 10.0
Basement
- Area: 378
- Dimensions: 21.0 x 18.0
Dining room
- Area: 195
- Dimensions: 15.0 x 13.0
Kitchen
- Area: 224
- Dimensions: 16.0 x 14.0
Laundry
- Area: 45
- Dimensions: 7.5 x 6.0
Living room
- Area: 240
- Dimensions: 16.0 x 15.0
Office
- Area: 77
- Dimensions: 11.0 x 7.0
Other
- Description: Master bedroom sitting room
- Area: 72
- Dimensions: 9.0 x 8.0
Heating
- Natural Gas, Forced Air, 2 Zoned Heat
Cooling
- Central Air, 2 Zoned AC
Features
- Ceilings - 9Ft+ 1st Flr
- Flooring: Wood
- Basement: Finished,Heated
- Attic: Walk-up
Interior area
- Total structure area: 1,912
- Total interior livable area: 1,912 sqft
Property
Parking
- Total spaces: 1
- Parking features: Driveway, Off Street, On Street
- Garage spaces: 1
- Has uncovered spaces: Yes
Features
- Stories: 2
- Exterior features: Lighting
Lot
- Size: 7,405 Square Feet
- Dimensions: 38 x 199
- Topography: Level
Details
- Parcel number: 1600088000000002
- Zoning description: Residential, Single Family
Construction
Type & style
- Home type: SingleFamily
- Architectural style: Victorian,Colonial
- Property subtype: Single Family Residence
Materials
- Roof: Timberline
Condition
- New construction: No
Utilities & green energy
- Sewer: Public Sewer
Community & HOA
Community
- Security: Security System
- Subdivision: None
HOA
- Has HOA: No
Location
- Region: Freehold
Financial & listing details
- Price per square foot: $374/sqft
- Tax assessed value: $680,400
- Annual tax amount: $13,259
- Date on market: 10/3/2026
- Inclusions: Washer, Blinds/Shades, Dishwasher, Dryer, Stove, Stove Hood, Refrigerator
- Exclusions: personal items, furniture
Estimated market value
$713,900
$678,000 - $750,000
$3,538/mo
Price history
| Date | Event | Price |
|---|---|---|
| 10/3/2026 | Listed for sale | $715,000+70.2%$374/sqft |
Source:  MoreMLS #22631248 Report a problem MoreMLS #22631248 Report a problem | ||
| 6/24/2019 | Sold | $420,000-2.3%$220/sqft |
Source: MoreMLS #21919635 Report a problem | ||
| 5/11/2019 | Listed for sale | $429,900+139%$225/sqft |
Source: Dreamlife Realty Services Corp #21919635 Report a problem | ||
| 3/19/2014 | Listing removed | $179,900$94/sqft |
Source: American Realty Associates #21100352 Report a problem | ||
| 2/19/2014 | Listed for sale | $179,900$94/sqft |
Source: American Realty Associates #21100352 Report a problem | ||
| 9/1/2013 | Listing removed | $179,900$94/sqft |
Source: American Realty Associates #21100352 Report a problem | ||
| 8/23/2013 | Listed for sale | $179,900-5.3%$94/sqft |
Source: American Realty Associates #21100352 Report a problem | ||
| 3/29/2012 | Listed for sale | $189,900-5%$99/sqft |
Source: American Realty Associates #21100352 Report a problem | ||
| 9/17/2011 | Price change | $199,900-11.1%$105/sqft |
Source: American Realty Associates #21100352 Report a problem | ||
| 6/18/2011 | Price change | $224,900-16.7%$118/sqft |
Source: American Realty Associates #21100352 Report a problem | ||
| 1/9/2011 | Listed for sale | $269,900+124.9%$141/sqft |
Source: RE/MAX American Realty Assoc #21100352 Report a problem | ||
| 7/14/2010 | Sold | $120,000-40%$63/sqft |
Source: Public Record Report a problem | ||
| 12/18/2009 | Listing removed | $199,900$105/sqft |
Source: Worden & Green #20939085 Report a problem | ||
| 10/17/2009 | Listed for sale | $199,900$105/sqft |
Source: C21/ WORDEN & GREEN #20939085 Report a problem | ||
Public tax history
| Year | Property taxes | Tax assessment |
|---|---|---|
| 2025 | $13,272 +14.7% | $661,300 +14.7% |
| 2024 | $11,568 +7.5% | $576,400 +12.3% |
| 2023 | $10,760 -3.1% | $513,100 +8.9% |
| 2022 | $11,109 +1.4% | $471,300 +12.8% |
| 2021 | $10,956 +8.4% | $417,700 +3.4% |
| 2020 | $10,107 +27.8% | $403,800 +36.3% |
| 2019 | $7,909 | $296,200 +1.2% |
| 2018 | $7,909 0% | $292,800 +0.8% |
| 2017 | $7,912 -3.9% | $290,600 -2.5% |
| 2016 | $8,236 +18.4% | $298,000 +3.7% |
| 2015 | $6,955 +3.2% | $287,500 |
| 2014 | $6,736 +1.4% | $287,500 |
| 2012 | $6,641 +7% | $287,500 |
| 2011 | $6,207 +1.8% | $287,500 |
| 2010 | $6,095 +3.9% | $287,500 |
| 2009 | $5,865 | $287,500 |
| 2008 | -- | $287,500 |
| 2007 | -- | $287,500 |
| 2006 | -- | $287,500 |
| 2005 | -- | $287,500 +122.9% |
| 2003 | -- | $129,000 |
| 2002 | -- | $129,000 |
| 2001 | -- | $129,000 |
Find assessor info on the county website
Monthly payment
Est. payment
Payment breakdown
Explore the cost of this home by adjusting the details. Changes won't be saved.Climate risks
Neighborhood: 07728
Nearby schools
Schools provided by the listing agent
- Elementary: Park Avenue
- Middle: Freehold
- High: Freehold Boro
Source: MoreMLS. This data may not be complete. We recommend contacting the local school district to confirm school assignments for this home.
Similar homes
- $800,0004 bd2 ba1.9k sqft25 Koenig Lane, Freehold, NJ 07728For Sale

 MLS ID #22630860, David Borrero, RE/MAX Homeland Realtors. MoreMLS
 - $625,0005 bd3 ba1.6k sqft61 Barkalow Avenue, Freehold, NJ 07728For Sale
 MLS ID #22630729, Johnny Guan, Real Broker, LLC- Fairfield. MoreMLS
 - $725,0004 bd3 ba2k sqft40 Birch Drive, Freehold, NJ 07728For Sale
 MLS ID #22612184, Lamar Grant, Keller Williams Realty East Monmouth. MoreMLS
 - $925,0004 bd3 ba2.3k sqft828 Waterworks Road, Freehold, NJ 07728For Sale
 MLS ID #22630932, Dennis Freshnock, RE/MAX First Class. MoreMLS
 - $715,0004 bd4 ba1.9k sqft73 Kentucky Way, Freehold, NJ 07728For Sale
 MLS ID #2618178R, LUCIA DLUGACZ. All Jersey MLS
 - $649,0003 bd3 ba1.7k sqft8 Forsgate Drive, Freehold, NJ 07728For SaleMLS ID #22627528, Samuel Hernandez II, Goldstone Realty. MoreMLS
- $799,9003 bd3 ba1.9k sqft22 Knox Lane, Englishtown, NJ 07726For SaleMLS ID #22630909, Sharon M Horvath, New Jersey Realty. MoreMLS
- $799,9005 bd4 ba2.8k sqft48 Broad Street, Freehold, NJ 07728New ConstructionMLS ID #22611322, Claude Ranieri, American Realty Associates. MoreMLS
- $949,9995 bd3 ba2.8k sqft296 Betsy Ross Drive, Freehold, NJ 07728For SaleMLS ID #22630808, James Ferris, Corcoran Baer & McIntosh. MoreMLS
- $825,0004 bd3 ba2k sqft157 Glenbrook Road, Freehold, NJ 07728For SaleMLS ID #22629682, David Lazaro, Keller Williams Shore Properties. MoreMLS
- $645,0003 bd3 ba2k sqft38 Kentucky Way, Freehold, NJ 07728For SaleMLS ID #22624098, Susan Lancaster Wilson, Weichert Realtors-Old Bridge. MoreMLS
- $600,0004 bd2 ba1.3k sqft16 Jackson Terrace, Freehold, NJ 07728For SaleMLS ID #22629698, Gina Trani, Berkshire Hathaway HomeServices Fox & Roach - Manalapan. MoreMLS
- $529,0003 bd3 ba1.5k sqft25 Longbrook Lane, Freehold, NJ 07728For SaleMLS ID #22630526, Kenneth Baldo, The Agency One Rock. MoreMLS
- $825,0003 bd3 ba2.6k sqft28 Five Points Road, Freehold, NJ 07728For SaleMLS ID #22629447, Katherine Narson, Keller Williams Realty West Monmouth. MoreMLS
- $559,9994 bd2 ba1.5k sqft20 Brentwood Avenue, Freehold, NJ 07728For SaleMLS ID #22626654, Nikki Piazza, EXP Realty. MoreMLS
- $825,0004 bd3 ba2.1k sqft121 Bar Harbor Road S, Freehold, NJ 07728For SaleMLS ID #22626121, Constance Richmond, C21/ Mack Morris Iris Lurie. MoreMLS
- $579,0003 bd2 ba1.6k sqft33 Farragut Square, Freehold, NJ 07728For SaleMLS ID #22631222, Jason Avon, Real Broker, LLC- Fairfield. MoreMLS
- $699,0004 bd3 ba1.7k sqft39 Hummingbird Court, Marlboro, NJ 07746For SaleMLS ID #22630953, Anaita Tarapore, EXP Realty. MoreMLS
- $799,0004 bd3 ba1.9k sqft40 Eaglenest Road, Freehold, NJ 07728For SaleMLS ID #22618682, Denise Ripnick, Weichert Realtors-Rumson. MoreMLS
- $599,9003 bd3 ba1.8k sqft141 Kentucky Way, Freehold, NJ 07728For SaleMLS ID #22622003, Eric Hoffman, Keller Williams Realty East Monmouth. MoreMLS
