Built in 2019 as a fully custom home, 446 Cape Breton Court combines true craftsman character with construction quality you rarely see: 2x6 framing, R-21 exterior insulation, and Rockwool R-15 in every interior wall. It also comes with access to a private community beach. (5 min walk up the road) Step through the solid black walnut Dutch front door and the details take over. There’s red oak hardwood throughout, reclaimed structural beams and posts on both levels, vaulted ceilings with skylights, and a custom stained glass transom. Shiplap accents, 7.5" baseboards, craftsman trim and wainscoting, and solid wood doors carry through the house. The living room centers on a stone-surround gas fireplace with custom built-ins and a bow bay front window. The kitchen is built for real cooking. It has a JennAir 48" dual-fuel range under a Thermador hood, 54" upper cabinets, granite countertops, a center island, smart under-cabinet lighting and an under-counter Sharp microwave. Upstairs, the primary bedroom has its own loft and a private balcony. The upstairs bath has heated floors, a programmable towel warmer and a freestanding enameled cast iron tub. Its fully tiled 5'x5' shower has four shower heads, a built-in bench and a lit niche. The downstairs bath has a marble shower floor, subway tile and Moen fixtures. Inside you’ll also find butcher block counters in the laundry room, a full-size attic with pull-down stairs, dual-zone HVAC and tankless hot water. Outside, there’s Hardie board siding and Andersen windows. The covered porch has mahogany floors, red cedar railings and a beadboard ceiling. A stamped concrete patio, flagstone walkways and a stone-surrounded pond sit among manicured perennial gardens, all on an in-ground watering system that even reaches the window boxes. The fully fenced yard has custom metal driveway gates. A paved double-wide driveway leads to a detached two-story garage with its own electric panel, a solid wood custom door and an attached custom greenhouse. A custom shed, underground electric service, security cameras and hose hookups on every corner round it out. Schedule your appt TODAY!
For sale
$725,000
446 Cape Breton Ct, Brick, NJ 08723
4beds
1,912sqft
Single Family Residence
Built in 2019
7,518 Square Feet Lot
$562,300 Zestimate®
$379/sqft
$-- HOA
What's special
Stone-surrounded pondBow bay front windowPaved double-wide drivewayManicured perennial gardensProgrammable towel warmerUnder-counter sharp microwaveRed oak hardwood throughout
- 2 days
- 649
- 36
Likely to sell faster than
Zillow last checked:
Listing updated:
Listed by:
Ashley Cawley 609-346-8751,
HomeSmart First Advantage Realty
Source: Bright MLS,MLS#: NJOC2046426
Facts & features
Interior
Bedrooms & bathrooms
- Bedrooms: 4
- Bathrooms: 2
- Full bathrooms: 2
- Main level bathrooms: 1
- Main level bedrooms: 1
Basement
- Area: 0
Heating
- Forced Air, Zoned, Natural Gas
Cooling
- Central Air, Electric
Appliances
- Included: Instant Hot Water, Gas Water Heater
- Laundry: Has Laundry
Features
- Attic/House Fan, Soaking Tub, Bathroom - Walk-In Shower, Built-in Features, Ceiling Fan(s), Combination Kitchen/Dining, Combination Kitchen/Living, Crown Molding, Dining Area, Entry Level Bedroom, Exposed Beams, Family Room Off Kitchen, Open Floorplan, Recessed Lighting, Upgraded Countertops, Vaulted Ceiling(s), Dry Wall, 9'+ Ceilings
- Flooring: Hardwood, Wood
- Windows: Skylight(s), Stain/Lead Glass
- Has basement: No
- Number of fireplaces: 1
- Fireplace features: Wood Burning
Interior area
- Total structure area: 1,912
- Total interior livable area: 1,912 sqft
- Finished area above ground: 1,912
- Finished area below ground: 0
Property
Parking
- Total spaces: 2
- Parking features: Oversized, Storage, Asphalt, Detached
- Garage spaces: 2
- Has uncovered spaces: Yes
Accessibility
- Accessibility features: None
Features
- Levels: Two
- Stories: 2
- Patio & porch: Patio, Wrap Around
- Exterior features: Lighting, Rain Gutters, Play Area, Storage, Balcony
- Pool features: None
- Fencing: Full
Lot
- Size: 7,518 Square Feet
- Dimensions: 80.00 x 94.00
- Features: Suburban
Details
- Additional structures: Above Grade, Below Grade, Outbuilding
- Parcel number: 070011900066
- Zoning: R75
- Special conditions: Standard
Construction
Type & style
- Home type: SingleFamily
- Architectural style: Contemporary
- Property subtype: Single Family Residence
Materials
- Frame
- Foundation: Block
- Roof: Architectural Shingle
Condition
- Excellent
- New construction: No
- Year built: 2019
- Major remodel year: 2019
Utilities & green energy
- Sewer: No Septic System
- Water: Public
- Utilities for property: Cable Connected, Natural Gas Available, Sewer Available
Community & HOA
Community
- Security: 24 Hour Security
- Subdivision: None Available
HOA
- Has HOA: No
Location
- Region: Brick
- Municipality: BRICK TWP
Financial & listing details
- Price per square foot: $379/sqft
- Tax assessed value: $267,900
- Annual tax amount: $7,269
- Date on market: 11/14/2026
- Listing agreement: Exclusive Agency
- Listing terms: Cash,Conventional,Contract,FHA,Private Financing Available,VA Loan,Other
- Inclusions: Appliances, Washer And Dryer, Security System
- Ownership: Fee Simple
Estimated market value
$562,300
$506,000 - $624,000
$2,930/mo
Price history
| Date | Event | Price |
|---|---|---|
| 11/1/2026 | Listing removed | $769,000$402/sqft |
Source:  MoreMLS #22624642 Report a problem | ||
| 10/29/2026 | Price change | $769,000-2%$402/sqft |
Source: MoreMLS #22624642 Report a problem | ||
| 10/15/2026 | Price change | $785,000-1.8%$411/sqft |
Source: MoreMLS #22624642 Report a problem | ||
| 9/29/2026 | Price change | $799,000-1.2%$418/sqft |
Source: MoreMLS #22624642 Report a problem | ||
| 8/10/2026 | Listed for sale | $809,000+779.3%$423/sqft |
Source: MoreMLS #22624642 Report a problem | ||
| 12/9/2017 | Sold | $92,000-12.4%$48/sqft |
Source: Agent Provided Report a problem | ||
| 8/17/2017 | Price change | $105,000-29.5%$55/sqft |
Source: REALHome Services and Solutions #7037646 Report a problem | ||
| 7/1/2017 | Price change | $149,000-6.3%$78/sqft |
Source: REALHome Services and Solutions Report a problem | ||
| 5/25/2017 | Listed for sale | $159,000-29.3%$83/sqft |
Source: REALHome Services and Solutions Report a problem | ||
| 7/28/2005 | Sold | $225,000$118/sqft |
Source: Public Record Report a problem | ||
Public tax history
| Year | Property taxes | Tax assessment |
|---|---|---|
| 2024 | $6,577 +40.2% | $267,900 +38.4% |
| 2023 | $4,691 +2.1% | $193,600 |
| 2022 | $4,592 | $193,600 |
| 2021 | $4,592 +3% | $193,600 |
| 2020 | $4,461 +2.4% | $193,600 |
| 2019 | $4,356 +2.8% | $193,600 |
| 2018 | $4,238 +0.5% | $193,600 |
| 2017 | $4,217 +2.7% | $193,600 |
| 2016 | $4,106 +0.8% | $193,600 |
| 2015 | $4,073 +1.8% | $193,600 |
| 2014 | $4,002 +3.3% | $193,600 |
| 2013 | $3,872 +0.8% | $193,600 |
| 2012 | $3,841 +6.7% | $193,600 |
| 2011 | $3,599 +8.4% | $193,600 |
| 2010 | $3,320 +2.2% | $193,600 +131.3% |
| 2009 | $3,250 +6.2% | $83,700 |
| 2008 | $3,059 +5.3% | $83,700 |
| 2007 | $2,906 +12.6% | $83,700 |
| 2006 | $2,581 | $83,700 |
| 2004 | -- | $83,700 |
| 2003 | -- | $83,700 |
| 2002 | -- | $83,700 |
| 2001 | -- | $83,700 |
Find assessor info on the county website
Monthly payment
Est. payment
Payment breakdown
Explore the cost of this home by adjusting the details. Changes won't be saved.Climate risks
Neighborhood: Adamston
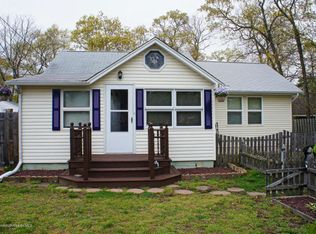
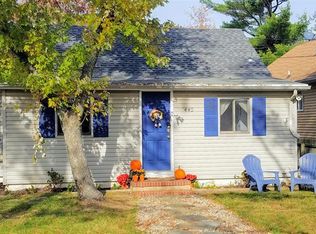
Similar homes
- $785,0003 bd4 ba1.9k sqft549 Nicholas Road, Brick, NJ 08724For Sale
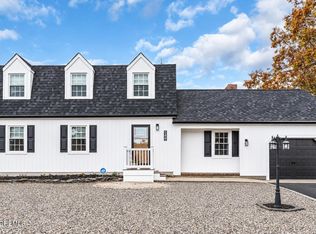
 MLS ID #22635727, Jamie Paradise, Paradise Real Estate Group. MoreMLS
- $680,0005 bd3 ba1.3k sqft504 Manchester Avenue, Brick, NJ 08723For Sale
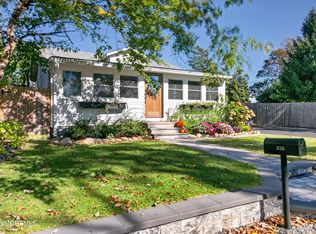 MLS ID #22633132, Carolyn Brennan, Heritage House Sotheby's International Realty. MoreMLS
- $729,0004 bd4 ba1.8k sqft213 Lorraine Place, Brick, NJ 08724For Sale
 MLS ID #22634515, Nick Vinciguerra, Keller Williams Preferred Properties, Ship Bottom. MoreMLS
- $875,0005 bd4 ba2.5k sqft43 Pine Drive S, Brick, NJ 08723For Sale
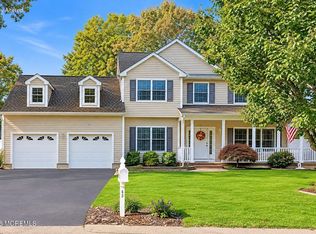 MLS ID #22633855, Lisa Giovine, Berkshire Hathaway HomeServices Fox & Roach - Toms River. MoreMLS
- $699,9003 bd2 ba1.8k sqft594 Robinhood Road, Brick, NJ 08724For SaleMLS ID #22628764, James Hannam, RE/MAX Bay Point Realtors. MoreMLS
- $799,0003 bd2 ba1.4k sqft191 Knoll Crest Avenue, Brick, NJ 08723For SaleMLS ID #22620905, Laura Piccinich, Imperial Realty Properties. MoreMLS
- $800,0004 bd2 ba1.5k sqft2213 Edgar Road, Point Pleasant, NJ 08742For SaleMLS ID #22634643, Laura Piccinich, Imperial Realty Properties. MoreMLS
- $799,0003 bd1 ba1.3k sqft1 Pinehurst Road, Brick, NJ 08723For SaleMLS ID #22624910, Kari McGuiness, Crossroads Realty, Inc.. MoreMLS
- $989,0004 bd3 ba2k sqft719 Drum Point Road, Brick, NJ 08723For SaleMLS ID #22633849, Rudolph Daunno, Daunno Realty Services. MoreMLS
- $729,0004 bd3 ba2k sqft65 Hedgewood Road, Howell, NJ 07731For SaleMLS ID #22634984, Jacob Pines, HomeSmart First Advantage. MoreMLS
- $749,0004 bd2 ba2.2k sqft310 Ceylon Avenue, Seaside Heights, NJ 08751For SaleMLS ID #22614590, Michael Loundy, Seaside Heights Realty Inc.. MoreMLS
- $679,0004 bd2 ba2.4k sqft35 Pierson Road, Toms River, NJ 08753For SaleMLS ID #22625042, Scott Dubeau, RE/MAX Select. MoreMLS
- $899,9004 bd3 ba2.4k sqft47 Cleveland Avenue, Brick, NJ 08724For SaleMLS ID #22632829, Suzanne E Bavaro, Keller Williams Realty Spring Lake. MoreMLS
- $775,0006 bd2 ba2.4k sqft30 Osprey Drive, Toms River, NJ 08753For SaleMLS ID #22617575, Ashley Neumany, Weichert Realtors-Brick. MoreMLS
- $650,0004 bd2 ba2k sqft3 King Street, Toms River, NJ 08753For SaleMLS ID #22633675, Christopher Frank, Keller Williams Realty Ocean Living. MoreMLS
- $749,9004 bd3 ba2.2k sqft6 Chris Ann Court, Jackson, NJ 08527For SaleMLS ID #22630056, Ryan Koehler, EXP Realty. MoreMLS
- $799,0004 bd3 ba2k sqft7 Andrew Street, Howell, NJ 07731For SaleMLS ID #22632340, Olga Moncada Navarro, Weichert Realtors-Sea Girt. MoreMLS
- $774,9004 bd4 ba1.7k sqft110 Chestnut Street, Toms River, NJ 08753For SaleMLS ID #22630741, Issa Y Jordan, Keller Williams Shore Properties. MoreMLS
- $725,0003 bd3 ba2k sqft176 Kentucky Way, Freehold, NJ 07728For SaleMLS ID #22634924, Anthony Romano, New and Modern Group. MoreMLS
- $699,9993 bd2 ba1.4k sqft559 Brickyard Road, Freehold, NJ 07728For SaleMLS ID #22634836, Marissa Taylor, The Gallery Residential Brokerage. MoreMLS
