Coming soon Showings Begin 11/05. Fall in love with this absolutely charming Leonardo home! Bursting with character and personality, this 3 bedroom, 2 full bathroom home offers a wonderful combination of warmth, charm and possibilities! The inviting interior features a kitchen with exposed brick, wood flooring and a full basement offering additional storage and flexibility. Situated on a spacious double lot with access from both Flomar Avenue and Braeside Avenue, this property is truly something special! A rare find featuring FOUR garage spaces, including a 2 car attached garage and a separate 2 car detached garage, perfect for car enthusiasts, hobbyists, boat owners or anyone looking for extra space. An adorable custom shed designed to complement the home is also included in the sale! The expansive property offers endless opportunities to enjoy outdoor living, entertain, garden or simply appreciate the extra space and privacy. Conveniently located in Leonardo, part of Middletown Township, with easy access to beautiful Bayshore beaches, parks, shopping, restaurants, NYC ferry service and major commuter routes. Oozing with charm and offering a property that's hard to find, this is a home you won't want to miss. Come see all that makes 10 Flomar Avenue so special!
Coming soon
$649,900
10 Flomar Avenue, Leonardo, NJ 07737
3beds
1,436sqft
Single Family Residence
Built in 1933
0.25 Acres Lot
$631,200 Zestimate®
$453/sqft
$-- HOA
What's special
- 5 hours
- 133
- 20
Zillow last checked:
Listing updated:
Listed by:
Kristina M Mager 917-414-7807,
Coldwell Banker Realty
Source: MoreMLS,MLS#: 22634636
Facts & features
Interior
Bedrooms & bathrooms
- Bedrooms: 3
- Bathrooms: 2
- Full bathrooms: 2
Primary bedroom
- Area: 231
- Dimensions: 21.0 x 11.0
Bedroom
- Area: 154
- Dimensions: 14.0 x 11.0
Bedroom
- Area: 294
- Dimensions: 21.0 x 14.0
Bathroom
- Description: Full
Bathroom
- Description: Full
Dining room
- Area: 154
- Dimensions: 14.0 x 11.0
Kitchen
- Area: 100
- Dimensions: 10.0 x 10.0
Living room
- Area: 231
- Dimensions: 21.0 x 11.0
Heating
- Natural Gas, Baseboard, 3+ Zoned Heat
Cooling
- Multi Units
Features
- Dec Molding
- Flooring: Ceramic Tile, Wood
- Windows: Thermal Window
- Basement: Ceilings - High,Full,Workshop/ Workbench
- Attic: Attic,Pull Down Stairs
Interior area
- Total structure area: 1,436
- Total interior livable area: 1,436 sqft
Property
Parking
- Total spaces: 4
- Parking features: Asphalt, Driveway, Off Street, Oversized
- Garage spaces: 4
- Has uncovered spaces: Yes
Features
- Stories: 2
Lot
- Size: 0.25 Acres
- Dimensions: 100 x 110
- Features: See Remarks, Other, Irregular Lot
Details
- Parcel number: 32006740100014
- Zoning description: Residential, Neighborhood
Construction
Type & style
- Home type: SingleFamily
- Architectural style: Tudor
- Property subtype: Single Family Residence
Materials
- Clapboard
- Roof: Sloping
Condition
- New construction: No
- Year built: 1933
Utilities & green energy
- Sewer: Public Sewer
Community & HOA
Community
- Subdivision: None
HOA
- Has HOA: No
Location
- Region: Leonardo
Financial & listing details
- Price per square foot: $453/sqft
- Tax assessed value: $568,900
- Annual tax amount: $8,325
- Date on market: 11/2/2026
- Inclusions: AC Units, Washer, Dishwasher, Dryer, Light Fixtures, Stove, Refrigerator, Screens, Attic Fan, Gas Grill
- Exclusions: PERSONAL ITEMS
Estimated market value
$631,200
$581,000 - $682,000
$3,439/mo
Price history
| Date | Event | Price |
|---|---|---|
| 4/17/2020 | Listing removed | $2,850$2/sqft |
Source: Coldwell Banker Residential Brokerage - Middletown Office #22005980 Report a problem | ||
| 2/13/2020 | Listed for rent | $2,850$2/sqft |
Source: Coldwell Banker Res. Brokerage #22005980 Report a problem | ||
Public tax history
| Year | Property taxes | Tax assessment |
|---|---|---|
| 2025 | $8,485 +14.4% | $515,800 +14.4% |
| 2024 | $7,416 -1.8% | $450,800 +3.8% |
| 2023 | $7,550 +23.3% | $434,400 +33.5% |
| 2022 | $6,125 -2.1% | $325,300 +8.2% |
| 2021 | $6,255 -0.1% | $300,700 +1.1% |
| 2020 | $6,260 -0.3% | $297,300 +0.3% |
| 2019 | $6,278 | $296,400 +2.3% |
| 2018 | $6,278 +11.6% | $289,700 +18.3% |
| 2017 | $5,626 -0.2% | $244,900 -4.2% |
| 2016 | $5,634 +2.5% | $255,600 +0.1% |
| 2015 | $5,495 +2.2% | $255,300 +5.1% |
| 2014 | $5,376 +1.5% | $242,800 |
| 2013 | $5,298 | $242,800 |
Find assessor info on the county website
Monthly payment
Est. payment
Payment breakdown
Explore the cost of this home by adjusting the details. Changes won't be saved.Climate risks
Neighborhood: 07737
Nearby schools
Schools provided by the listing agent
- Elementary: Leonardo
- Middle: Bayshore
Source: MoreMLS. This data may not be complete. We recommend contacting the local school district to confirm school assignments for this home.
Similar homes
- $589,9003 bd1 ba1.3k sqft13 Viola Avenue, Leonardo, NJ 07737For Sale
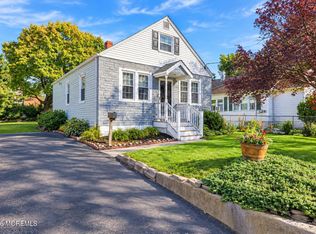
 MLS ID #22634184, Barry Weinstein, Weichert Realtors-Holmdel. MoreMLS
- $--4 bd2 ba1.9k sqft9 Flomar Ave, Leonardo, NJ 07737Auction
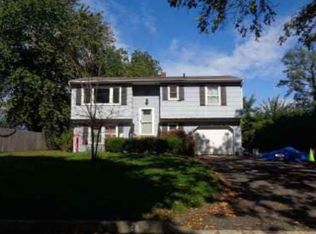 Xome
- $549,9004 bd1 ba1.3k sqft162 Concord Avenue, Leonardo, NJ 07737For Sale
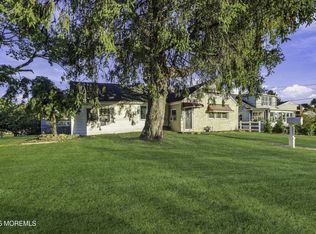 MLS ID #22633321, Aaron Grady, Nationwide Homes Realty. MoreMLS
- $519,0003 bd1 ba1.1k sqft108 Hamilton Avenue, Leonardo, NJ 07737For Sale
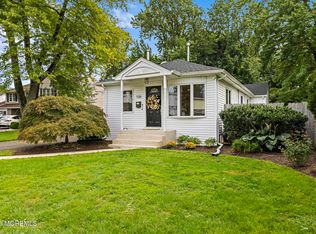 MLS ID #22628914, Derek S Debree, Berkshire Hathaway HomeServices Fox & Roach - Rumson. MoreMLS
- $590,0003 bd1 ba1.1k sqft303 Edgemoor Road, Belford, NJ 07718For SaleMLS ID #22634448, Richard Shirvanian, EXIT Realty East Coast Shirvanian. MoreMLS
- $589,0004 bd2 ba1.3k sqft15 Washington Avenue, Leonardo, NJ 07737For SaleMLS ID #22630012, David P Herchakowski, RE/MAX Revolution. MoreMLS
- $669,0004 bd2 ba1.5k sqft80 Stephenville Boulevard, Red Bank, NJ 07701For SaleMLS ID #22634284, Jennifer Rosenberg, Heritage House Sotheby's International Realty. MoreMLS
- $339,0002 bd1 ba927 sqft15 Highland Ave, Leonardo, NJ 07737For SaleMLS ID #22634531, Justine N Barry, C21 Thomson & Co.. MoreMLS
- $557,0003 bd2 ba1.5k sqft10 Curren Street, Hazlet, NJ 07734For SaleMLS ID #22634450, Lauren Ruzzano, Agosta Realty Group LLC. MoreMLS
- $518,0003 bd1 ba1k sqft12 Raritan Avenue, Leonardo, NJ 07737For SaleMLS ID #22627443, Michael Gruosso, G & G Agency Inc. MoreMLS
- $699,0003 bd2 ba1.6k sqft52 Griggs Avenue, Port Monmouth, NJ 07758For SaleMLS ID #22632710, Patricia Frost, VRI Homes. MoreMLS
- $699,9003 bd2 ba1.4k sqft177 10th Street, Belford, NJ 07718For SaleMLS ID #22629601, Jamie Martin Kline, ProLegacy Realty, LLC. MoreMLS
- $544,9903 bd1 ba1.2k sqft149 11th Street, Belford, NJ 07718For SaleMLS ID #22632541, Carly M York, Resources Real Estate. MoreMLS
- $599,0003 bd1 ba1k sqft510 Mackey Avenue, Belford, NJ 07718For SaleMLS ID #22633331, Jessica L Goodbody, Berkshire Hathaway HomeServices Fox & Roach - Red Bank. MoreMLS
- $699,0003 bd2 ba1.4k sqft135 Irwin Place, Middletown, NJ 07748For SaleMLS ID #22632356, Vincenzo Martirano, AST Realty LLC. MoreMLS
- $599,9993 bd2 ba2k sqft390 Church Street, Belford, NJ 07718For SaleMLS ID #22632616, Melissa Settembrino, NextHome Peninsula Realty Group. MoreMLS
- $600,0003 bd2 ba1.4k sqft9 Creek Road, Port Monmouth, NJ 07758For SaleMLS ID #22632590, Emilee Jackson, RE/MAX Revolution. MoreMLS
- $699,0002 bd2 ba1k sqft1 Scenic Drive #408, Highlands, NJ 07732For SaleMLS ID #22634227, David Wood, Weichert Realtors-Morristown. MoreMLS
- $560,0003 bd2 ba1.7k sqft385 Main Street, Keansburg, NJ 07734For SaleMLS ID #22632971, Kayla Jordan, Lighthouse Realty of NJ, LLC. MoreMLS
