Welcome to this beautifully renovated ranch home in the desirable Leonardo section of town, ideally located just a few blocks from the bay and minutes from the Seastreak Ferry Terminal with service to NYC.Situated on a corner lot, this move-in-ready home welcomes you with a charming brick walkway and a host of stylish updates throughout. Inside, wide-plank luxury vinyl flooring and freshly painted neutral walls create a bright, modern feel. The vaulted-ceiling great room offers an open, airy gathering space and features a sliding glass door leading to the expansive wraparound deck and side yard. The stunning newly renovated eat-in kitchen is the heart of the home, featuring crisp white shaker-style cabinetry, stainless steel appliances, quartz countertops, a stylish backsplash, and another sliding glass door providing easy access to the deck, patio, and private backyard. The spacious primary bedroom features a large walk-in closet and direct access to the beautifully renovated full bath, complete with a tub and tiled enclosure. Two additional bedrooms offer flexibility for family, guests, or a dedicated home office.Step outside and discover an exceptional outdoor living space designed for entertaining and relaxation. The property features a wraparound composite deck, patio, gazebo, and two sheds, offering abundant space for outdoor gatherings, gardening, hobbies, and storage. Adding to the home's appeal, owned solar panels help keep electric costs exceptionally low, while the roof is just one year old and the HVAC system is approximately three years old. Enjoy easy access to the bay, local beaches, parks, marinas, shopping, dining, and major commuter routes. With its extensive renovations, thoughtful updates, versatile living spaces, and remarkable outdoor amenities, this is a home that truly checks the boxes—move in, unpack, and enjoy!
Pending
Price cut: $10.1K (9/12)
$549,900
12 Raritan Avenue, Leonardo, NJ 07737
3beds
1,088sqft
Single Family Residence
Built in ----
3,484 Square Feet Lot
$545,700 Zestimate®
$505/sqft
$-- HOA
What's special
- 35 days
- 1,141
- 50
Zillow last checked:
Listing updated:
Listed by:
Michael Gruosso 908-489-4107,
G & G Agency Inc
Source: MoreMLS,MLS#: 22627443
Facts & features
Interior
Bedrooms & bathrooms
- Bedrooms: 3
- Bathrooms: 1
- Full bathrooms: 1
Bedroom
- Area: 94.24
- Dimensions: 7.6 x 12.4
Bedroom
- Area: 90.75
- Dimensions: 12.1 x 7.5
Other
- Area: 126.38
- Dimensions: 10.11 x 12.5
Foyer
- Area: 83
- Dimensions: 5.0 x 16.6
Great room
- Area: 206.15
- Dimensions: 15.5 x 13.3
Kitchen
- Area: 214.37
- Dimensions: 9.7 x 22.1
Utility room
- Area: 49.17
- Dimensions: 8.06 x 6.1
Heating
- Natural Gas, Forced Air
Cooling
- Central Air
Features
- Flooring: Vinyl
- Basement: None
- Attic: Attic
Interior area
- Total structure area: 1,088
- Total interior livable area: 1,088 sqft
Video & virtual tour
Property
Parking
- Parking features: Paved, Asphalt, Driveway, Off Street
- Has uncovered spaces: Yes
Features
- Stories: 1
Lot
- Size: 3,484 Square Feet
- Dimensions: 50 x 76
Details
- Parcel number: 3200410000000013
- Zoning description: Residential
Construction
Type & style
- Home type: SingleFamily
- Architectural style: Ranch
- Property subtype: Single Family Residence
Condition
- New construction: No
Utilities & green energy
- Sewer: Public Sewer
Community & HOA
Community
- Subdivision: None
HOA
- Has HOA: No
Location
- Region: Leonardo
Financial & listing details
- Price per square foot: $505/sqft
- Tax assessed value: $486,200
- Annual tax amount: $6,860
- Date on market: 9/4/2026
- Inclusions: Washer, Dishwasher, Dryer, Light Fixtures, Microwave, Stove, Refrigerator
Estimated market value
$545,700
$518,000 - $573,000
$3,246/mo
Price history
| Date | Event | Price |
|---|---|---|
| 9/24/2026 | Pending sale | $549,900$505/sqft |
Source:  MoreMLS #22627443 Report a problem MoreMLS #22627443 Report a problem | ||
| 9/12/2026 | Price change | $549,900-1.8%$505/sqft |
Source: MoreMLS #22627443 Report a problem | ||
| 9/4/2026 | Listed for sale | $560,000+250.2%$515/sqft |
Source: MoreMLS #22627443 Report a problem | ||
| 3/5/2002 | Sold | $159,900$147/sqft |
Source: Public Record Report a problem | ||
Public tax history
| Year | Property taxes | Tax assessment |
|---|---|---|
| 2025 | $6,991 +25% | $425,000 +25% |
| 2024 | $5,593 +6% | $340,000 +12% |
| 2023 | $5,275 +6.8% | $303,500 +15.7% |
| 2022 | $4,939 +1.3% | $262,300 +11.9% |
| 2021 | $4,878 +7.4% | $234,500 +8.4% |
| 2020 | $4,541 +15.5% | $216,400 +0.7% |
| 2019 | $3,933 | $215,000 +18.5% |
| 2018 | $3,933 -2.8% | $181,500 +1.3% |
| 2017 | $4,048 -0.2% | $179,200 -2.6% |
| 2016 | $4,054 -2.4% | $183,900 +0.1% |
| 2015 | $4,153 +2.2% | $183,700 +0.1% |
| 2014 | $4,063 +1.5% | $183,500 |
| 2013 | $4,004 +1% | $183,500 |
| 2012 | $3,965 +1.3% | $183,500 |
| 2011 | $3,913 +3.9% | $183,500 -12.8% |
| 2010 | $3,768 -4.1% | $210,400 |
| 2009 | $3,930 | $210,400 +110.4% |
| 2008 | -- | $100,000 |
| 2007 | -- | $100,000 |
| 2006 | -- | $100,000 |
| 2005 | -- | $100,000 +2.1% |
| 2003 | -- | $97,900 |
| 2002 | -- | $97,900 |
| 2001 | -- | $97,900 |
Find assessor info on the county website
Monthly payment
Est. payment
Payment breakdown
Explore the cost of this home by adjusting the details. Changes won't be saved.Climate risks
Neighborhood: 07737
Nearby schools
Schools provided by the listing agent
- Elementary: Leonardo
- Middle: Bayshore
- High: Middle South
Source: MoreMLS. This data may not be complete. We recommend contacting the local school district to confirm school assignments for this home.
Similar homes

- $549,0003 bd1 ba1.1k sqft108 Hamilton Avenue, Leonardo, NJ 07737For Sale
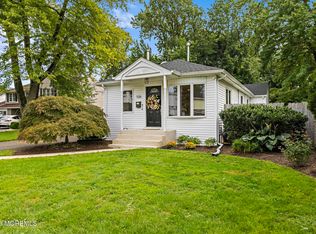
 MLS ID #22628914, Derek S Debree, Berkshire Hathaway HomeServices Fox & Roach - Rumson. MoreMLS
 - $539,9003 bd2 ba1.5k sqft221 Sunset Avenue, Port Monmouth, NJ 07758For Sale
 MLS ID #22624050, Malisa J Bompartito, Coldwell Banker Realty. MoreMLS
 - $524,9003 bd1 ba1.4k sqft839 Brookside Avenue, Cliffwood Beach, NJ 07735For Sale
 MLS ID #22630869, Matthew Gregorin, Keller Williams Realty West Monmouth. MoreMLS
 - $585,0003 bd2 ba998 sqft4 N Parkview Terrace, Hazlet, NJ 07730For Sale
 MLS ID #22628658, Dina Cohen, Keller Williams Realty Monmouth/Ocean. MoreMLS
 - $529,0003 bd2 ba1.6k sqft102 Victoria Place, Union Beach, NJ 07735For SaleMLS ID #22625595, Marguerite Montserrat, O'Brien Realty, LLC. MoreMLS
- $580,0003 bd2 ba1.5k sqft907 7th Street, Union Beach, NJ 07735For SaleMLS ID #22627926, Allison Gregory, Resources Real Estate. MoreMLS
- $549,9003 bd2 ba1.1k sqft19 W Jumping Brook Road, Neptune Township, NJ 07753For SaleMLS ID #22628838, Kathy Koske, C21 Thomson & Co.. MoreMLS
- $639,0003 bd3 ba1.4k sqft21 Monmouth Street, Hazlet, NJ 07730For SaleMLS ID #22629274, Mayer Stroh, Keller Williams Realty Monmouth/Ocean. MoreMLS
- $559,9992 bd2 ba1k sqft1 Scenic Drive #108, Highlands, NJ 07732For SaleMLS ID #22628873, Elizabeth Justin, Berkshire Hathaway HomeServices Fox & Roach - Ocean. MoreMLS
- $519,0004 bd2 ba1.6k sqft401 Walnut Street, Port Monmouth, NJ 07758For SaleMLS ID #22617241, Robert Haspel, Preferred Properties Real Estate. MoreMLS
- $674,5003 bd3 ba1.3k sqft40 Miller St, Highlands, NJ 07732For Sale
 MLS ID #2703054R, TARA COFFEY. All Jersey MLS
 - $535,0002 bd2 ba997 sqft12 Farmingdale Court, Red Bank, NJ 07701For SaleMLS ID #22629193, Gina Diduch, C21 Thomson & Co.. MoreMLS
- $699,9003 bd2 ba1.4k sqft177 10th Street, Belford, NJ 07718For SaleMLS ID #22629601, Jamie Martin Kline, ProLegacy Realty, LLC. MoreMLS
- $475,0003 bd2 ba1.4k sqft27 Oakwood Place, Keansburg, NJ 07734For SaleMLS ID #22628767, Victor Morales, Elite Realtors Of New Jersey. MoreMLS
- $459,9003 bd1 ba1.1k sqft758 Monmouth Parkway, North Middletown, NJ 07748For SaleMLS ID #22624540, Susan Farrant, RE/MAX First Class. MoreMLS
- $495,0003 bd2 ba1.5k sqft8 Lincoln Court, Keansburg, NJ 07734For SaleMLS ID #22615777, Leigha M Gullotta-Jackson, Berkshire Hathaway HomeServices Fox & Roach - Lavallette. MoreMLS
- $599,0003 bd1 ba1k sqft20 Weston Place, Eatontown, NJ 07724For SaleMLS ID #22627900, Thomas Tvrdik, RE/MAX Gateway. MoreMLS
- $515,0003 bd1 ba1.2k sqft1239 Monroe Avenue, Asbury Park, NJ 07712For SaleMLS ID #22630067, Michael Mizrahi, American Homes Group. MoreMLS
- $524,9992 bd2 ba1.5k sqft565 Clubhouse Drive, Middletown, NJ 07748For SaleMLS ID #22630124, Michelle Lorme, Real Broker, LLC- Red Bank. MoreMLS
- $529,0003 bd1 ba1.4k sqft106 Monmouth Avenue, Neptune Township, NJ 07753For SaleMLS ID #22629489, Lynn Parry, Jersey Property Group Realty. MoreMLS
