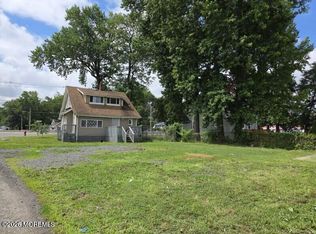
This charming 3-bedroom, 1-bath Ranch offers the perfect blend of comfort, style, & opportunity. The spacious lot is fully fenced, with a large patio & above-ground pool, making it an ideal space for relaxing and entertaining. Inside, you will find hardwood floors throughout; a modern kitchen with granite counters and stainless steel appliances that opens to a large dining room. A generous sized living room has sliding doors to the backyard. Easy one-level living makes daily life simple & accessible. The home is freshly painted and truly move-in ready. A bonus: architectural plans for a second-story addition are included, giving you exciting options to grow over time. Conveniently located near Middletown schools, shopping, & public transit. Do not wait! Make this your home for the holidays The sellers had architectural plans created for a large, second story addition to be built on the home. Renderings are included in the listing documents, and the official plans will be sold with the property.
For sale
$544,990
149 11th Street, Belford, NJ 07718
3beds
1,238sqft
Single Family Residence
Built in 1952
0.28 Acres Lot
$554,500 Zestimate®
$440/sqft
$-- HOA
What's special
Above-ground poolHardwood floors throughoutFreshly paintedSpacious lotStainless steel appliancesLarge patioLarge dining room
- 1 day
- 251
- 17
Zillow last checked:
Listing updated:
Listed by:
Carly M York 732-212-0440,
Resources Real Estate
Source: MoreMLS,MLS#: 22632541
Facts & features
Interior
Bedrooms & bathrooms
- Bedrooms: 3
- Bathrooms: 1
- Full bathrooms: 1
Bedroom
- Description: Large Bedroom near living room
Living room
- Description: sliding doors to patio & yard
Heating
- Forced Air
Cooling
- Central Air
Features
- Flooring: Wood
- Basement: Crawl Space
- Attic: Pull Down Stairs
Interior area
- Total structure area: 1,238
- Total interior livable area: 1,238 sqft
Property
Parking
- Parking features: Driveway
- Has uncovered spaces: Yes
Features
- Stories: 1
- Exterior features: Swimming
- Has private pool: Yes
- Pool features: Above Ground
Lot
- Size: 0.28 Acres
- Dimensions: 125 x 100
- Features: Oversized
- Topography: Level
Details
- Parcel number: 3200473000000009
- Zoning description: Residential
Construction
Type & style
- Home type: SingleFamily
- Architectural style: Ranch
- Property subtype: Single Family Residence
Condition
- Year built: 1952
Utilities & green energy
- Sewer: Public Sewer
Community & HOA
Community
- Subdivision: None
HOA
- Has HOA: No
Location
- Region: Belford
Financial & listing details
- Price per square foot: $440/sqft
- Tax assessed value: $566,000
- Annual tax amount: $9,311
- Date on market: 10/15/2026
- Inclusions: Washer, Dishwasher, Dryer, Light Fixtures, Microwave, Stove, Refrigerator
- Exclusions: Seller's Personal Property
Estimated market value
$554,500
$527,000 - $582,000
$3,331/mo
Price history
| Date | Event | Price |
|---|---|---|
| 10/15/2026 | Listed for sale | $544,990-0.9%$440/sqft |
Source:  MoreMLS #22632541 Report a problem MoreMLS #22632541 Report a problem | ||
| 10/14/2026 | Listing removed | $549,900$444/sqft |
Source: MoreMLS #22629558 Report a problem | ||
| 10/3/2026 | Price change | $549,900-5%$444/sqft |
Source: MoreMLS #22629558 Report a problem | ||
| 9/18/2026 | Listed for sale | $579,000+83.8%$468/sqft |
Source: MoreMLS #22629558 Report a problem | ||
| 6/11/2018 | Sold | $315,000+0.8%$254/sqft |
Source: MoreMLS #21809374 Report a problem | ||
| 4/4/2018 | Pending sale | $312,500$252/sqft |
Source: RE/MAX 1ST CLASS #21809374 Report a problem | ||
| 3/12/2018 | Listed for sale | $312,500-0.8%$252/sqft |
Source: RE/MAX 1st CLASS #21809374 Report a problem | ||
| 12/1/2016 | Listing removed | $315,000$254/sqft |
Source: RE/MAX The Real Estate LEADERS #21611051 Report a problem | ||
| 8/24/2016 | Price change | $315,000-1.3%$254/sqft |
Source: RE/MAX The Real Estate LEADERS #21611051 Report a problem | ||
| 5/4/2016 | Price change | $319,000-3.3%$258/sqft |
Source: RE/MAX The Real Estate LEADERS #21611051 Report a problem | ||
| 3/22/2016 | Listed for sale | $329,900+5.7%$266/sqft |
Source: RE/MAX The Real Estate Leaders #21611051 Report a problem | ||
| 9/17/2014 | Listing removed | $312,000$252/sqft |
Source: Owner Report a problem | ||
| 7/12/2014 | Price change | $312,000-1%$252/sqft |
Source: Owner Report a problem | ||
| 6/20/2014 | Listed for sale | $315,000-1.3%$254/sqft |
Source: Owner Report a problem | ||
| 11/25/2013 | Listing removed | $319,000$258/sqft |
Source: Owner Report a problem | ||
| 11/1/2013 | Price change | $319,000-3.3%$258/sqft |
Source: Owner Report a problem | ||
| 10/4/2013 | Price change | $329,900-5.7%$266/sqft |
Source: Heritage House Sotheby's International Realty #21314571 Report a problem | ||
| 5/1/2013 | Listed for sale | $350,000+1%$283/sqft |
Source: Heritage House Sotheby's Int'l #21314571 Report a problem | ||
| 7/11/2007 | Sold | $346,500+47.4%$280/sqft |
Source: Public Record Report a problem | ||
| 2/27/2004 | Sold | $235,000+95.8%$190/sqft |
Source: Public Record Report a problem | ||
| 2/21/1996 | Sold | $120,000$97/sqft |
Source: Public Record Report a problem | ||
Public tax history
| Year | Property taxes | Tax assessment |
|---|---|---|
| 2025 | $9,311 +16.6% | $566,000 +16.6% |
| 2024 | $7,985 +1% | $485,400 +6.7% |
| 2023 | $7,908 +6.8% | $455,000 +15.7% |
| 2022 | $7,402 +13.5% | $393,100 +25.4% |
| 2021 | $6,523 +2.2% | $313,600 +3.6% |
| 2020 | $6,380 +3.4% | $302,700 +0.2% |
| 2019 | $6,172 | $302,100 +6.1% |
| 2018 | $6,172 +4.5% | $284,800 +1% |
| 2017 | $5,903 +0% | $282,000 +5.1% |
| 2016 | $5,902 +0.2% | $268,200 +0.3% |
| 2015 | $5,891 +2.2% | $267,400 +2.7% |
| 2014 | $5,763 +1.5% | $260,300 |
| 2013 | $5,680 +1% | $260,300 |
| 2012 | $5,625 +3.6% | $260,300 |
| 2011 | $5,429 +3.9% | $260,300 -10.8% |
| 2010 | $5,228 +6.8% | $291,900 |
| 2009 | $4,897 | $291,900 +134.3% |
| 2008 | -- | $124,600 +1.7% |
| 2007 | -- | $122,500 |
| 2006 | -- | $122,500 |
| 2005 | -- | $122,500 |
| 2003 | -- | $122,500 |
| 2002 | -- | $122,500 |
| 2001 | -- | $122,500 |
Find assessor info on the county website
Monthly payment
Est. payment
Payment breakdown
Explore the cost of this home by adjusting the details. Changes won't be saved.Climate risks
Neighborhood: 07718
Nearby schools
Schools provided by the listing agent
- Elementary: Bayview
- Middle: Bayshore
- High: Middle North
Source: MoreMLS. This data may not be complete. We recommend contacting the local school district to confirm school assignments for this home.

Similar homes
- $474,0003 bd3 ba1.5k sqft261 State Route 36, Hazlet, NJ 07730For Sale
 MLS ID #22629966, Vincent Alu, Lighthouse Realty of NJ, LLC. MoreMLS
 - $499,9994 bd2 ba1.7k sqft40 Compton Ave, Hazlet Township, NJ 07734For Sale

 MLS ID #2704884R, GIANNI AGOSTA. All Jersey MLS
 - $499,9993 bd3 ba1.5k sqft3 Lee Lee Lane, South Amboy, NJ 08879For Sale
 MLS ID #22630924, Tina Bologna, Imperial Realty Properties. MoreMLS
 - $729,9004 bd2 ba1.6k sqft9 Orchard Avenue E, Holmdel, NJ 07733For Sale
 MLS ID #22630889, Stefanie Gachineiro, VRI Homes. MoreMLS
 - $610,0004 bd2 ba1.6k sqft120 Lincoln Street, South Amboy, NJ 08879For SaleMLS ID #22631486, Maurice Molcho, American Homes Group. MoreMLS
- $399,0001 bd1 ba828 sqft5 Hudson Avenue, Atlantic Highlands, NJ 07716For SaleMLS ID #22632082, Ryan Britton, Resources Real Estate. MoreMLS
- $439,0003 bd2 ba1k sqft65 Orchard Street, Keansburg, NJ 07734For SaleMLS ID #22615781, Vincent Alu, Lighthouse Realty of NJ, LLC. MoreMLS
- $484,9003 bd2 ba1.4k sqft35 Ruth Place, Eatontown, NJ 07724For SaleMLS ID #22627187, Eric Hoffman, Keller Williams Realty East Monmouth. MoreMLS
- $629,0003 bd3 ba1.6k sqft190 Summerlan Place, Neptune City, NJ 07753For SaleMLS ID #22631504, Amanda Cruz, Signature Realty NJ. MoreMLS
- $599,9993 bd2 ba1.3k sqft822 Prospect Avenue, Asbury Park, NJ 07712For SaleMLS ID #22535467, Matthew H Sigman, Sigman Realty. MoreMLS
- $449,0003 bd2 ba1.2k sqft1304 Mattison Avenue, Asbury Park, NJ 07712For SaleMLS ID #22626669, Jacquelyn Mery, O'Brien Realty, LLC. MoreMLS
