Coming Soon! Showings begin Friday 9/18. Beautifully maintained, move-in ready split-level style home tucked away in the highly desirable Chapel Hill section of Middletown. Set on an incredibly private 1.07-acre hilltop property, this home offers a rare combination of space, privacy, and peaceful wooded views while remaining close to everything Middletown and the Jersey Shore have to offer. Inside, you'll find 3 generously sized bedrooms, 2.5 bathrooms, and three distinct living areas, providing exceptional flexibility. The heart of the home is the bright and spacious open-concept living room, dining room, and kitchen. The updated eat-in kitchen features granite countertops, a beautiful backsplash, stainless steel appliances, and abundant cabinetry and counter space. A double-sided fireplace creates a warm and inviting centerpiece, adding character and charm throughout the home. The fully finished basement provides even more usable living space. Recent improvements include a newer roof, newer four-zone mini-split heating and cooling system, and a newer water heater. Outside, the expansive 1.07-acre setting delivers incredible privacy and a true sense of seclusion rarely found in such a convenient location. Just minutes from shopping, dining, Jersey Shore beaches, major roadways, and the high-speed ferry to Manhattan, 28 Hopi Drive offers the privacy of a retreat with easy access to everything Middletown has to offer. A truly unique opportunity in one of the area's most sought-after neighborhoods.
For sale
$800,000
28 Hopi Drive, Middletown, NJ 07748
3beds
--sqft
Single Family Residence
Built in 1977
1.07 Acres Lot
$-- Zestimate®
$--/sqft
$-- HOA
What's special
- 18 days
- 1,757
- 137
Likely to sell faster than
Zillow last checked:
Listing updated:
Listed by:
Michael Harper 201-410-0530,
EXP Realty
Source: MoreMLS,MLS#: 22629308
Facts & features
Interior
Bedrooms & bathrooms
- Bedrooms: 3
- Bathrooms: 3
- Full bathrooms: 2
- 1/2 bathrooms: 1
Heating
- Other, Baseboard, 3+ Zoned Heat
Cooling
- 4 Zone AC, Other
Features
- Flooring: Vinyl, Ceramic Tile, Wood
- Basement: Finished,Full
- Number of fireplaces: 2
Property
Parking
- Total spaces: 2
- Parking features: Driveway
- Attached garage spaces: 2
- Has uncovered spaces: Yes
Features
- Levels: Split Level
- Stories: 3
- Exterior features: Swingset
Lot
- Size: 1.07 Acres
- Dimensions: 172 x 272
Details
- Parcel number: 3200672000000018
- Zoning description: Residential
Construction
Type & style
- Home type: SingleFamily
- Property subtype: Single Family Residence
Condition
- New construction: No
- Year built: 1977
Utilities & green energy
- Sewer: Public Sewer
Community & HOA
Community
- Subdivision: None
HOA
- Has HOA: No
Location
- Region: Middletown
Financial & listing details
- Tax assessed value: $809,100
- Annual tax amount: $11,605
- Date on market: 9/18/2026
Estimated market value
Not available
Estimated sales range
Not available
$4,708/mo
Price history
| Date | Event | Price |
|---|---|---|
| 9/18/2026 | Listed for sale | $800,000-5.8% |
Source:  MoreMLS #22629308 Report a problem MoreMLS #22629308 Report a problem | ||
| 3/16/2026 | Listing removed | $849,000 |
Source: MoreMLS #22604602 Report a problem | ||
| 2/27/2026 | Listed for sale | $849,000+69.8% |
Source: MoreMLS #22604602 Report a problem | ||
| 1/2/2022 | Sold | $500,000-16.7% |
Source: MoreMLS #22136656 Report a problem | ||
| 11/26/2021 | Contingent | $599,900 |
Source: MoreMLS #22136656 Report a problem | ||
| 9/27/2021 | Price change | $599,900-2.9% |
Source: MoreMLS #22127669 Report a problem | ||
| 9/13/2021 | Price change | $618,000-1.9% |
Source: MoreMLS #22127669 Report a problem | ||
| 8/21/2021 | Listed for sale | $630,000+130.8% |
Source: MoreMLS #22127669 Report a problem | ||
| 8/4/1998 | Sold | $273,000 |
Source: Public Record Report a problem | ||
Public tax history
| Year | Property taxes | Tax assessment |
|---|---|---|
| 2025 | $11,828 +11.3% | $719,000 +11.3% |
| 2024 | $10,623 -10.6% | $645,800 -5.5% |
| 2023 | $11,881 -5.7% | $683,600 +2.2% |
| 2022 | $12,594 -2.1% | $668,800 +8.2% |
| 2021 | $12,863 +9% | $618,400 +11.1% |
| 2020 | $11,802 +29.4% | $556,700 -0.4% |
| 2019 | $9,121 | $558,800 +2.2% |
| 2018 | $9,121 -23.9% | $546,900 -9.1% |
| 2017 | $11,987 +0.1% | $601,700 +7% |
| 2016 | $11,974 +9.6% | $562,500 +0.3% |
| 2015 | $10,923 +2.3% | $560,600 +12.3% |
| 2014 | $10,679 -9.2% | $499,000 |
| 2013 | $11,754 +1% | $499,000 -10.5% |
| 2012 | $11,637 +7.3% | $557,600 |
| 2011 | $10,845 +4.1% | $557,600 -7.7% |
| 2010 | $10,423 -4.1% | $604,200 |
| 2009 | $10,873 | $604,200 +110.4% |
| 2008 | -- | $287,100 |
| 2007 | -- | $287,100 |
| 2006 | -- | $287,100 |
| 2005 | -- | $287,100 |
| 2003 | -- | $287,100 |
| 2002 | -- | $287,100 |
| 2001 | -- | $287,100 |
Find assessor info on the county website
Monthly payment
Est. payment
Payment breakdown
Explore the cost of this home by adjusting the details. Changes won't be saved.Climate risks
Neighborhood: 07748
Nearby schools
Schools provided by the listing agent
- Elementary: Fairview
- Middle: Bayshore
- High: Middle North
Source: MoreMLS. This data may not be complete. We recommend contacting the local school district to confirm school assignments for this home.
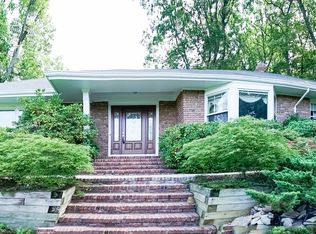
Similar homes
- $799,9993 bd3 ba2k sqft6 Volt Place, Middletown, NJ 07748For Sale
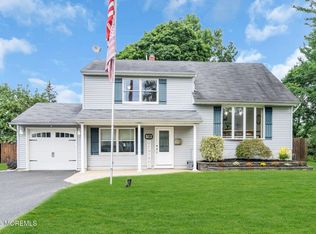
 MLS ID #22628361, Michael Gruosso, G & G Agency Inc. MoreMLS
 - $849,9005 bd2 ba1.8k sqft167 Crestview Drive, Middletown, NJ 07748For Sale
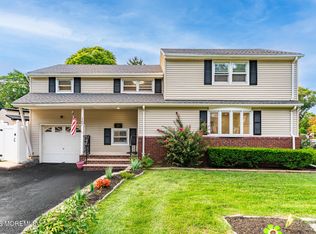 MLS ID #22628798, Joseph Serrapica, EXP Realty. MoreMLS
 - $999,0004 bd3 ba2.6k sqft23 Pearl Street, Middletown, NJ 07748For Sale
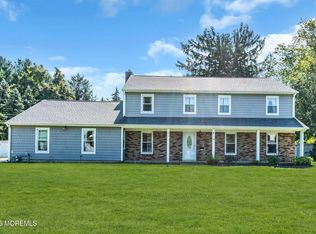 MLS ID #22629358, Shara Moran, RE/MAX First Class. MoreMLS
 - $789,0003 bd3 ba1.7k sqft153 Vanderbilt Avenue, Long Branch, NJ 07740For Sale
 MLS ID #22630933, David Rosa, Crossroads Realty, Inc.. MoreMLS
 - $899,9003 bd3 ba1.3k sqft85 Valley Avenue, Highlands, NJ 07732For SaleMLS ID #22631081, Laura E Barr, NextHome Peninsula Realty Group. MoreMLS
- $824,9002 bd2 ba-- sqft61 Alameda Court, Shrewsbury Boro, NJ 07702For SaleMLS ID #22631061, Mary Lou Mannino, Berkshire Hathaway HomeServices Fox & Roach - Rumson. MoreMLS
- $899,9004 bd3 ba-- sqft35 Richard Terrace, Middletown, NJ 07748For SaleMLS ID #22616964, Catherine M Baker-May, Heritage House Sotheby's International Realty. MoreMLS
- $799,0003 bd3 ba2.2k sqft9 Heather Dr, Manalapan, NJ 07726For Sale
 MLS ID #2704879R, JENNIFER HARTT. All Jersey MLS
 - $825,0003 bd3 ba2.6k sqft28 Five Points Road, Freehold, NJ 07728For SaleMLS ID #22629447, Katherine Narson, Keller Williams Realty West Monmouth. MoreMLS
- $949,0004 bd3 ba3k sqft46 Hudson Avenue, North Middletown, NJ 07748For SaleMLS ID #22622474, Steven Heath, Tishler Realty Group LLC. MoreMLS
- $780,0003 bd2 ba-- sqft690 New Durham Rd, Metuchen, NJ 08840For SaleMLS ID #2704995R, LYNN V. FITZGERALD. All Jersey MLS
- $769,9004 bd3 ba2.2k sqft2 Lakeland Drive, Matawan, NJ 07747For SaleMLS ID #22623391, Donna Bruno, EXP Realty. MoreMLS
- $899,9994 bd3 ba2.1k sqft76 Main St, Holmdel, NJ 07733For SaleMLS ID #2703649R, ROBERT DEKANSKI. All Jersey MLS
- $699,0003 bd3 ba2k sqft524 Lloyd Rd, Matawan, NJ 07747For SaleMLS ID #2702828R, AZHAR JAVED. All Jersey MLS
- $849,9004 bd3 ba2.2k sqft184 Route 520, Morganville, NJ 07751For SaleMLS ID #2615329R, RYAN T. DESTLER. All Jersey MLS
- $600,0003 bd2 ba-- sqft7 Kentucky Drive, Hazlet, NJ 07730For SaleMLS ID #22630916, John Anthony Scotto, EXP Realty. MoreMLS
- $749,0004 bd2 ba1.5k sqft63 Madison Avenue, Red Bank, NJ 07701For SaleMLS ID #22628891, Patricia Simler, RE/MAX Realty 9. MoreMLS
- $949,0005 bd4 ba3.2k sqft6 Storer Court, Morganville, NJ 07751For SaleMLS ID #22629071, Haroon M Alavi, Nationwide Homes Realty. MoreMLS
- $549,0003 bd1 ba1.1k sqft108 Hamilton Avenue, Leonardo, NJ 07737For SaleMLS ID #22628914, Derek S Debree, Berkshire Hathaway HomeServices Fox & Roach - Rumson. MoreMLS
- $827,0003 bd3 ba2.3k sqft572 Jay Street, Long Branch, NJ 07740For SaleMLS ID #22622179, Paul Kiernan, RE/MAX Welcome Home. MoreMLS
