Welcome to this charming Cape nestled in the heart of sought-after Shrewsbury! Thoughtfully updated, this inviting home features a renovated kitchen and beautifully updated baths, blending timeless character with today's modern conveniences. The spacious living room and dining room flow seamlessly together, creating an open floor plan ideal for everyday living and entertaining. Owner currently uses lower level for 2 additional bedrooms as this basement provides valuable additional living space—also perfect for a family room, home office, playroom, or gym. Ideally located near top-rated schools, shopping, dining, parks, and everything this beautiful town has to offer, this wonderful home is ready to welcome its next owner. A perfect blend of comfort, style, and location!
For sale
Price cut: $25.9K (10/13)
$799,000
61 Alameda Court, Shrewsbury Boro, NJ 07702
2beds
--sqft
Single Family Residence
Built in 1950
6,969 Square Feet Lot
$785,300 Zestimate®
$--/sqft
$-- HOA
What's special
Renovated kitchenBeautifully updated baths
- 17 days
- 1,945
- 121
Likely to sell faster than
Zillow last checked:
Listing updated:
Listed by:
Mary Lou Mannino 908-601-7302,
Berkshire Hathaway HomeServices Fox & Roach - Rumson
Source: MoreMLS,MLS#: 22631061
Facts & features
Interior
Bedrooms & bathrooms
- Bedrooms: 2
- Bathrooms: 2
- Full bathrooms: 2
Bedroom
- Area: 126
- Dimensions: 14.0 x 9.0
Bathroom
- Description: Full Bath
Bathroom
- Description: Full Bath
Other
- Area: 270
- Dimensions: 18.0 x 15.0
Den
- Area: 143
- Dimensions: 13.0 x 11.0
Dining room
- Area: 180
- Dimensions: 15.0 x 12.0
Exercise room
- Area: 99
- Dimensions: 11.0 x 9.0
Family room
- Description: Open to Living Room
- Area: 144
- Dimensions: 12.0 x 12.0
Kitchen
- Area: 121
- Dimensions: 11.0 x 11.0
Living room
- Description: Open to Family Room
- Area: 144
- Dimensions: 12.0 x 12.0
Other
- Area: 110
- Dimensions: 11.0 x 10.0
Heating
- Natural Gas, Forced Air
Cooling
- Central Air
Features
- Dec Molding, Eat-in Kitchen, Recessed Lighting
- Flooring: Ceramic Tile, Wood
- Windows: Storm Window(s), Thermal Window
- Basement: Finished,Full,Partially Finished
- Attic: Attic
Property
Parking
- Parking features: Driveway, None
- Has uncovered spaces: Yes
Features
- Stories: 1
Lot
- Size: 6,969 Square Feet
- Dimensions: 56 x 123
- Features: Back to Woods
- Topography: Level
Details
- Parcel number: 4400017000000033
- Zoning description: Residential, Single Family
Construction
Type & style
- Home type: SingleFamily
- Architectural style: Custom,Cape Cod
- Property subtype: Single Family Residence
Condition
- New construction: No
- Year built: 1950
Utilities & green energy
- Sewer: Public Sewer
Community & HOA
Community
- Subdivision: None
HOA
- Has HOA: No
Location
- Region: Shrewsbury
Financial & listing details
- Tax assessed value: $604,000
- Annual tax amount: $10,032
- Date on market: 10/2/2026
- Inclusions: Outdoor Lighting, Washer, Window Treatments, Blinds/Shades, Ceiling Fan(s), Dishwasher, Dryer, Light Fixtures, Microwave, Self/Con Clean, Stove, Stove Hood, Refrigerator, Screens, Gas Cooking
- Exclusions: PERSONAL BELONGINGS, RING CAMERA
Estimated market value
$785,300
$746,000 - $825,000
$3,920/mo
Price history
| Date | Event | Price |
|---|---|---|
| 10/13/2026 | Price change | $799,000-3.1% |
Source:  MoreMLS #22631061 Report a problem MoreMLS #22631061 Report a problem | ||
| 10/2/2026 | Listed for sale | $824,900+87.9% |
Source: MoreMLS #22631061 Report a problem | ||
| 1/5/2009 | Listing removed | $439,000 |
Source: NCI #20824619 Report a problem | ||
| 6/25/2008 | Listed for sale | $439,000+7.1% |
Source: NCI #20824619 Report a problem | ||
| 10/22/2005 | Sold | $410,000+39% |
Source: Public Record Report a problem | ||
| 8/24/2002 | Sold | $295,000+79.9% |
Source: Public Record Report a problem | ||
| 7/23/1998 | Sold | $164,000 |
Source: Public Record Report a problem | ||
Public tax history
| Year | Property taxes | Tax assessment |
|---|---|---|
| 2025 | $11,065 +22.8% | $604,000 +22.8% |
| 2024 | $9,013 +0.3% | $492,000 +3.1% |
| 2023 | $8,990 +3.9% | $477,200 +7.6% |
| 2022 | $8,653 +9.1% | $443,500 +18.6% |
| 2021 | $7,928 +1.5% | $373,800 +1.3% |
| 2020 | $7,812 +0.5% | $369,000 +1.3% |
| 2019 | $7,772 | $364,200 +0.8% |
| 2018 | $7,772 +12.3% | $361,300 +3.9% |
| 2017 | $6,923 +4.2% | $347,800 +6% |
| 2016 | $6,643 +2.4% | $328,100 +7.5% |
| 2015 | $6,491 +4.8% | $305,300 +6.8% |
| 2014 | $6,196 -0.7% | $285,800 |
| 2013 | $6,242 -0.6% | $285,800 +23.3% |
| 2012 | $6,277 +2.8% | $231,700 |
| 2011 | $6,103 +3.1% | $231,700 |
| 2010 | $5,918 +3.7% | $231,700 |
| 2009 | $5,709 | $231,700 |
| 2008 | -- | $231,700 +2.6% |
| 2007 | -- | $225,900 |
| 2006 | -- | $225,900 |
| 2005 | -- | $225,900 |
| 2003 | -- | $225,900 +80.1% |
| 2002 | -- | $125,400 |
| 2001 | -- | $125,400 |
Find assessor info on the county website
Monthly payment
Est. payment
Payment breakdown
Explore the cost of this home by adjusting the details. Changes won't be saved.Climate risks
Neighborhood: 07702
Nearby schools
Schools provided by the listing agent
- Elementary: Shrewsbury Bor
- Middle: Shrewsbury BOR
- High: Red Bank Reg
Source: MoreMLS. This data may not be complete. We recommend contacting the local school district to confirm school assignments for this home.
Similar homes
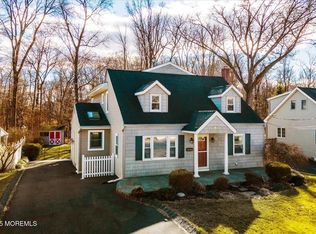
- $799,9003 bd2 ba1.7k sqft818 Arthur Drive, Red Bank, NJ 07701For Sale
 MLS ID #22631494, Kaycee Cavicchia, RE/MAX Revolution. MoreMLS
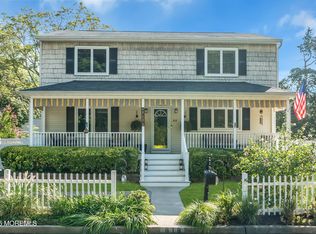
 - $859,0004 bd3 ba2.1k sqft807 Arthur Drive, Red Bank, NJ 07701For Sale
 MLS ID #22631847, Nicole Valentine, C21 Thomson & Co.. MoreMLS
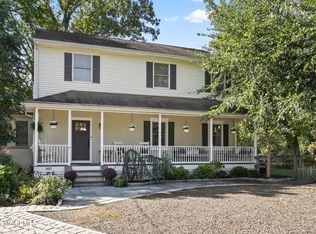
 - $799,9993 bd3 ba2k sqft6 Volt Place, Middletown, NJ 07748For Sale
 MLS ID #22628361, Michael Gruosso, G & G Agency Inc. MoreMLS
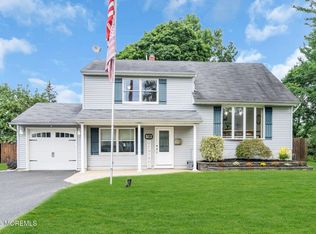
 - $849,9004 bd3 ba2.4k sqft45 The Trail, Middletown, NJ 07748For Sale
 MLS ID #22632631, Hope Raymond, C21 Thomson & Co.. MoreMLS
 - $730,0004 bd2 ba1.5k sqft63 Madison Avenue, Red Bank, NJ 07701For SaleMLS ID #22628891, Patricia Simler, RE/MAX Realty 9. MoreMLS
- $925,0004 bd3 ba2.3k sqft7 Joseph Drive, Lincroft, NJ 07738For SaleMLS ID #22632878, Simi Kapoor, RE/MAX Innovation. MoreMLS
- $895,0004 bd3 ba-- sqft47 Birchwood Court, Tinton Falls, NJ 07724For SaleMLS ID #22627340, Kathryn Perez, Coldwell Banker Realty. MoreMLS
- $795,0004 bd3 ba2.1k sqft6 Standish Drive, Ocean Twp, NJ 07712For SaleMLS ID #22629321, Catherine Ades, Cathy Ades Real Estate LLC. MoreMLS
- $885,0004 bd2 ba1.8k sqft36 Foster Street, Red Bank, NJ 07701For SaleMLS ID #22628063, Samantha Gruosso, G & G Agency Inc. MoreMLS
- $875,0004 bd3 ba2.2k sqft94 Leedsville Drive, Lincroft, NJ 07738For SaleMLS ID #22620847, Robert Haspel, Preferred Properties Real Estate. MoreMLS
- $699,0002 bd2 ba1.3k sqft50 Parker Road, West Long Branch, NJ 07764For SaleMLS ID #22631357, Viviana Mejia, Keller Williams Realty East Monmouth. MoreMLS
- $749,9003 bd4 ba1.7k sqft38 Hyer Court, Aberdeen, NJ 07747For SaleMLS ID #22632947, Donna Bruno, EXP Realty. MoreMLS
- $827,0003 bd3 ba2.3k sqft572 Jay Street, Long Branch, NJ 07740For SaleMLS ID #22622179, Paul Kiernan, RE/MAX Welcome Home. MoreMLS
- $715,0004 bd2 ba1.8k sqft7 Oxford Road, Manalapan, NJ 07726For SaleMLS ID #22632496, Patrice George, O'Brien Realty, LLC. MoreMLS
- $800,0004 bd3 ba-- sqft17 Millbrook Drive, Middletown, NJ 07748For SaleMLS ID #22620195, Marlene Albrecht, Heritage House Sotheby's International Realty. MoreMLS
- $999,0003 bd2 ba2.3k sqft35 Heyward Hills Drive, Holmdel, NJ 07733For SaleMLS ID #22632785, Gerine A Skamarak, EXIT Realty East Coast Shirvanian. MoreMLS
- $675,0004 bd3 ba2.3k sqft738 Gail Drive, Neptune Township, NJ 07753For SaleMLS ID #22632593, Johnny Guan, Real Broker, LLC- Fairfield. MoreMLS
- $699,0003 bd1 ba1.2k sqft8 Meadowbrook Avenue, Eatontown, NJ 07724For SaleMLS ID #22628804, Thomas Tvrdik, RE/MAX Gateway. MoreMLS
- $800,0003 bd3 ba2.6k sqft28 Five Points Road, Freehold, NJ 07728For SaleMLS ID #22629447, Katherine Narson, Keller Williams Realty West Monmouth. MoreMLS
- $799,0005 bd3 ba2.4k sqft504 Woolley Drive, Neptune Township, NJ 07753For SaleMLS ID #22623990, Vincent Oliva, Keller Williams Realty Central Monmouth. MoreMLS
