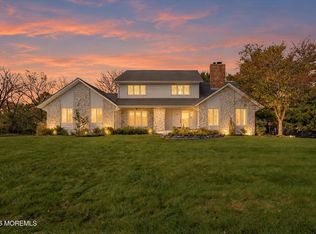
Nestled within one of Middletown's most desirable communities, this classic center hall colonial offers the perfect blend of privacy, convenience and timeless appeal. Tucked within a private enclave with only two points of access, this highly sought-after community is renowned for its peaceful, contained atmosphere, where tree-lined streets, sidewalks, and a welcoming neighborhood spirit create the feeling of a world all its own. Whether you're walking the dog, enjoying an evening stroll, or watching children ride their bikes through the neighborhood, residents treasure the unique lifestyle this special community provides. Situated on one of the largest and most private lots in the community, this exceptional home offers a backyard retreat rarely found in such a convenient location. Fully fenced and surrounded by mature landscaping, the property provides a remarkable sense of privacy and seclusion. Mature fig trees, a flourishing grapevine, and lush gardens create an atmosphere reminiscent of a private vacation getaway, providing beauty, privacy, and enjoyment throughout the seasons. At the heart of the backyard, a fenced in-ground pool with a concrete surround offers the perfect setting for summer entertaining, relaxing weekends after a visit to the Jersey shore. Whether enjoying a quiet morning coffee, harvesting fresh figs and grapes, or spending the day poolside, this extraordinary sanctuary feels like a year-round escape. The spectacular sunroom addition is destined to become your favorite space in the home - surrounded by walls of windows, vaulted ceiling, overlooking the yard, pool and gardens, and offering direct access to the deck, this light-filled retreat seamlessly connects indoor and outdoor living. From vibrant fall foliage and winter snowfalls to summer greenery and breathtaking sunsets, every season becomes part of the home's everyday experience. Inside, a thoughtfully designed floor plan provides exceptional flow for everyday living and entertaining. Hardwood flooring runs throughout, while the inviting wood-burning fireplace creates warmth and character. The kitchen offers a breakfast bar, newer SS refrigerator and dishwasher, and overlooks both the family room and sunroom, allowing the cook to remain connected to family and guests. A convenient laundry room with new luxury vinyl flooring, new washer, dryer has direct access to both the garage and deck which adds to home's practical appeal. The primary bedroom suite offers a large walk-in closet, vanity area and an en-suite full bath. All bedrooms are spacious with great closet space. Just minutes from the highly acclaimed Middletown South school district, with neighborhood bus pickup, the property is only a few miles to the Garden State Parkway, Middletown NJ transit train station, Red Bank town, Sea Streak Ferry and just down the road from Whole Foods. Enjoy all of the Jersey Shore beaches, towns, parks that are so close by and all that Monmouth county offers!
For sale
$1,050,000
3 Mayflower Drive, Red Bank, NJ 07701
4beds
3,031sqft
Single Family Residence
Built in 1973
0.69 Acres Lot
$1,259,500 Zestimate®
$346/sqft
$-- HOA
What's special
- 4 days
- 1,651
- 188
Zillow last checked:
Listing updated:
Listed by:
Susan Natale 732-673-0708,
Coldwell Banker Realty,
Shira Perlstein 732-609-7797,
Coldwell Banker Realty
Source: MoreMLS,MLS#: 22634102
Facts & features
Interior
Bedrooms & bathrooms
- Bedrooms: 4
- Bathrooms: 3
- Full bathrooms: 2
- 1/2 bathrooms: 1
Primary bedroom
- Description: En-suite full bath with shower, vanity area, walk-in closet, hardwood floors
- Area: 320
- Dimensions: 20.0 x 16.0
Bedroom
- Description: Hardwood floors
- Area: 120
- Dimensions: 12.0 x 10.0
Bedroom
- Description: Hardwood floors, double closets
- Area: 168
- Dimensions: 12.0 x 14.0
Bedroom
- Description: Hardwood floors, double closets
- Area: 156
- Dimensions: 12.0 x 13.0
Bathroom
- Description: Powder room
Bathroom
- Description: Full bath with tub and closet
Other
- Description: access from primary walk-in closet
Basement
- Description: Unfinished, high ceiling, Bilco doors to backyard
Dining room
- Description: Hardwood floors
- Area: 144
- Dimensions: 12.0 x 12.0
Family room
- Description: Opens to kitchen and sunroom, recessed lighting, crown molding
- Area: 264
- Dimensions: 22.0 x 12.0
Foyer
- Description: Foyer closet
- Area: 100
- Dimensions: 10.0 x 10.0
Garage
- Description: Two car - direct entry to laundry room and loft area for storage
Kitchen
- Description: Newer stainless steel appliances, breakfast bar opens to family room and opens to sunroom
- Area: 198
- Dimensions: 18.0 x 11.0
Laundry
- Description: New LVT flooring, newer washer, dryer, direct entry to deck and garage
- Area: 136
- Dimensions: 17.0 x 8.0
Living room
- Description: Wood burning fireplace, new LED recessed lighting hardwood floors
- Area: 247
- Dimensions: 19.0 x 13.0
Office
- Description: Hardwood floors, custom molding
- Area: 156
- Dimensions: 13.0 x 12.0
Pantry
- Description: Kitchen pantry
Sunroom
- Description: Vaulted ceiling with walls of windows overlooking yard, direct entry to deck
- Area: 231
- Dimensions: 21.0 x 11.0
Heating
- Natural Gas, Forced Air
Cooling
- Central Air
Features
- Ceilings - 9Ft+ 1st Flr, Center Hall, Dec Molding, Wall Mirror, Recessed Lighting
- Flooring: Vinyl, Ceramic Tile, Wood
- Doors: Bilco Style Doors
- Basement: Crawl Space,Unfinished,Walk-Out Access
- Attic: Attic
- Number of fireplaces: 1
Interior area
- Total structure area: 3,031
- Total interior livable area: 3,031 sqft
Property
Parking
- Total spaces: 2
- Parking features: Paved, Asphalt, Double Wide Drive, Driveway
- Attached garage spaces: 2
- Has uncovered spaces: Yes
Features
- Stories: 2
- Exterior features: Swimming, Lighting
- Has private pool: Yes
- Pool features: Fenced, In Ground, Pool Equipment, Vinyl
- Fencing: Fenced Area
Lot
- Size: 0.69 Acres
- Dimensions: 115 x 262
- Features: Oversized, Irregular Lot, Wooded
- Topography: Level
Details
- Parcel number: 3200904000000005
- Zoning description: Residential, Single Family, Neighborhood
Construction
Type & style
- Home type: SingleFamily
- Architectural style: Colonial
- Property subtype: Single Family Residence
Materials
- Aluminum Siding, Brick
Condition
- New construction: No
- Year built: 1973
Utilities & green energy
- Sewer: Public Sewer
Community & HOA
Community
- Subdivision: Colts Glen
HOA
- Has HOA: No
Location
- Region: Red Bank
Financial & listing details
- Price per square foot: $346/sqft
- Tax assessed value: $1,037,700
- Annual tax amount: $15,327
- Date on market: 11/1/2026
- Inclusions: Outdoor Lighting, Washer, Blinds/Shades, Ceiling Fan(s), Dishwasher, Central Vacuum, Dryer, Light Fixtures, Self/Con Clean, Stove, Stove Hood, Refrigerator, Screens, Attic Fan, Fireplace Equipment, Garage Door Opener, Gas Grill, Gas Cooking
- Exclusions: Dining room and sunroom chandeliers
Estimated market value
$1,259,500
$1.16M - $1.37M
$6,223/mo
Price history
| Date | Event | Price |
|---|---|---|
| 11/1/2026 | Listed for sale | $1,050,000+37.3%$346/sqft |
Source:  MoreMLS #22634102 Report a problem | ||
| 7/13/2006 | Sold | $765,000$252/sqft |
Source: Public Record Report a problem | ||
Public tax history
| Year | Property taxes | Tax assessment |
|---|---|---|
| 2025 | $15,621 +1.6% | $949,600 +1.6% |
| 2024 | $15,371 +1.7% | $934,400 +7.5% |
| 2023 | $15,108 +8.4% | $869,300 +17.4% |
| 2022 | $13,938 +3.1% | $740,200 +13.9% |
| 2021 | $13,518 +0.1% | $649,900 +1.4% |
| 2020 | $13,510 +0.2% | $641,200 +0.2% |
| 2019 | $13,483 | $639,700 +2.8% |
| 2018 | $13,483 +13.2% | $622,200 +1% |
| 2017 | $11,912 +0.5% | $616,100 +10.2% |
| 2016 | $11,851 +2.5% | $559,000 +0.8% |
| 2015 | $11,567 +2.3% | $554,800 +5% |
| 2014 | $11,308 +1.5% | $528,400 |
| 2013 | $11,139 +1% | $528,400 |
| 2012 | $11,028 +0.8% | $528,400 |
| 2011 | $10,935 +4.1% | $528,400 -13.3% |
| 2010 | $10,509 +5.5% | $609,200 |
| 2009 | $9,960 | $609,200 +131.6% |
| 2008 | -- | $263,000 |
| 2007 | -- | $263,000 |
| 2006 | -- | $263,000 |
| 2005 | -- | $263,000 |
| 2003 | -- | $263,000 +1.7% |
| 2002 | -- | $258,600 |
| 2001 | -- | $258,600 |
Find assessor info on the county website
Monthly payment
Est. payment
Payment breakdown
Explore the cost of this home by adjusting the details. Changes won't be saved.Climate risks
Neighborhood: 07701
Nearby schools
Schools provided by the listing agent
- Elementary: Nut Swamp
- Middle: Thompson
- High: Middle South
Source: MoreMLS. This data may not be complete. We recommend contacting the local school district to confirm school assignments for this home.

Similar homes
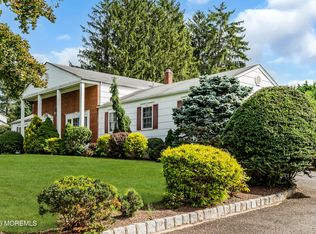
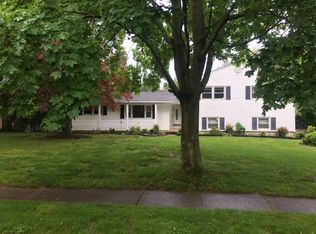
- $999,5004 bd3 ba2.3k sqft19 Ivy Hill Road, Red Bank, NJ 07701For Sale

 MLS ID #22633461, Elizabeth Justin, Berkshire Hathaway HomeServices Fox & Roach - Ocean. MoreMLS
- $1,099,0003 bd3 ba2.3k sqft858 Lincoln Street, Red Bank, NJ 07701For Sale
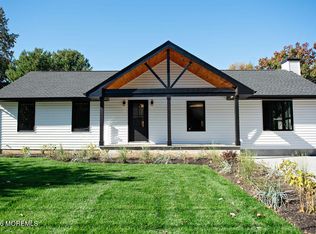 MLS ID #22634156, Patricia Gesswein, Houwzer Inc.. MoreMLS
- $989,9004 bd3 ba2.3k sqft159 Deepdale Drive, Middletown, NJ 07748For Sale
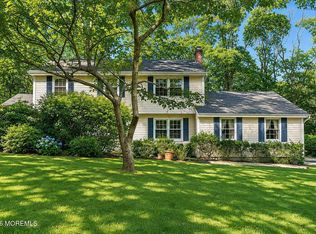 MLS ID #22634397, Kristina M Mager, Coldwell Banker Realty. MoreMLS
- $1,200,0004 bd3 ba2.6k sqft5 Penn Lane, Middletown, NJ 07748For Sale
 MLS ID #22634387, Andrew J Adell, Compass New Jersey , LLC. MoreMLS
- $669,0004 bd2 ba1.5k sqft80 Stephenville Boulevard, Red Bank, NJ 07701For SaleMLS ID #22634284, Jennifer Rosenberg, Heritage House Sotheby's International Realty. MoreMLS
- $850,0003 bd3 ba2.2k sqft5 Princeton Street, Red Bank, NJ 07701For SaleMLS ID #22628437, Malisa J Bompartito, Coldwell Banker Realty. MoreMLS
- $1,288,0005 bd3 ba2.7k sqft32 Sleepy Hollow Road, Red Bank, NJ 07701For SaleMLS ID #22632386, Domenick Acerra, EXP Realty. MoreMLS
- $849,0003 bd2 ba1.8k sqft18 Tower Hill Avenue, Red Bank, NJ 07701For SaleMLS ID #22622346, Susan Berbrick, Heritage House Sotheby's International Realty. MoreMLS
- $1,275,0004 bd3 ba2.8k sqft146 Bruce Road, Middletown, NJ 07701For SaleMLS ID #22630009, Christele Terranova-Beam, Coldwell Banker Realty. MoreMLS
- $779,0003 bd2 ba1.5k sqft197 Rutledge Drive, Red Bank, NJ 07701For SaleMLS ID #22633043, Anthony Marchigiano, Coldwell Banker Realty. MoreMLS
- $1,225,0006 bd2 ba2.7k sqft105 Prospect Avenue, Red Bank, NJ 07701For SaleMLS ID #22634309, Patricia G Norkus, Real Broker, LLC- Red Bank. MoreMLS
- $1,200,0004 bd3 ba2.6k sqft33 Ramsey Road, Middletown, NJ 07748For SaleMLS ID #22632774, Brian P McNamara, Heritage House Sotheby's International Realty. MoreMLS
- $1,150,0005 bd4 ba3.3k sqft201 Heights Terrace, Middletown, NJ 07748For SaleMLS ID #22632559, Maria Petersen, Coldwell Banker Realty. MoreMLS
- $859,0004 bd3 ba2.1k sqft807 Arthur Drive, Red Bank, NJ 07701For SaleMLS ID #22631847, Nicole Valentine, C21 Thomson & Co.. MoreMLS
- $999,0005 bd3 ba2.1k sqft129 Ballantine Road, Middletown, NJ 07748For SaleMLS ID #22632694, Lisa Purdon, Coldwell Banker Realty. MoreMLS
- $974,5005 bd5 ba2.7k sqft63 Surrey Lane, Tinton Falls, NJ 07724For SaleMLS ID #22633437, Davida L Thomas, Heritage House Sotheby's International Realty. MoreMLS
