Welcome to 7 Sandspring Drive, a cedar shake entertainer's dream with inground pool in Eatontown's Woodmere section, where summer lives in your own backyard. Picture mornings at the kitchen island, coffee in hand, as light pours over hardwood floors. The renovated kitchen seats five and features veined white counters, a gas range, a farmhouse sink and shaker cabinets to the ceiling, all open to the living room. Step into the sunroom, where a vaulted ceiling and walls of windows frame the inground pool like a painting. The family room's wood stove sets the scene for movie nights, and the basement's custom pub style bar turns game day into an event. Upstairs are four hardwood bedrooms and a remodeled bath with a glass shower and double vanity. Out back, the fenced yard offers pool days, patio dinners, a fire pit and a shaded lawn, plus two sheds, solar panels and a two car garage. One block from Woodmere Elementary and minutes to Monmouth Square, the Parkway and the Jersey Shore.
For sale
$874,000
7 Sandspring Drive, Eatontown, NJ 07724
4beds
2,008sqft
Single Family Residence
Built in 1968
0.49 Acres Lot
$858,100 Zestimate®
$435/sqft
$-- HOA
What's special
Inground poolGas rangeFire pitShaded lawnRenovated kitchenKitchen islandFour hardwood bedrooms
- 36 days
- 1,288
- 115
Zillow last checked:
Listing updated:
Listed by:
Maksim Kats 848-391-8370,
Formula Realty, LLC
Source: MoreMLS,MLS#: 22630058
Facts & features
Interior
Bedrooms & bathrooms
- Bedrooms: 4
- Bathrooms: 3
- Full bathrooms: 2
- 1/2 bathrooms: 1
Heating
- Forced Air
Cooling
- Central Air
Features
- Basement: Workshop/ Workbench,Partially Finished
Interior area
- Total structure area: 2,008
- Total interior livable area: 2,008 sqft
Property
Parking
- Total spaces: 2
- Parking features: Asphalt, Double Wide Drive, Driveway
- Garage spaces: 2
- Has uncovered spaces: Yes
Features
- Levels: Split Level
- Stories: 2
Lot
- Size: 0.49 Acres
- Dimensions: 102 x 211
Details
- Parcel number: 1203201000000042
- Zoning description: Residential
Construction
Type & style
- Home type: SingleFamily
- Property subtype: Single Family Residence
Condition
- Year built: 1968
Utilities & green energy
- Sewer: Public Sewer
Community & HOA
Community
- Subdivision: Woodmere
HOA
- Has HOA: No
Location
- Region: Eatontown
Financial & listing details
- Price per square foot: $435/sqft
- Tax assessed value: $783,300
- Annual tax amount: $13,155
- Date on market: 9/23/2026
Estimated market value
$858,100
$815,000 - $901,000
$4,490/mo
Price history
| Date | Event | Price |
|---|---|---|
| 9/23/2026 | Listed for sale | $874,000+58.9%$435/sqft |
Source:  MoreMLS #22630058 Report a problem | ||
| 11/15/2021 | Sold | $550,000-7.6%$274/sqft |
Source: MoreMLS #22127303 Report a problem | ||
| 9/9/2021 | Pending sale | $595,000$296/sqft |
Source: MoreMLS #22127303 Report a problem | ||
Public tax history
| Year | Property taxes | Tax assessment |
|---|---|---|
| 2025 | $14,008 +13.5% | $748,300 +13.5% |
| 2024 | $12,346 +10.5% | $659,500 +16.4% |
| 2023 | $11,172 +11.7% | $566,800 +20% |
| 2022 | $10,006 +2.7% | $472,400 +8.7% |
| 2021 | $9,741 +11.5% | $434,400 +3.9% |
| 2020 | $8,740 +11.7% | $418,100 +5.9% |
| 2019 | $7,824 | $394,800 +8.7% |
| 2018 | $7,824 -6.5% | $363,300 +0.4% |
| 2017 | $8,367 +3.6% | $362,000 -5.6% |
| 2016 | $8,076 +5.2% | $383,300 +5.5% |
| 2015 | $7,679 +1.4% | $363,300 +6.7% |
| 2014 | $7,574 +6.2% | $340,400 |
| 2013 | $7,135 +0.5% | $340,400 |
| 2012 | $7,097 +1.2% | $340,400 |
| 2011 | $7,012 -12% | $340,400 |
| 2010 | $7,968 +6.3% | $340,400 -23.8% |
| 2009 | $7,499 | $446,900 |
| 2008 | -- | $446,900 |
| 2007 | -- | $446,900 |
| 2006 | -- | $446,900 +147.7% |
| 2005 | -- | $180,400 |
| 2003 | -- | $180,400 |
| 2002 | -- | $180,400 |
| 2001 | -- | $180,400 |
Find assessor info on the county website
Monthly payment
Est. payment
Payment breakdown
Explore the cost of this home by adjusting the details. Changes won't be saved.Climate risks
Neighborhood: 07724
Nearby schools
Schools provided by the listing agent
- Elementary: Woodmere
- Middle: Memorial
- High: Monmouth Reg
Source: MoreMLS. This data may not be complete. We recommend contacting the local school district to confirm school assignments for this home.
Similar homes
- $775,0004 bd3 ba2.4k sqft27 Surrey Lane, Eatontown, NJ 07724For Sale
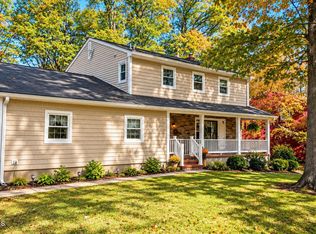
 MLS ID #22633361, Giuseppe DiMaggio, Coldwell Banker Realty. MoreMLS
- $749,0004 bd3 ba2k sqft345 Grant Avenue, Eatontown, NJ 07724For Sale
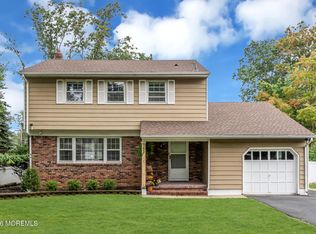 MLS ID #22630841, Nicole M Kelly, Coldwell Banker Realty. MoreMLS
- $879,9004 bd5 ba2.9k sqft2 Oxford Lane, Eatontown, NJ 07724For Sale
 MLS ID #22633115, Michael A Fingerman, HomeSmart First Advantage. MoreMLS
- $750,0004 bd3 ba2.2k sqft10 Violante Court, Eatontown, NJ 07724For Sale
 MLS ID #22633976, Lori Bocchieri-Bennett, RE/MAX Central. MoreMLS
- $849,9994 bd3 ba2k sqft20 Fairfield Drive, Tinton Falls, NJ 07724For SaleMLS ID #22628100, Patricia Simler, RE/MAX Realty 9. MoreMLS
- $849,0004 bd3 ba1.8k sqft1601 Melville Street, Oakhurst, NJ 07755For SaleMLS ID #22633788, Yang-Heh Chen, Chen Realty. MoreMLS
- $875,0004 bd3 ba2.1k sqft1402 Roller Road, Ocean Twp, NJ 07712For SaleMLS ID #22633290, William R Hagan, EXP Realty. MoreMLS
- $974,5005 bd5 ba2.7k sqft63 Surrey Lane, Tinton Falls, NJ 07724For SaleMLS ID #22633437, Davida L Thomas, Heritage House Sotheby's International Realty. MoreMLS
- $999,9004 bd2 ba2.1k sqft74 Reynolds Drive, Eatontown, NJ 07724For SaleMLS ID #22612761, Maria DelPriore, C21/ Solid Gold Realty. MoreMLS
- $915,0004 bd2 ba1.5k sqft56 Hope Road, Tinton Falls, NJ 07724For SaleMLS ID #22621781, TamiAnn M Segarra, RE/MAX Gateway. MoreMLS
- $1,299,9994 bd4 ba2.8k sqft97 Windsor Drive, Eatontown, NJ 07724For SaleMLS ID #22623142, Lucretia Vance, EXP Realty. MoreMLS
- $925,0004 bd3 ba2.4k sqft1409 Roller Road, Ocean Twp, NJ 07712For SaleMLS ID #22629993, Eric Bosniak, Coldwell Banker Realty. MoreMLS
- $999,0004 bd3 ba2.5k sqft17 Horicon Drive, Ocean Twp, NJ 07712For SaleMLS ID #22633394, Eric Bosniak, Coldwell Banker Realty. MoreMLS
- $789,9004 bd3 ba2.3k sqft20 Whitehall Circle, Oceanport, NJ 07757For SaleMLS ID #22633083, Justin Eberle, Coldwell Banker Realty. MoreMLS
- $899,0006 bd3 ba2.2k sqft48 Fredric Drive, Ocean Twp, NJ 07712For SaleMLS ID #22620755, Andrew Gheriani, Beba Realty, LLC. MoreMLS
- $849,0003 bd2 ba1.6k sqft12 Arno St, Oakhurst, NJ 07755For Sale
 MLS ID #2706237R, ANTHONY D. IADISERNIA. All Jersey MLS
- $849,0004 bd3 ba2.9k sqft20 Marshall Drive, Ocean Twp, NJ 07712For SaleMLS ID #22623096, Lucian J Siano, RE/MAX Welcome Home. MoreMLS
- $894,9995 bd4 ba2.3k sqft1405 Logan Road, Ocean Twp, NJ 07712For SaleMLS ID #22631131, Alissa Garcia, Jersey Property Group Realty. MoreMLS
- $1,299,0004 bd2 ba2.2k sqft712 W Park Avenue, Oakhurst, NJ 07755For SaleMLS ID #22634084, Ezra Gheriani, Beba Realty, LLC. MoreMLS
