New Construction in Farmingdale — To Be Built! An incredible opportunity to customize a brand-new home in the heart of Farmingdale, NJ Crafted by an experienced local builder committed to high-quality workmanship, this thoughtfully designed home features 4 bedrooms, 2.5 bathrooms, and a third-floor walk-up—offering bonus space and flexible potential for the future. Step inside to a modern, functional floor plan built for today's lifestyle. Act early to select finishes and personalize custom options to truly make it your own. Enjoy a fantastic location within walking distance to the local school and just minutes from Eagle Oaks Golf & Country Club, Monmouth Executive Airport, and I-195. Farmingdale perfectly blends small-town, old-world charm with the Jersey Shore lifestyle—putting premier dining, shopping, and iconic area beaches just a short drive away. New construction, custom selections, and an unbeatable location all in one package. Don't miss out!
New construction
$1,075,000
17 Chestnut Street, Farmingdale, NJ 07727
4beds
2,450sqft
Single Family Residence
Built in ----
7,500 Square Feet Lot
$1,057,300 Zestimate®
$439/sqft
$-- HOA
What's special
Modern functional floor plan
- 29 days
- 465
- 20
Zillow last checked:
Listing updated:
Listed by:
Donald Hughes 732-881-1246,
Keller Williams Realty Spring Lake
Source: MoreMLS,MLS#: 22629028
Facts & features
Interior
Bedrooms & bathrooms
- Bedrooms: 4
- Bathrooms: 3
- Full bathrooms: 2
- 1/2 bathrooms: 1
Heating
- Forced Air, 2 Zoned Heat
Cooling
- Central Air, 2 Zoned AC
Features
- Basement: Crawl Space,None
Interior area
- Total structure area: 2,450
- Total interior livable area: 2,450 sqft
Property
Parking
- Total spaces: 1
- Parking features: Driveway
- Attached garage spaces: 1
- Has uncovered spaces: Yes
Features
- Stories: 2
Lot
- Size: 7,500 Square Feet
- Dimensions: 50'x150'
- Topography: Level
Details
- Parcel number: 150002400000000902
- Zoning description: Single Family
Construction
Type & style
- Home type: SingleFamily
- Architectural style: Colonial
- Property subtype: Single Family Residence
Materials
- Roof: Timberline
Condition
- New construction: Yes
Utilities & green energy
- Sewer: Public Sewer
Community & HOA
Community
- Subdivision: None
HOA
- Has HOA: No
Location
- Region: Farmingdale
Financial & listing details
- Price per square foot: $439/sqft
- Tax assessed value: $325,000
- Annual tax amount: $5,740
- Date on market: 9/14/2026
Estimated market value
$1,057,300
$1.00M - $1.11M
$4,395/mo
Price history
| Date | Event | Price |
|---|---|---|
| 9/14/2026 | Listed for sale | $1,075,000+258.3%$439/sqft |
Source:  MoreMLS #22629028 Report a problem MoreMLS #22629028 Report a problem | ||
| 9/11/2024 | Sold | $300,000-6.3%$122/sqft |
Source: MoreMLS #22420084 Report a problem | ||
| 8/2/2024 | Pending sale | $320,000$131/sqft |
Source: MoreMLS #22420084 Report a problem | ||
| 7/15/2024 | Listed for sale | $320,000$131/sqft |
Source: MoreMLS #22420084 Report a problem | ||
Public tax history
| Year | Property taxes | Tax assessment |
|---|---|---|
| 2025 | $5,740 +14.8% | $325,000 +14.8% |
| 2024 | $5,001 +12.8% | $283,200 +20.8% |
| 2023 | $4,433 -1% | $234,400 +12.6% |
| 2022 | $4,478 +9.4% | $208,100 +16.6% |
| 2021 | $4,093 -8.9% | $178,400 -2% |
| 2020 | $4,493 +7.4% | $182,100 -7.7% |
| 2019 | $4,181 +1.9% | $197,300 -0.2% |
| 2018 | $4,103 +4.1% | $197,700 +0.5% |
| 2017 | $3,940 +8.9% | $196,800 +2.2% |
| 2016 | $3,617 +3.3% | $192,500 +0.3% |
| 2015 | $3,502 -6% | $192,000 +0.2% |
| 2014 | $3,725 +7.3% | $191,700 |
| 2013 | $3,472 +2.4% | $191,700 |
| 2012 | $3,391 +5.4% | $191,700 |
| 2011 | $3,217 +0.2% | $191,700 |
| 2010 | $3,209 -1.1% | $191,700 |
| 2009 | $3,244 | $191,700 |
| 2008 | -- | $191,700 |
| 2007 | -- | $191,700 |
| 2006 | -- | $191,700 |
| 2005 | -- | $191,700 +106.4% |
| 2003 | -- | $92,900 |
| 2002 | -- | $92,900 |
| 2001 | -- | $92,900 |
Find assessor info on the county website
Monthly payment
Est. payment
Payment breakdown
Explore the cost of this home by adjusting the details. Changes won't be saved.Climate risks
Neighborhood: 07727
Nearby schools
Schools provided by the listing agent
- Elementary: Farmingdale Elementary
- Middle: Farmingdale
Source: MoreMLS. This data may not be complete. We recommend contacting the local school district to confirm school assignments for this home.
Similar homes
- $1,075,0004 bd3 ba2.4k sqft17B Chestnut Street, Farmingdale, NJ 07727New Construction
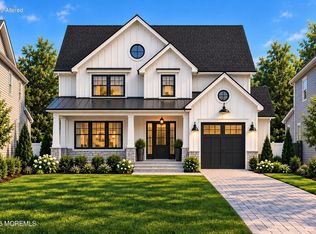
 MLS ID #22629036, Donald Hughes, Keller Williams Realty Spring Lake. MoreMLS
 - $1,220,0004 bd3 ba3k sqft4 Pasture Dr, Farmingdale, NJ 07727For Sale
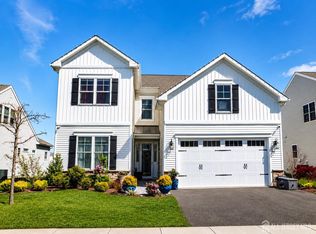
 MLS ID #2616622R, KEIDY ". LOZADA. All Jersey MLS
 - $964,9903 bd3 ba2.9k sqft16 Remington Court, Farmingdale, NJ 07727New Construction
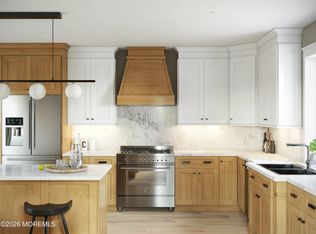 MLS ID #22631643, Jacqueline K Rossi, Coldwell Banker Realty. MoreMLS
 - $964,9903 bd3 ba2.9k sqft16 Remington Ct BLDG 5 #16, Howell Twp., NJ 07727New Construction
 MLS ID #4057085, Jacqueline Rossi, Coldwell Banker Realty. GSMLS
 - $1,075,0004 bd4 ba2.8k sqft27 Bristol Road, Manalapan, NJ 07726For SaleMLS ID #22631349, Drew Robustelli, RE/MAX Homeland Realtors. MoreMLS
- $924,9004 bd3 ba2.9k sqft3 Halecrest Court, Freehold, NJ 07728For SaleMLS ID #22627003, Marianne Rullo, Keller Williams Realty East Monmouth. MoreMLS
- $1,099,9994 bd3 ba2.9k sqft6 Oak Tree Lane, Ocean Twp, NJ 07712For SaleMLS ID #22621189, Lisa M Smith, Resources Real Estate. MoreMLS
- $969,9905 bd3 ba2.8k sqft26 Tee Place, Neptune Township, NJ 07753New ConstructionMoreMLS
- $1,072,7984 bd4 ba2.3k sqft5 American Way, Manalapan, NJ 07726New ConstructionMLS ID #22631992, Poornima Kapoor, RE/MAX First Realty. MoreMLS
- $998,9904 bd3 ba2.6k sqft81 Georgetown Dr, Freehold, NJ 07728New Construction
 MLS ID #NJMM2005050, Vinny Gibson, D.R. Horton Realty of New Jersey. Bright MLS
 - $1,135,9905 bd3 ba2.8k sqft30 Tee Place, Neptune Township, NJ 07753New ConstructionMoreMLS
- $813,2303 bd3 ba2.1k sqft314 Bear Court, Wall, NJ 07727New ConstructionMoreMLS
- $989,9905 bd3 ba2.8k sqft24 Tee Place, Neptune Township, NJ 07753New ConstructionMoreMLS
- $849,9953 bd4 ba2.2k sqft39 Violet Cir, Howell, NJ 07731For SaleMLS ID #2704867R, GIUSEPPE DIMAGGIO. All Jersey MLS
- $1,189,9905 bd3 ba2.8k sqft33 Tee Place, Neptune Township, NJ 07753New ConstructionMoreMLS
- $959,0004 bd4 ba2.9k sqft128 Center Avenue, Leonardo, NJ 07737New ConstructionMLS ID #22620367, Jacqueline Lemma, Berkshire Hathaway HomeServices Fox & Roach - Holmdel. MoreMLS
- $990,9905 bd3 ba2.8k sqft3 Tee Place, Neptune Township, NJ 07753New ConstructionMoreMLS
