Now the best priced home in the Oak Glen neighborhood, with many recent updates and a true multi-generational layout! Enter into the large living room area with gorgeous lvp flooring, stone mantle with gas fireplace insert and neutral tones throughout. The renovated kitchen with dining area is so bright with its 42'' white cabinetry, quartz countertops and gorgeous windows and slider door to a stunning backyard! Down the hall are 2 bedrooms including a downstairs Primary bedroom with en suite bath, and a half bath that can be converted to a full very easily! Upstairs are 3 huge bedrooms with tons of bright light including the upstairs primary with en-suite bath with jetted tub, custom shower with rain feature and beautiful cabinetry... this can be your hidden oasis! Back to outside - the perfect summer fun spot with a gorgeous inground pool, concrete patio, gazebo and stunning landscaping. And, enough lawn to still give the kids a place to have fun! The leased solar panels definitely help with the energy bills. With so many amazing features, this home will captivate you!
For sale
Price cut: $10K (9/25)
$789,000
7 Cidermill Court, Howell, NJ 07731
5beds
2,405sqft
Single Family Residence
Built in 1985
8,276 Square Feet Lot
$784,100 Zestimate®
$328/sqft
$-- HOA
What's special
Gorgeous inground poolPerfect summer fun spotStunning landscapingStunning backyardJetted tubBeautiful cabinetryNeutral tones throughout
- 77 days
- 1,094
- 87
Zillow last checked:
Listing updated:
Listed by:
Annmarie Scottson 201-306-5010,
Real Broker, LLC- Red Bank
Source: MoreMLS,MLS#: 22621285
Facts & features
Interior
Bedrooms & bathrooms
- Bedrooms: 5
- Bathrooms: 4
- Full bathrooms: 3
- 1/2 bathrooms: 1
Bedroom
- Description: lower level bedroom
- Area: 144.43
- Dimensions: 10.1 x 14.3
Bedroom
- Area: 255.21
- Dimensions: 18.1 x 14.1
Bedroom
- Area: 162.14
- Dimensions: 13.4 x 12.1
Bathroom
- Description: half bath
- Area: 316.2
- Dimensions: 6.2 x 51.0
Bathroom
- Description: main bath
- Area: 83.93
- Dimensions: 10.9 x 7.7
Other
- Description: lower level primary
- Area: 162.77
- Dimensions: 16.1 x 10.11
Other
- Description: lower level primary bath
- Area: 44.64
- Dimensions: 4.8 x 9.3
Other
- Description: 2nd floor primary
- Area: 454.49
- Dimensions: 20.11 x 22.6
Other
- Description: 2nd floor primary bath
- Area: 135.66
- Dimensions: 11.4 x 11.9
Dining room
- Description: this is dining area next to kitchen
- Area: 95.94
- Dimensions: 11.7 x 8.2
Kitchen
- Area: 160.65
- Dimensions: 13.5 x 11.9
Laundry
- Area: 71.37
- Dimensions: 11.7 x 6.1
Living room
- Area: 233.92
- Dimensions: 13.6 x 17.2
Heating
- Natural Gas, 2 Zoned Heat
Cooling
- 2 Zoned AC
Features
- Dec Molding, Recessed Lighting
- Flooring: Vinyl, Ceramic Tile, Tile
- Attic: Attic
- Number of fireplaces: 1
Interior area
- Total structure area: 2,405
- Total interior livable area: 2,405 sqft
Property
Parking
- Total spaces: 2
- Parking features: Asphalt, Double Wide Drive
- Attached garage spaces: 2
- Has uncovered spaces: Yes
Features
- Stories: 2
- Has private pool: Yes
- Pool features: In Ground
Lot
- Size: 8,276 Square Feet
- Dimensions: 75 x 110
Details
- Parcel number: 21000354700083
- Zoning description: Residential, Single Family
Construction
Type & style
- Home type: SingleFamily
- Architectural style: Custom,Cape Cod
- Property subtype: Single Family Residence
Materials
- Stone
- Foundation: Slab
Condition
- New construction: No
- Year built: 1985
Utilities & green energy
- Sewer: Public Sewer
Community & HOA
Community
- Subdivision: Oak Glen
HOA
- Has HOA: No
Location
- Region: Howell
Financial & listing details
- Price per square foot: $328/sqft
- Tax assessed value: $766,100
- Annual tax amount: $12,126
- Date on market: 7/17/2026
- Inclusions: Outdoor Lighting, Track Lighting, Blinds/Shades, Dishwasher, Light Fixtures, Microwave, Stove, Refrigerator, Garage Door Opener, Gas Cooking
- Exclusions: Personal Property, Furniture, floating shelves in living room.
Estimated market value
$784,100
$745,000 - $823,000
$4,121/mo
Price history
| Date | Event | Price |
|---|---|---|
| 9/25/2026 | Price change | $789,000-1.3%$328/sqft |
Source:  MoreMLS #22621285 Report a problem MoreMLS #22621285 Report a problem | ||
| 8/12/2026 | Price change | $799,000-1.4%$332/sqft |
Source: MoreMLS #22621285 Report a problem | ||
| 7/17/2026 | Listed for sale | $810,000+132.1%$337/sqft |
Source: MoreMLS #22621285 Report a problem | ||
| 1/9/2014 | Sold | $349,000+1.2%$145/sqft |
Source: MoreMLS #21337834 Report a problem | ||
| 11/5/2013 | Price change | $345,000-10.4%$143/sqft |
Source: Century 21 Action Plus Realty #21337834 Report a problem | ||
| 10/5/2013 | Listed for sale | $385,000+57.1%$160/sqft |
Source: Owner Report a problem | ||
| 7/29/2004 | Sold | $245,000+58.1%$102/sqft |
Source: Public Record Report a problem | ||
| 8/23/1996 | Sold | $155,000$64/sqft |
Source: Public Record Report a problem | ||
Public tax history
| Year | Property taxes | Tax assessment |
|---|---|---|
| 2025 | $12,056 +5.4% | $704,600 +5.4% |
| 2024 | $11,438 +0.4% | $668,500 +9.2% |
| 2023 | $11,393 +7.6% | $612,200 +21.1% |
| 2022 | $10,592 +7.1% | $505,600 +17.4% |
| 2021 | $9,887 +4.7% | $430,600 +6.7% |
| 2020 | $9,440 +2.3% | $403,400 +1.1% |
| 2019 | $9,224 | $399,000 +3% |
| 2018 | $9,224 +7% | $387,400 +4.7% |
| 2017 | $8,619 +4.4% | $370,100 +4.4% |
| 2016 | $8,256 +21% | $354,400 +5.5% |
| 2015 | $6,821 +3.7% | $336,000 +30.4% |
| 2014 | $6,579 +0.2% | $257,600 +4.5% |
| 2013 | $6,569 -6.2% | $246,600 |
| 2012 | $7,007 +1.5% | $246,600 -25% |
| 2011 | $6,902 +3.9% | $328,800 |
| 2010 | $6,645 +12.7% | $328,800 |
| 2009 | $5,898 | $328,800 +10.4% |
| 2008 | -- | $297,900 |
| 2007 | -- | $297,900 +104% |
| 2006 | -- | $146,000 |
| 2005 | -- | $146,000 |
| 2003 | -- | $146,000 |
| 2002 | -- | $146,000 |
| 2001 | -- | $146,000 |
Find assessor info on the county website
Monthly payment
Est. payment
Payment breakdown
Explore the cost of this home by adjusting the details. Changes won't be saved.Climate risks
Neighborhood: Candlewood
Nearby schools
Schools provided by the listing agent
- Elementary: Land O Pines
- Middle: Howell North
- High: Howell HS
Source: MoreMLS. This data may not be complete. We recommend contacting the local school district to confirm school assignments for this home.
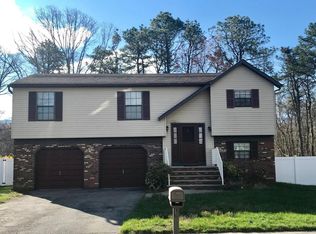
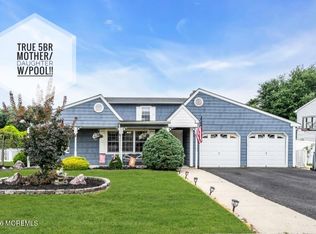
Similar homes
- $779,0004 bd3 ba2.5k sqft8 Lindner Lane, Howell, NJ 07731For Sale

 MLS ID #22630174, Reuven Weiss, Nationwide Homes Realty. MoreMLS
 - $775,0004 bd4 ba2.2k sqft12 Yellowstone Lane, Howell, NJ 07731For Sale
 MLS ID #22628320, Vera Ellison, NextHome Realty Premier Properties. MoreMLS
 - $899,9005 bd4 ba2.7k sqft1 Killington Drive, Howell, NJ 07731For Sale
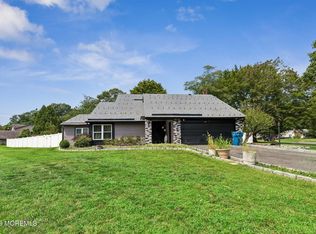 MLS ID #22628671, Rupinder Sodhi, Weichert Realtors-Old Bridge. MoreMLS
 - $--4 bd3 ba2.6k sqft12 Concord Cir, Howell, NJ 07731Auction
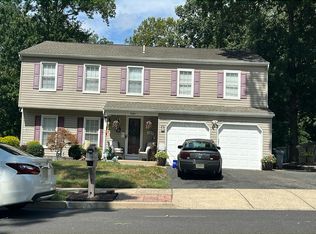 Auction.com 2
 - $659,9003 bd3 ba1.8k sqft93 Starlight Road, Howell, NJ 07731For SaleMLS ID #22630490, Josette McClaren, Weichert Realtors-Spring Lake. MoreMLS
- $725,0004 bd3 ba2.4k sqft21 Sylvan Blvd, Howell, NJ 07731For Sale
 MLS ID #NJMM2004888, Glen Kelly, Glen Kelly Real Estate. Bright MLS
 - $799,0003 bd2 ba1.9k sqft49 Maxim Road, Howell, NJ 07731For SaleMLS ID #22625169, Colleen Newman, Keller Williams Realty Spring Lake. MoreMLS
- $729,0004 bd2 ba1.9k sqft135 Friendship Road, Howell, NJ 07731For SaleMLS ID #22630436, Kayla DeMonte, 1st Class Real Estate Agency. MoreMLS
- $669,9004 bd2 ba1.6k sqft35 Westbrook Road, Howell, NJ 07731For SaleMLS ID #22630139, Victoria DeVino, Windsor Warner LLC. MoreMLS
- $799,9994 bd3 ba2.1k sqft3 Heritage Drive, Howell, NJ 07731For SaleMLS ID #22627788, Lucille Barbetta, NextHome Realty Premier Properties. MoreMLS
- $850,0005 bd3 ba2.6k sqft11 Cooper Drive, Howell, NJ 07731For SaleMLS ID #22629056, Caroline Kennedy, Keller Williams City Life. MoreMLS
- $855,0004 bd3 ba2.1k sqft2 Diamond Lane, Howell, NJ 07731For SaleMLS ID #22628158, Devorah Gross, HomeSmart First Advantage. MoreMLS
- $649,9993 bd2 ba2.1k sqft9 Kensington Drive, Howell, NJ 07731For SaleMLS ID #22630178, Aleksandr Pritsker, EXP Realty. MoreMLS
- $899,9005 bd3 ba3k sqft6 Rizzo Court, Howell, NJ 07731For SaleMLS ID #22624678, Julie C Hsu, Keller Williams Premier Office. MoreMLS
- $735,0004 bd3 ba2.1k sqft4 Windsor Rd, Howell, NJ 07731For Sale
 MLS ID #2702347R, VIKTORIA BERGER. All Jersey MLS
 - $725,0004 bd3 ba1.7k sqft3 Moss Haven Way, Howell, NJ 07731For SaleMLS ID #22623390, Lynn A Albinowski, NextHome Realty Premier Properties. MoreMLS
- $749,0004 bd2 ba2.3k sqft322 Kent Road, Howell, NJ 07731For SaleMLS ID #22618268, Lisa Ball, C21/ Solid Gold Realty. MoreMLS
- $775,0003 bd3 ba1.9k sqft52 Diamond Lane, Howell, NJ 07731For SaleMLS ID #22626879, Gina Trani, Berkshire Hathaway HomeServices Fox & Roach - Manalapan. MoreMLS
- $749,9994 bd3 ba1.8k sqft17 Feathertree Court, Howell, NJ 07731For SaleMLS ID #22627885, Karen Gabrielsen, Mike Koen Realty. MoreMLS
