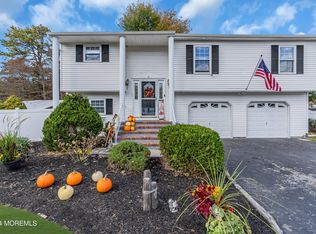
This spacious 2,618-square-foot Colonial offers a versatile floor plan and a true mother-daughter setup. With four generously sized bedrooms upstairs and a private first-floor suite featuring its own bedroom, living room, full kitchen, and bathroom, this home provides incredible flexibility for multi-generational living, extended guests, or a variety of lifestyle needs. Inside, you'll find an open, flowing layout designed for both everyday living and entertaining. The impressive great room is filled with natural light thanks to a beautiful skylight, creating a bright and inviting gathering space. The home's spacious design offers comfortable room sizes throughout and an easy, functional floor plan. Step outside to your own backyard retreat featuring a covered patio, an in-ground pool, and meticulously maintained landscaping that creates the perfect setting for relaxing or entertaining all summer long. The generously sized yard offers plenty of space for outdoor enjoyment while providing a private, park-like atmosphere.Combining space, flexibility, and outstanding outdoor living, this is a home that truly has something for everyone. Close to local shopping, public transportation, and major highways. Don't miss your opportunity to make this exceptional Howell Colonial your own.
Pending
$799,999
3 Hedgewood Road, Howell, NJ 07731
5beds
2,618sqft
Single Family Residence
Built in 1988
7,405 Square Feet Lot
$809,800 Zestimate®
$306/sqft
$-- HOA
What's special
In-ground poolTrue mother-daughter setupBackyard retreatMeticulously maintained landscapingGenerously sized yardPrivate park-like atmosphereBeautiful skylight
- 48 days
- 165
- 2
Likely to sell faster than
Zillow last checked:
Listing updated:
Listed by:
Jason OBrien 732-619-3081,
Keller Williams Realty Ocean Living
Source: MoreMLS,MLS#: 22623257
Facts & features
Interior
Bedrooms & bathrooms
- Bedrooms: 5
- Bathrooms: 4
- Full bathrooms: 3
- 1/2 bathrooms: 1
Bedroom
- Area: 110
- Dimensions: 11 x 10
Bedroom
- Area: 130
- Dimensions: 13 x 10
Bedroom
- Area: 120
- Dimensions: 12 x 10
Other
- Area: 176
- Dimensions: 16 x 11
Dining room
- Area: 100
- Dimensions: 10 x 10
Family room
- Area: 352
- Dimensions: 22 x 16
Kitchen
- Area: 180
- Dimensions: 18 x 10
Living room
- Area: 240
- Dimensions: 20 x 12
Heating
- Natural Gas, Forced Air
Cooling
- Central Air
Features
- Dec Molding
- Flooring: Laminate, Tile, Wood, Other
- Windows: Thermal Window
- Number of fireplaces: 1
Interior area
- Total structure area: 2,618
- Total interior livable area: 2,618 sqft
Property
Parking
- Total spaces: 2
- Parking features: Double Wide Drive, Off Street, On Street, Oversized
- Attached garage spaces: 2
- Has uncovered spaces: Yes
Features
- Stories: 2
- Has private pool: Yes
- Pool features: Above Ground
Lot
- Size: 7,405 Square Feet
- Dimensions: 71 x 106
- Features: Corner Lot
Details
- Parcel number: 21000354700089
- Zoning description: Residential, Single Family
Construction
Type & style
- Home type: SingleFamily
- Architectural style: Mother/Daughter,Colonial
- Property subtype: Single Family Residence
Materials
- Foundation: Slab
Condition
- Year built: 1988
Utilities & green energy
- Sewer: Public Sewer
Community & HOA
Community
- Subdivision: Oak Glen
HOA
- Has HOA: No
Location
- Region: Howell
Financial & listing details
- Price per square foot: $306/sqft
- Tax assessed value: $718,900
- Annual tax amount: $11,448
- Date on market: 7/29/2026
- Inclusions: Washer, Ceiling Fan(s), Dishwasher, Dryer, Microwave, Stove, Refrigerator, Screens
- Exclusions: Personal Items
Estimated market value
$809,800
$769,000 - $850,000
$4,123/mo
Price history
| Date | Event | Price |
|---|---|---|
| 8/7/2026 | Pending sale | $799,999$306/sqft |
Source:  MoreMLS #22623257 Report a problem MoreMLS #22623257 Report a problem | ||
| 7/29/2026 | Listed for sale | $799,999+116.2%$306/sqft |
Source: MoreMLS #22623257 Report a problem | ||
| 7/3/2013 | Sold | $370,000-1.8%$141/sqft |
Source: MoreMLS #21314075 Report a problem | ||
| 4/26/2013 | Listed for sale | $376,900$144/sqft |
Source: RE/MAX Realty 9 #21314075 Report a problem | ||
Public tax history
| Year | Property taxes | Tax assessment |
|---|---|---|
| 2025 | $11,382 +6.5% | $665,200 +6.5% |
| 2024 | $10,690 +0.8% | $624,800 +9.7% |
| 2023 | $10,602 +8.7% | $569,700 +22.4% |
| 2022 | $9,754 +0.6% | $465,600 +10.2% |
| 2021 | $9,701 -2.5% | $422,500 -0.6% |
| 2020 | $9,947 +2.3% | $425,000 +1.1% |
| 2019 | $9,719 | $420,400 +3% |
| 2018 | $9,719 +9.6% | $408,200 +4.5% |
| 2017 | $8,867 +4.1% | $390,600 +7.1% |
| 2016 | $8,521 +3.3% | $364,600 +5.1% |
| 2015 | $8,246 +2.9% | $346,800 +11.4% |
| 2014 | $8,015 +0.2% | $311,400 +3.7% |
| 2013 | $8,003 -1% | $300,400 |
| 2012 | $8,081 +1.5% | $300,400 -20.8% |
| 2011 | $7,959 +3.9% | $379,200 |
| 2010 | $7,664 +15.8% | $379,200 |
| 2009 | $6,619 | $379,200 +13.4% |
| 2008 | -- | $334,300 |
| 2007 | -- | $334,300 +102.6% |
| 2006 | -- | $165,000 |
| 2005 | -- | $165,000 |
| 2003 | -- | $165,000 |
| 2002 | -- | $165,000 |
| 2001 | -- | $165,000 |
Find assessor info on the county website
Monthly payment
Est. payment
Payment breakdown
Explore the cost of this home by adjusting the details. Changes won't be saved.Climate risks
Neighborhood: Candlewood

Similar homes
- $799,9004 bd4 ba2.7k sqft55 Hedgewood Road, Howell, NJ 07731For Sale

 MLS ID #22627540, Patrick J Garaffa, C21/ Action Plus Realty. MoreMLS
 - $750,0004 bd3 ba2.3k sqft56 Sami Dr, Howell, NJ 07731For Sale By Owner

- $920,0004 bd3 ba2.6k sqft14 Melissa Lane, Howell, NJ 07731For Sale
 MLS ID #22627075, Charles Walden, Keller Williams Shore Properties. MoreMLS
 - $775,0003 bd3 ba1.9k sqft52 Diamond Lane, Howell, NJ 07731For Sale
 MLS ID #22626879, Gina Trani, Berkshire Hathaway HomeServices Fox & Roach - Manalapan. MoreMLS
 - $669,0003 bd4 ba2k sqft8 Concord Circle, Howell, NJ 07731For SaleMLS ID #22628898, Patricia Simler, RE/MAX Realty 9. MoreMLS
- $679,0004 bd3 ba1.5k sqft49 Flannigan Drive, Howell, NJ 07731For SaleMLS ID #22627513, Mary Hart, EXIT Realty East Coast Shirvanian. MoreMLS
- $610,0004 bd3 ba1.6k sqft5 Berkshire Drive, Howell, NJ 07731For SaleMLS ID #22609804, Miriam Zaks, NextHome Realty Premier Properties. MoreMLS
- $799,0005 bd3 ba2.9k sqft45 N Main Street, Farmingdale, NJ 07727For SaleMLS ID #22620239, Leigha M Gullotta-Jackson, Berkshire Hathaway HomeServices Fox & Roach - Lavallette. MoreMLS
- $815,0004 bd3 ba2.7k sqft615 Dave Marion Road, Toms River, NJ 08753For SaleMLS ID #22627999, Jonathan Minerick, Homecoin.com. MoreMLS
- $615,0004 bd2 ba1.4k sqft44 Lake Drive, Howell, NJ 07731For SaleMLS ID #22624907, Ann Marie Morley, Keller Williams Realty Monmouth/Ocean. MoreMLS
- $905,0004 bd3 ba2.4k sqft3 River Drive, Farmingdale, NJ 07727For SaleMLS ID #22626554, Ryan Kinghorn, RE/MAX First Class. MoreMLS
- $799,0004 bd4 ba2.3k sqft15 Susie Lane, Jackson, NJ 08527For SaleMLS ID #22618720, Margaret Cardinale, Keller Williams Realty Central Monmouth. MoreMLS
- $710,0004 bd3 ba2.4k sqft440 Pfister Road, Jackson, NJ 08527For SaleMLS ID #22616369, Wendy Francis, NextHome Realty Premier Properties. MoreMLS
- $849,0005 bd3 ba2.8k sqft40 Princeton Pines Place, Brick, NJ 08724For SaleMLS ID #22622513, Patricia Salzer Beam, Coldwell Banker Realty. MoreMLS
- $737,5003 bd2 ba2.3k sqft2 York Circle, Jackson, NJ 08527For SaleMLS ID #22622801, Alyssa Falcone-O'Hara, Keller Williams Realty Monmouth/Ocean. MoreMLS
- $895,0004 bd3 ba2.4k sqft786 Applewood Court, Jackson, NJ 08527For SaleMLS ID #22620190, Emanuel Mashinsky, Imperial Real Estate Agency. MoreMLS
- $949,9004 bd4 ba3k sqft27 Olivia Way, Jackson, NJ 08527For SaleMLS ID #22616160, Lucia Palmese, Coldwell Banker Realty. MoreMLS
- $789,0004 bd3 ba2.3k sqft216 Doe Road, Toms River, NJ 08753For SaleMLS ID #22618601, Yosef Jankelovits, Imperial Real Estate Agency. MoreMLS
- $685,0005 bd2 ba2.7k sqft1476 Green Grove Road, Brick, NJ 08724For SaleMLS ID #22626740, Vincent Oliva, Keller Williams Realty Central Monmouth. MoreMLS
- $725,0005 bd4 ba2.5k sqft509 Transom Court, Toms River, NJ 08753For SaleMLS ID #22616385, Kaycee Cavicchia, RE/MAX Revolution. MoreMLS
