Welcome to this charming Colonial located in Oak Glen. Set on a quiet street, this well maintained 3 bedroom, 2.5-bath home offers a comfortable and functional layout. The main level features a living room, dining room, and family room. This home has an updated kitchen and bathrooms. The kitchen has granite countertops flows seamlessly into the family room, creating an inviting space for everyday living and entertaining. Upstairs, the primary bedroom includes a private bath and walk-in closet, along with two additional bedrooms and a full bath. Outside, enjoy the fenced in yard and patio perfect for entertaining. A spacious two-car garage, and a new roof installed in 2026 complete this wonderful home. Conveniently located near Route 9, shopping, dining, and everyday essentials.
For sale
$669,000
11 Blueberry Path, Howell, NJ 07731
3beds
1,696sqft
Single Family Residence
Built in 1985
8,276 Square Feet Lot
$665,100 Zestimate®
$394/sqft
$-- HOA
What's special
Updated kitchenQuiet streetGranite countertopsComfortable and functional layoutSpacious two-car garage
- 3 days
- 603
- 22
Zillow last checked:
Listing updated:
Listed by:
Vera Ellison 732-580-8735,
NextHome Realty Premier Properties
Source: MoreMLS,MLS#: 22634008
Facts & features
Interior
Bedrooms & bathrooms
- Bedrooms: 3
- Bathrooms: 3
- Full bathrooms: 2
- 1/2 bathrooms: 1
Heating
- Natural Gas, Forced Air
Cooling
- Central Air
Features
- Dec Molding
- Flooring: Tile
- Basement: None
- Attic: Pull Down Stairs
Interior area
- Total structure area: 1,696
- Total interior livable area: 1,696 sqft
Property
Parking
- Total spaces: 2
- Parking features: Driveway, On Street
- Attached garage spaces: 2
- Has uncovered spaces: Yes
Features
- Stories: 2
Lot
- Size: 8,276 Square Feet
- Dimensions: 75 x 110
Details
- Parcel number: 21000356600003
- Zoning description: Residential
Construction
Type & style
- Home type: SingleFamily
- Architectural style: Colonial
- Property subtype: Single Family Residence
Materials
- Aluminum Siding
- Roof: Timberline
Condition
- New construction: No
- Year built: 1985
Utilities & green energy
- Sewer: Public Sewer
Community & HOA
Community
- Subdivision: Oak Glen
HOA
- Has HOA: No
Location
- Region: Howell
Financial & listing details
- Price per square foot: $394/sqft
- Tax assessed value: $663,700
- Annual tax amount: $10,610
- Date on market: 10/28/2026
- Inclusions: Blinds/Shades, Dishwasher, Dryer, Security System, Refrigerator, Garage Door Opener, Gas Cooking
- Exclusions: personal belongings
Estimated market value
$665,100
$632,000 - $698,000
$3,714/mo
Price history
| Date | Event | Price |
|---|---|---|
| 10/28/2026 | Listed for sale | $669,000+129.1%$394/sqft |
Source:  MoreMLS #22634008 Report a problem | ||
| 2/24/2004 | Sold | $292,000$172/sqft |
Source: Public Record Report a problem | ||
Public tax history
| Year | Property taxes | Tax assessment |
|---|---|---|
| 2025 | $10,548 +11.7% | $616,500 +11.7% |
| 2024 | $9,445 +1.8% | $552,000 +10.7% |
| 2023 | $9,277 +6.8% | $498,500 +20.2% |
| 2022 | $8,686 +0.6% | $414,600 +10.2% |
| 2021 | $8,638 +2.8% | $376,200 +4.8% |
| 2020 | $8,404 +2.1% | $358,800 +1% |
| 2019 | $8,229 | $355,200 +2.8% |
| 2018 | $8,229 +7.4% | $345,600 +4.9% |
| 2017 | $7,658 +4.8% | $329,600 +4.7% |
| 2016 | $7,310 +16.7% | $314,900 +5.8% |
| 2015 | $6,263 +4.1% | $297,500 +25.8% |
| 2014 | $6,016 +0.2% | $236,500 +4.9% |
| 2013 | $6,007 -7.8% | $225,500 |
| 2012 | $6,517 +1.5% | $225,500 -26.3% |
| 2011 | $6,419 +3.9% | $305,800 |
| 2010 | $6,180 +2% | $305,800 |
| 2009 | $6,057 | $305,800 0% |
| 2008 | -- | $305,900 |
| 2007 | -- | $305,900 +108% |
| 2006 | -- | $147,100 |
| 2005 | -- | $147,100 |
| 2003 | -- | $147,100 |
| 2002 | -- | $147,100 |
| 2001 | -- | $147,100 |
Find assessor info on the county website
Monthly payment
Est. payment
Payment breakdown
Explore the cost of this home by adjusting the details. Changes won't be saved.Climate risks
Neighborhood: Candlewood
Nearby schools
Schools provided by the listing agent
- Elementary: Land O Pines
- Middle: Howell North
- High: Freehold Regional
Source: MoreMLS. This data may not be complete. We recommend contacting the local school district to confirm school assignments for this home.

Similar homes
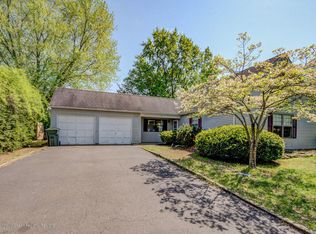
- $699,0004 bd2 ba2k sqft41 Ford Rd, Howell, NJ 07731For Sale By Owner
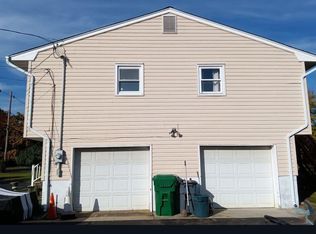
- $645,0003 bd3 ba1.8k sqft18 Snowdrift Lane, Howell, NJ 07731For Sale

 MLS ID #22624314, Devorah Gross, HomeSmart First Advantage. MoreMLS
- $649,9003 bd3 ba1.8k sqft93 Starlight Road, Howell, NJ 07731For Sale
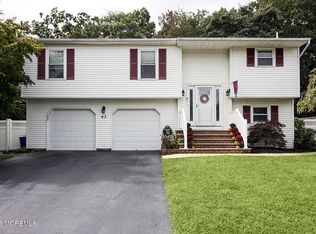 MLS ID #22630490, Josette McClaren, Weichert Realtors-Spring Lake. MoreMLS
- $760,0004 bd3 ba2.3k sqft56 Sami Dr, Howell, NJ 07731For Sale

 MLS ID #2706935R, ANNMARIE SCOTTSON. All Jersey MLS
- $775,0005 bd4 ba2.4k sqft7 Cidermill Ct, Howell, NJ 07731For SaleMLS ID #2706941R, ANNMARIE SCOTTSON. All Jersey MLS
- $675,0003 bd3 ba1.8k sqft15 Cherry Bend Drive N, Howell, NJ 07731For SaleMLS ID #22628915, Viviana Mejia, Keller Williams Realty East Monmouth. MoreMLS
- $680,0004 bd3 ba2k sqft85 Bristlecone Drive, Howell, NJ 07731For SaleMLS ID #22634213, Qizhan Yao, Realmart Realty LLC.. MoreMLS
- $629,0003 bd2 ba1.5k sqft124 Starlight Road, Howell, NJ 07731For SaleMLS ID #22632173, Kimberly Holzapfel, NextHome Realty Premier Properties. MoreMLS
- $634,0003 bd2 ba1.5k sqft8 Snowdrift Lane, Howell, NJ 07731For SaleMLS ID #22621801, Rivkah Rosenfeld, HomeSmart First Advantage. MoreMLS
- $629,9003 bd2 ba1.3k sqft8 Hampton Road, Howell, NJ 07731For SaleMLS ID #22633091, Julie Shebroe, Compass New Jersey, LLC. MoreMLS
- $675,0003 bd3 ba2.2k sqft17 Cooper Drive, Howell, NJ 07731For SaleMLS ID #22632919, Joseph Bradley, DeFelice Realty Group, LLC. MoreMLS
- $609,0003 bd3 ba1.6k sqft27 Cherry Bend Drive N, Howell, NJ 07731For SaleMLS ID #22629201, Christopher Byrne, RE/MAX Revolution. MoreMLS
- $689,9994 bd3 ba1.7k sqft3 Moss Haven Way, Howell, NJ 07731For SaleMLS ID #22623390, Lynn A Albinowski, NextHome Realty Premier Properties. MoreMLS
- $629,0003 bd2 ba1.6k sqft27 Springhill Drive, Howell, NJ 07731For SaleMLS ID #22627887, Donna Howell, Weichert Realtors-Freehold. MoreMLS
- $600,0003 bd2 ba1.5k sqft48 Markwood Drive, Howell, NJ 07731For SaleMLS ID #22626839, Jon Day, Keller Williams Realty East Monmouth. MoreMLS
- $769,0004 bd3 ba2.5k sqft46 Hedgewood Road, Howell, NJ 07731For SaleMLS ID #22632008, Karyn Cusanelli, Diane Turton, Realtors-Brick. MoreMLS
- $675,0004 bd3 ba2.1k sqft4 Hickory Hill Road, Jackson, NJ 08527For SaleMLS ID #22634049, Daniel Keenan, Keller Williams Realty Monmouth/Ocean. MoreMLS
- $649,0004 bd3 ba1.5k sqft49 Flannigan Drive, Howell, NJ 07731For SaleMLS ID #22627513, Mary Hart, EXIT Realty East Coast Shirvanian. MoreMLS
- $499,0003 bd2 ba1.2k sqft5 Carol Lane, Howell, NJ 07731For SaleMLS ID #22633400, John Michael Masucci, EXP Realty. MoreMLS
- $699,0004 bd3 ba2.4k sqft21 Sylvan Blvd, Howell, NJ 07731For Sale
 MLS ID #NJMM2004888, Glen Kelly, Glen Kelly Real Estate. Bright MLS
