This beautifully maintained home features four bedrooms, three bathrooms, and exceptional space. The main level includes a grand foyer, formal living and dining areas, a sunlit breakfast nook, and an expansive family room centered around a cozy fireplace. Upstairs hosts four bedrooms, including a primary suite with a walk-in closet. The finished basement adds incredible versatility with a massive recreation room, sitting area, and an additional dedicated storage room. Step outside to a private backyard oasis complete with a 22'x40' in-ground pool and two fire pits. Major updates include a 2024 roof, 2026 windows, and a two-zone HVAC system. Nestled within the desirable Hunter's Run community, this turnkey property is priced to sell! Welcome to 7 Lenape Trail, an exceptional residence thoughtfully designed for modern comfort and effortless entertaining. Located within the highly desirable Hunter's Run community in Freehold, this meticulously maintained home offers four spacious bedrooms, three full bathrooms, and an impressive array of recent mechanical and aesthetic upgrades. Priced to sell, this property combines everyday convenience with resort-style outdoor living. The main level welcomes you through a grand 13'8" x 12'9" foyer that flows naturally into a formal 14'2" x 17'2" living room and a dedicated 13'9" x 14'11" dining area, perfect for hosting guests and holiday gatherings. At the heart of the home, the functional kitchen measuring 14'7" x 11'10" opens to a sunlit 13'2" x 15'2" breakfast nook and flows directly into an expansive 21'7" x 19'8" family room featuring a charming focal-point fireplace. This level is rounded out by a convenient 4'10" x 5'9" powder room, a dedicated 9'0" x 9'7" laundry room, and direct access to an oversized two-car garage measuring 21'3" x 21'9". Ascending to the second level, you will find four well-appointed bedrooms and two full bathrooms. The primary suite serves as a true private sanctuary, measuring an expansive 14'2" x 27'1" and featuring an en-suite 7'6" x 7'10" bathroom and a generous 7'2" x 7'10" walk-in closet. The additional three bedrooms provide plenty of space for family, guests, or a home office, measuring 12'6" x 15'1", 12'7" x 10'5", and 12'6" x 11'8", respectively, alongside a full 7'8" x 7'10" hallway bathroom. The lower level expands your living space even further with a fully finished basement designed for ultimate recreation and relaxation. It features a massive 39'1" x 27'11" recreation room, a comfortable 14'4" x 10'9" sitting room, and an additional dedicated storage room to keep everything organized and out of sight. Step outside into your private backyard resort, anchored by a premier 22'x40' in-ground swimming pool equipped with a 2023 safety cover. Two separate outdoor fire pits create the ultimate ambiance for evening gatherings, while the lush grounds benefit from an 11-zone underground sprinkler system and yearly fertilizer service. An oversized 16'x12' detached storage shed provides plentiful room for pool gear and equipment. Homeownership peace of mind is guaranteed with a robust list of recent improvements, including brand-new Ideal Platinum Series windows installed in May 2026, a new washing machine added in October 2026, a new roof installed in December 2024, a replaced water heater from February 2021, and two-zone heating and central air conditioning systems updated in July 2017. Additional features include a built-in central vacuum system and garage doors replaced in 2016. Offering unmatched value, space, and modern upgrades, this Freehold gem is a must-see.
For sale
$999,999
7 Lenape Trail, Freehold, NJ 07728
4beds
2,804sqft
Single Family Residence
Built in 1990
0.72 Acres Lot
$997,900 Zestimate®
$357/sqft
$-- HOA
What's special
Cozy fireplaceCharming focal-point fireplacePrivate backyard oasisFinished basementFully finished basementSunlit breakfast nookMassive recreation room
- 2 days
- 1,751
- 199
Zillow last checked:
Listing updated:
Listed by:
Jesse Decker 732-996-7620,
EXP Realty
Source: MoreMLS,MLS#: 22634040
Facts & features
Interior
Bedrooms & bathrooms
- Bedrooms: 4
- Bathrooms: 3
- Full bathrooms: 2
- 1/2 bathrooms: 1
Heating
- Natural Gas, 2 Zoned Heat
Cooling
- 2 Zoned AC
Features
- Flooring: Ceramic Tile, Wood
- Basement: Finished,Full
- Attic: Pull Down Stairs
- Number of fireplaces: 1
Interior area
- Total structure area: 2,804
- Total interior livable area: 2,804 sqft
Property
Parking
- Total spaces: 2
- Parking features: Driveway
- Attached garage spaces: 2
- Has uncovered spaces: Yes
Features
- Stories: 2
- Exterior features: Swimming
- Has private pool: Yes
- Pool features: In Ground
Lot
- Size: 0.72 Acres
- Dimensions: 140 x 225
- Features: Oversized
Details
- Parcel number: 17000801600004
Construction
Type & style
- Home type: SingleFamily
- Architectural style: Colonial
- Property subtype: Single Family Residence
Condition
- Year built: 1990
Utilities & green energy
- Sewer: Public Sewer
Community & HOA
Community
- Subdivision: Hunters Run
HOA
- Has HOA: No
Location
- Region: Freehold
Financial & listing details
- Price per square foot: $357/sqft
- Tax assessed value: $953,000
- Annual tax amount: $15,521
- Date on market: 10/28/2026
- Inclusions: Washer, Blinds/Shades, Ceiling Fan(s), Counter Top Range, Dishwasher, Central Vacuum, Dryer, Double Oven, Microwave
- Exclusions: Personal belongings.
Estimated market value
$997,900
$948,000 - $1.05M
$4,908/mo
Price history
| Date | Event | Price |
|---|---|---|
| 10/28/2026 | Listed for sale | $999,999+95.3%$357/sqft |
Source:  MoreMLS #22634040 Report a problem | ||
| 3/31/2003 | Sold | $512,000$183/sqft |
Source: Public Record Report a problem | ||
Public tax history
| Year | Property taxes | Tax assessment |
|---|---|---|
| 2025 | $16,261 +14.4% | $913,000 +14.4% |
| 2024 | $14,216 +1.5% | $798,200 +5.7% |
| 2023 | $14,005 +4.3% | $755,000 +13.3% |
| 2022 | $13,424 +9.5% | $666,200 +17.1% |
| 2021 | $12,261 +5.5% | $568,700 +4% |
| 2020 | $11,619 +75.4% | $546,700 +2.1% |
| 2019 | $6,623 | $535,700 +3.8% |
| 2018 | $6,623 -45.8% | $515,900 +2.2% |
| 2017 | $12,222 -1.1% | $504,900 -3.8% |
| 2016 | $12,363 +1.4% | $525,000 -2.3% |
| 2015 | $12,192 +2.4% | $537,500 +5.5% |
| 2014 | $11,902 +6.2% | $509,500 |
| 2013 | $11,209 +2.6% | $509,500 -6.9% |
| 2012 | $10,930 +3.6% | $547,300 |
| 2011 | $10,552 +2.5% | $547,300 |
| 2010 | $10,295 -5.4% | $547,300 |
| 2009 | $10,886 | $547,300 +79.7% |
| 2008 | -- | $304,500 |
| 2007 | -- | $304,500 |
| 2006 | -- | $304,500 |
| 2005 | -- | $304,500 |
| 2003 | -- | $304,500 |
| 2002 | -- | $304,500 |
| 2001 | -- | $304,500 |
Find assessor info on the county website
Monthly payment
Est. payment
Payment breakdown
Explore the cost of this home by adjusting the details. Changes won't be saved.Climate risks
Neighborhood: 07728
Nearby schools
Schools provided by the listing agent
- Elementary: Laura Donovan
- Middle: Dwight D. Eisenhower
- High: Freehold Twp
Source: MoreMLS. This data may not be complete. We recommend contacting the local school district to confirm school assignments for this home.
Similar homes
- $950,0004 bd3 ba2.4k sqft128 Edwards Road, Freehold, NJ 07728For Sale
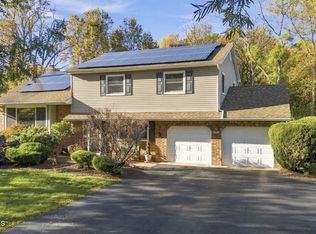
 MLS ID #22633572, Nicolas Benoit, RE/MAX Competitive Edge. MoreMLS
- $749,9994 bd3 ba2.1k sqft22 Harding Road, Freehold, NJ 07728For Sale
 MLS ID #22633870, Donna Manetta, C21/ Action Plus Realty. MoreMLS
- $999,9994 bd3 ba2.9k sqft647 Colts Neck Road, Freehold, NJ 07728For Sale
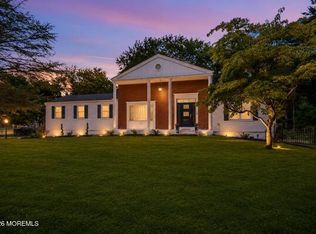 MLS ID #22625474, Dennis Interdonato Jr., Keller Williams Realty Ocean Living. MoreMLS
- $949,0004 bd3 ba3.5k sqft45 Hance Boulevard, Freehold, NJ 07728For Sale
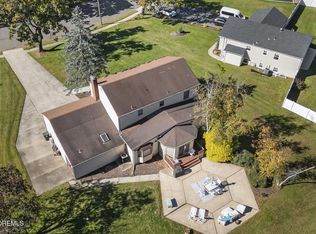 MLS ID #22629284, Laurin LaLima, C21/ Mack Morris Iris Lurie. MoreMLS
- $999,0003 bd1 ba1.6k sqft835 Adelphia Road, Freehold, NJ 07728For SaleMLS ID #22632712, Heather Garrett-Muly, Keller Williams Realty Spring Lake. MoreMLS
- $925,0004 bd3 ba2.3k sqft828 Waterworks Road, Freehold, NJ 07728For SaleMLS ID #22630932, Dennis Freshnock, RE/MAX First Class. MoreMLS
- $949,9005 bd3 ba2.7k sqft690 Elton Adelphia Rd, Freehold, NJ 07728For Sale
 MLS ID #2706044R, GRAZIELLA CARUSO. All Jersey MLS
- $899,5004 bd4 ba2.2k sqft51 Tuscan Drive, Freehold, NJ 07728For SaleMLS ID #22630964, Alexander Arancio, Keller Williams Realty Spring Lake. MoreMLS
- $1,099,0006 bd4 ba3.6k sqft5 Patterson Drive, Freehold, NJ 07728For SaleMLS ID #22631267, Eva Ling, Weichert Realtors-Freehold. MoreMLS
- $1,175,0004 bd4 ba3.3k sqft150 Lions Ct, Freehold, NJ 07728For Sale
 MLS ID #NJMM2004978, Jeanette Larkin, Keller Williams Premier. Bright MLS
- $899,9004 bd3 ba2.9k sqft3 Halecrest Court, Freehold, NJ 07728For SaleMLS ID #22627003, Marianne Rullo, Keller Williams Realty East Monmouth. MoreMLS
- $1,250,0004 bd4 ba3.6k sqft221 Verdant Court, Freehold, NJ 07728For SaleMLS ID #22632953, Christine Manna, Heritage House Sotheby's International Realty. MoreMLS
- $899,9905 bd3 ba3.4k sqft142 Medford Boulevard, Freehold, NJ 07728For SaleMLS ID #22631064, Barbara Kozlowski, C21/ Action Plus Realty. MoreMLS
- $899,9005 bd3 ba2.8k sqft1 Flintlock Road, Freehold, NJ 07728For SaleMLS ID #22610578, Mohag El Minyawi, Weichert Realtors-Freehold. MoreMLS
- $969,9994 bd3 ba2.8k sqft27 Flagstone Court, Freehold, NJ 07728For SaleMLS ID #22627043, Arbinita Duraku, Jason Mitchell Real Estate New Jersey. MoreMLS
- $800,0003 bd3 ba2.6k sqft28 Five Points Road, Freehold, NJ 07728For SaleMLS ID #22629447, Katherine Narson, Keller Williams Realty West Monmouth. MoreMLS
- $775,0004 bd2 ba1.9k sqft25 Koenig Lane, Freehold, NJ 07728For SaleMLS ID #22630860, David Borrero, RE/MAX Homeland Realtors. MoreMLS
- $675,0004 bd3 ba1.9k sqft802 Adelphia Road, Freehold, NJ 07728For SaleMLS ID #22632451, Lorraine S Tracy, Keller Williams Realty West Monmouth. MoreMLS
- $999,9994 bd3 ba2.5k sqft141 Five Points Road, Colts Neck, NJ 07722For SaleMLS ID #22621843, Jeanne A. Rhodes, Coldwell Banker Realty. MoreMLS
