Distinctive design meets everyday comfort! Welcome to this beautifully maintained 5-bedroom, 2.5-bath home offering exceptional craftsmanship, custom finishes, and thoughtful upgrades throughout. From the moment you enter through the striking European-style doors, you'll appreciate the attention to detail, including soaring ceilings, elegant marble and hardwood flooring, decorative moldings, custom painting, and a beautifully designed staircase. The inviting living spaces feature a wood-burning fireplace with a marble mantel, while the custom kitchen by Design Center offers style and functionality. A private study with built-in cabinetry provides the perfect space for working from home. The bathrooms have been renovated within the past five years, and the fifth bedroom is currently configured as an oversized closet with custom cabinets, easily converted back to a bedroom. Additional conveniences include closet organizers throughout, a laundry chute, and attic storage. Recent 2026 upgrades include a new HVAC system, water heater, refrigerator, dishwasher, and microwave. Outside, enjoy beautifully landscaped grounds, paver walkways, a concrete patio, and solar panels that will be paid off by the seller at closing. Conveniently located near Route 9, shopping, restaurants, parks, farmers markets, and commuter transportation, with school bus pickup right in front of the home. Approximately 16 miles to the beach and 10 miles to Six Flags Great Adventure. A wonderful opportunity to own a truly distinctive home!
For sale
$949,900
690 Elton Adelphia Rd, Freehold, NJ 07728
5beds
2,720sqft
Single Family Residence
Built in 1971
0.57 Acres Lot
$929,800 Zestimate®
$349/sqft
$13/mo HOA
What's special
Soaring ceilingsDecorative moldingsPaver walkwaysBeautifully landscaped groundsAttic storageLaundry chuteCloset organizers throughout
- 8 hours
- 316
- 6
Zillow last checked:
Listing updated:
Listed by:
GRAZIELLA CARUSO 201-658-8324,
EXP REALTY, LLC
Source: All Jersey MLS,MLS#: 2706044R
Facts & features
Interior
Bedrooms & bathrooms
- Bedrooms: 5
- Bathrooms: 3
- Full bathrooms: 2
- 1/2 bathrooms: 1
Primary bedroom
- Features: Full Bath
- Area: 216
- Dimensions: 18 x 12
Bedroom 2
- Area: 184.21
- Dimensions: 16.9 x 10.9
Bedroom 3
- Area: 118.32
- Dimensions: 10.2 x 11.6
Bedroom 4
- Area: 122.04
- Dimensions: 11.3 x 10.8
Bathroom
- Features: Stall Shower and Tub
Dining room
- Features: Formal Dining Room
- Length: 20.7
Kitchen
- Features: Granite/Corian Countertops, Kitchen Island, Eat-in Kitchen
- Area: 160
- Dimensions: 12.5 x 12.8
Living room
- Area: 234.06
- Dimensions: 14.1 x 16.6
Basement
- Area: 0
Heating
- Forced Air
Cooling
- Central Air, Ceiling Fan(s)
Appliances
- Included: Self Cleaning Oven, Dishwasher, Dryer, Electric Range/Oven, Microwave, Refrigerator, Range, Washer, Gas Water Heater
Features
- High Ceilings, Vaulted Ceiling(s), Entrance Foyer, Kitchen, Laundry Room, Library/Office, Bath Half, Living Room, Other Room(s), Den, Dining Room, 5 (+) Bedrooms, Attic, Bath Full, Bath Main, None, Den/Study
- Flooring: Ceramic Tile, Marble, Wood
- Basement: Slab
- Number of fireplaces: 1
- Fireplace features: Wood Burning, Wood Burning Stove, Free Standing
Interior area
- Total structure area: 2,720
- Total interior livable area: 2,720 sqft
Video & virtual tour
Property
Parking
- Total spaces: 2
- Parking features: 3 Cars Deep, Asphalt, Garage, Attached, Built-In Garage, Detached, Driveway
- Attached garage spaces: 2
- Has uncovered spaces: Yes
Features
- Levels: Two
- Stories: 2
- Patio & porch: Porch, Patio, Enclosed
- Exterior features: Barbecue, Open Porch(es), Patio, Enclosed Porch(es), Fencing/Wall, Storage Shed, Yard
- Pool features: Outdoor Pool
- Fencing: Fencing/Wall
Lot
- Size: 0.57 Acres
- Dimensions: 200.00 x 125.00
- Features: Near Shopping, Level, Wooded, Near Public Transit
Details
- Additional structures: Shed(s)
- Parcel number: 17000854500014
- Zoning: R-25
Construction
Type & style
- Home type: SingleFamily
- Architectural style: Colonial, Contemporary, Custom Home
- Property subtype: Single Family Residence
Materials
- Roof: Asphalt
Condition
- Year built: 1971
Utilities & green energy
- Gas: Natural Gas
- Sewer: Public Sewer
- Water: Public
- Utilities for property: Underground Utilities, Natural Gas Connected
Community & HOA
Community
- Features: Bocce, Clubhouse, Outdoor Pool, Playground
HOA
- Has HOA: Yes
- HOA fee: $150 annually
Location
- Region: Freehold
Financial & listing details
- Price per square foot: $349/sqft
- Tax assessed value: $680,600
- Annual tax amount: $11,584
- Date on market: 10/10/2026
- Ownership: Fee Simple
Estimated market value
$929,800
$883,000 - $976,000
$5,235/mo
Price history
| Date | Event | Price |
|---|---|---|
| 10/11/2026 | Listed for sale | $949,900$349/sqft |
Source:  MoreMLS #22632107 Report a problem MoreMLS #22632107 Report a problem | ||
Public tax history
| Year | Property taxes | Tax assessment |
|---|---|---|
| 2025 | $12,121 +9.8% | $680,600 +9.8% |
| 2024 | $11,040 -0.8% | $619,900 +3.8% |
| 2023 | $11,134 +8% | $597,300 +16.7% |
| 2022 | $10,311 +5% | $511,700 +12.3% |
| 2021 | $9,823 -8.2% | $455,600 +5% |
| 2020 | $10,700 +9.1% | $434,000 -11.4% |
| 2019 | $9,810 | $489,700 +4% |
| 2018 | $9,810 -2.3% | $470,900 +5.2% |
| 2017 | $10,044 +2.6% | $447,800 +3.4% |
| 2016 | $9,785 +5% | $433,100 +1.4% |
| 2015 | $9,322 +2.8% | $427,100 +9.5% |
| 2014 | $9,068 -4.4% | $390,200 |
| 2013 | $9,483 +2.5% | $390,200 -16.1% |
| 2012 | $9,250 +3.6% | $465,300 |
| 2011 | $8,924 +2.7% | $465,300 |
| 2010 | $8,687 +17% | $465,300 |
| 2009 | $7,423 | $465,300 +122.8% |
| 2008 | -- | $208,800 |
| 2007 | -- | $208,800 |
| 2006 | -- | $208,800 |
| 2005 | -- | $208,800 |
| 2003 | -- | $208,800 |
| 2002 | -- | $208,800 |
| 2001 | -- | $208,800 |
Find assessor info on the county website
Monthly payment
Est. payment
Payment breakdown
Explore the cost of this home by adjusting the details. Changes won't be saved.Climate risks
Neighborhood: West Freehold
Similar homes
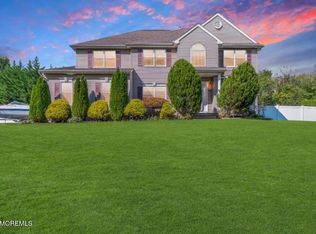
- $999,9995 bd3 ba2.9k sqft40 Outlook Lane, Freehold, NJ 07728For Sale
 MLS ID #22631712, Aleksandr Pritsker, EXP Realty. MoreMLS
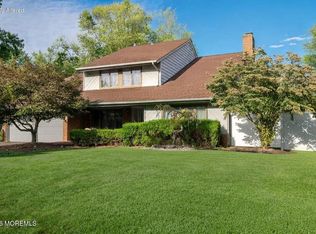
 - $899,9905 bd3 ba3.4k sqft142 Medford Boulevard, Freehold, NJ 07728For Sale
 MLS ID #22631064, Barbara Kozlowski, C21/ Action Plus Realty. MoreMLS
 - $950,0004 bd4 ba2.6k sqft102 Harvard Oval, Freehold, NJ 07728For Sale
 MLS ID #22630824, Roman Balandin, Roman Balandin Realty LLC. MoreMLS
 - $950,0004 bd3 ba2.4k sqft128 Edwards Rd, Freehold, NJ 07728For Sale By Owner

- $969,9004 bd3 ba2.7k sqft6 Jefferson Court, Freehold, NJ 07728For SaleMLS ID #22624303, Helene Fox, RE/MAX Central. MoreMLS
- $969,0005 bd4 ba3.6k sqft124 Princess Anne Drive, Freehold, NJ 07728For SaleMLS ID #22624530, Angela D White, NextHome Peninsula Realty Group. MoreMLS
- $925,0004 bd3 ba2.3k sqft828 Waterworks Road, Freehold, NJ 07728For SaleMLS ID #22630932, Dennis Freshnock, RE/MAX First Class. MoreMLS
- $899,9005 bd3 ba2.8k sqft1 Flintlock Road, Freehold, NJ 07728For SaleMLS ID #22610578, Mohag El Minyawi, Weichert Realtors-Freehold. MoreMLS
- $975,0004 bd3 ba3k sqft45 Hance Boulevard, Freehold, NJ 07728For SaleMLS ID #22629284, Laurin LaLima, C21/ Mack Morris Iris Lurie. MoreMLS
- $998,9904 bd3 ba2.6k sqft81 Georgetown Dr, Freehold, NJ 07728New Construction
 MLS ID #NJMM2005050, Vinny Gibson, D.R. Horton Realty of New Jersey. Bright MLS
 - $899,5004 bd4 ba2.2k sqft51 Tuscan Drive, Freehold, NJ 07728For SaleMLS ID #22630964, Alexander Arancio, Keller Williams Realty Spring Lake. MoreMLS
- $924,9004 bd3 ba2.9k sqft3 Halecrest Court, Freehold, NJ 07728For SaleMLS ID #22627003, Marianne Rullo, Keller Williams Realty East Monmouth. MoreMLS
- $800,0004 bd2 ba1.9k sqft25 Koenig Lane, Freehold, NJ 07728For SaleMLS ID #22630860, David Borrero, RE/MAX Homeland Realtors. MoreMLS
- $969,9994 bd3 ba2.8k sqft27 Flagstone Court, Freehold, NJ 07728For SaleMLS ID #22627043, Arbinita Duraku, Jason Mitchell Real Estate New Jersey. MoreMLS
- $889,0003 bd3 ba1.9k sqft410 Smithburg Ct, Jackson, NJ 08527For SaleMLS ID #NJOC2045656, Rich Montero, North Jersey 100 LLC.. Bright MLS
- $1,150,0006 bd4 ba3.6k sqft5 Patterson Drive, Freehold, NJ 07728For SaleMLS ID #22631267, Eva Ling, Weichert Realtors-Freehold. MoreMLS
- $750,0004 bd3 ba2.2k sqft50 Nottingham Way, Freehold, NJ 07728For SaleMLS ID #22630996, Yuliya Roman, Signature Realty NJ. MoreMLS
- $799,9002 bd2 ba2.2k sqft13 Caufield Court, Freehold, NJ 07728For SaleMLS ID #22631391, Julie Lurie Warren, C21/ Mack Morris Iris Lurie. MoreMLS
- $779,0004 bd3 ba1.9k sqft40 Eaglenest Road, Freehold, NJ 07728For SaleMLS ID #22618682, Denise Ripnick, Weichert Realtors-Rumson. MoreMLS
