Classic from the curb and remarkably spacious within, this beautifully maintained 5-bedroom, 3.5-bath colonial offers over 3,600 sq. ft. of thoughtfully designed living space in sought-after Monmouth Heights. Expanded in 2005, the home offers exceptional versatility with dual primary suites, including a first-floor suite with an ADA-accessible full bath, a dedicated home office, and two gas fireplaces. Outdoors, a private .66-acre setting creates a true backyard retreat with an in-ground pool, gas line for a future pool heater, courtyard terrace, and beautifully landscaped grounds. Generous living spaces and a flexible floor plan make this a home designed to evolve with the way you live. Minutes to Michael J. Tighe Park, Downtown Freehold, shopping, dining, and major commuter routes.
For sale
Price cut: $20K (8/29)
$969,000
124 Princess Anne Drive, Freehold, NJ 07728
5beds
3,671sqft
Single Family Residence
Built in 1969
0.65 Acres Lot
$954,200 Zestimate®
$264/sqft
$27/mo HOA
What's special
- 61 days
- 3,798
- 177
Zillow last checked:
Listing updated:
Listed by:
Angela D White 732-239-6617,
NextHome Peninsula Realty Group
Source: MoreMLS,MLS#: 22624530
Facts & features
Interior
Bedrooms & bathrooms
- Bedrooms: 5
- Bathrooms: 4
- Full bathrooms: 3
- 1/2 bathrooms: 1
Bedroom
- Description: Front Bedroom - Carpet
- Area: 117.52
- Dimensions: 11.3 x 10.4
Bedroom
- Description: Back Bedroom - Carpet
- Area: 155.94
- Dimensions: 11.3 x 13.8
Bedroom
- Description: Back Bedroom - Carpet
- Area: 102.96
- Dimensions: 9.9 x 10.4
Bathroom
- Description: Powder Room
- Area: 32.37
- Dimensions: 8.3 x 3.9
Bathroom
- Description: Bathtub
- Area: 48.3
- Dimensions: 6.9 x 7.0
Other
- Description: ADA Bathroom
- Area: 140.39
- Dimensions: 10.1 x 13.9
Other
- Description: Possible in-law suite
- Area: 271.36
- Dimensions: 19.11 x 14.2
Other
- Description: Crisp and Bright!
- Area: 83.3
- Dimensions: 11.9 x 7.0
Other
- Description: Spacious
- Area: 213.75
- Dimensions: 12.5 x 17.1
Dining room
- Description: Calling all holiday dinners!
- Area: 150.29
- Dimensions: 11.3 x 13.3
Family room
- Description: Grand Family Room w/ Gas Fireplace
- Area: 533.92
- Dimensions: 14.2 x 37.6
Foyer
- Description: Hallway Coat Closet
- Area: 160.93
- Dimensions: 12.1 x 13.3
Garage
- Description: Attic Storage
- Area: 535.36
- Dimensions: 22.4 x 23.9
Kitchen
- Description: Eat-in Kitchen
- Area: 277.02
- Dimensions: 17.1 x 16.2
Laundry
- Description: Conveniently Located
- Area: 72.88
- Dimensions: 9.11 x 8.0
Living room
- Description: Gas Fireplace, Decorative Molding
- Area: 263.98
- Dimensions: 13.4 x 19.7
Office
- Description: Dedicated Space
- Area: 108
- Dimensions: 13.5 x 8.0
Other
- Description: Walk-in Closet
- Area: 79.79
- Dimensions: 10.1 x 7.9
Other
- Description: Walk-in Closet off of bathroom
- Area: 41.3
- Dimensions: 5.9 x 7.0
Heating
- 2 Zoned Heat
Cooling
- 2 Zoned AC
Features
- Center Hall, Dec Molding
- Flooring: Tile, Wood
- Basement: None
- Attic: Pull Down Stairs
- Number of fireplaces: 2
Interior area
- Total structure area: 3,671
- Total interior livable area: 3,671 sqft
Property
Parking
- Total spaces: 2
- Parking features: Asphalt, Double Wide Drive, Oversized
- Attached garage spaces: 2
- Has uncovered spaces: Yes
Accessibility
- Accessibility features: Handicap Equipped
Features
- Stories: 2
- Exterior features: Swimming
- Has private pool: Yes
- Pool features: In Ground, Salt Water
Lot
- Size: 0.65 Acres
- Dimensions: 127 x 225
- Features: Cul-De-Sac
Details
- Parcel number: 17000853500012
- Zoning description: Residential, Single Family
Construction
Type & style
- Home type: SingleFamily
- Architectural style: Custom,Colonial
- Property subtype: Single Family Residence
Condition
- New construction: No
- Year built: 1969
Utilities & green energy
- Sewer: Public Sewer
Community & HOA
Community
- Subdivision: Monmouth Hts
HOA
- Has HOA: Yes
- Services included: Pool
- HOA fee: $320 annually
Location
- Region: Freehold
Financial & listing details
- Price per square foot: $264/sqft
- Tax assessed value: $829,600
- Annual tax amount: $14,028
- Date on market: 8/14/2026
- Inclusions: Washer, Window Treatments, Blinds/Shades, Ceiling Fan(s), Dryer, Electric Cooking, Stove, Refrigerator, Screens, Garbage Disposal, Garage Door Opener
- Exclusions: personal items, , exterior planters
Estimated market value
$954,200
$906,000 - $1.00M
$5,657/mo
Price history
| Date | Event | Price |
|---|---|---|
| 8/29/2026 | Price change | $969,000-2%$264/sqft |
Source:  MoreMLS #22624530 Report a problem MoreMLS #22624530 Report a problem | ||
| 8/8/2026 | Listed for sale | $989,000+636.5%$269/sqft |
Source:  NextHome #22624530 Report a problem NextHome #22624530 Report a problem | ||
| 12/31/2000 | Sold | $134,289+49.4%$37/sqft |
Source: Agent Provided Report a problem | ||
| 10/16/1980 | Sold | $89,900$24/sqft |
Source: Agent Provided Report a problem | ||
Public tax history
| Year | Property taxes | Tax assessment |
|---|---|---|
| 2025 | $14,679 +3.9% | $824,200 +3.9% |
| 2024 | $14,129 +4.3% | $793,300 +9.1% |
| 2023 | $13,548 +2.9% | $726,800 +11.2% |
| 2022 | $13,168 +9.5% | $653,500 +17.2% |
| 2021 | $12,024 +2.2% | $557,700 +4% |
| 2020 | $11,768 +8.4% | $536,400 -0.4% |
| 2019 | $10,855 | $538,600 +4.1% |
| 2018 | $10,855 -6.1% | $517,500 +2.3% |
| 2017 | $11,565 +2.1% | $505,800 +1.4% |
| 2016 | $11,322 +7% | $498,700 +0.9% |
| 2015 | $10,578 +2.8% | $494,200 +11.6% |
| 2014 | $10,291 -4.1% | $442,800 |
| 2013 | $10,734 +0.7% | $442,800 -15.9% |
| 2012 | $10,664 +3.6% | $526,700 -1.8% |
| 2011 | $10,288 +2.7% | $536,400 |
| 2010 | $10,015 +35.6% | $536,400 |
| 2009 | $7,387 | $536,400 +158.1% |
| 2008 | -- | $207,800 |
| 2007 | -- | $207,800 |
| 2006 | -- | $207,800 |
| 2005 | -- | $207,800 |
| 2003 | -- | $207,800 |
| 2002 | -- | $207,800 +5.5% |
| 2001 | -- | $196,900 |
Find assessor info on the county website
Monthly payment
Est. payment
Payment breakdown
Explore the cost of this home by adjusting the details. Changes won't be saved.Climate risks
Neighborhood: West Freehold
Nearby schools
Schools provided by the listing agent
- Elementary: W. Freehold
- Middle: Clifton T. Barkalow
- High: Freehold Twp
Source: MoreMLS. This data may not be complete. We recommend contacting the local school district to confirm school assignments for this home.
Similar homes
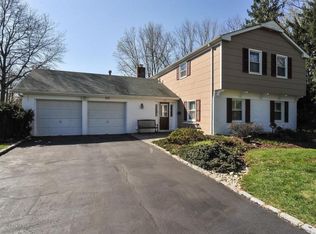
- $969,9004 bd3 ba2.7k sqft6 Jefferson Court, Freehold, NJ 07728For Sale
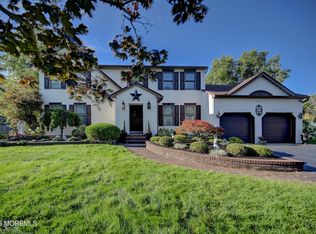
 MLS ID #22624303, Helene Fox, RE/MAX Central. MoreMLS
 - $975,0004 bd3 ba3k sqft45 Hance Boulevard, Freehold, NJ 07728For Sale
 MLS ID #22629284, Laurin LaLima, C21/ Mack Morris Iris Lurie. MoreMLS
 - $899,9005 bd3 ba2.8k sqft1 Flintlock Road, Freehold, NJ 07728For Sale
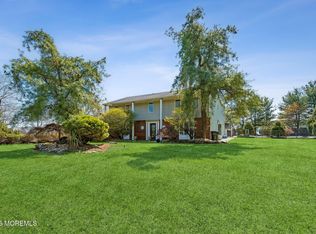 MLS ID #22610578, Mohag El Minyawi, Weichert Realtors-Freehold. MoreMLS
 - $899,5004 bd4 ba2.2k sqft51 Tuscan Drive, Freehold, NJ 07728For Sale
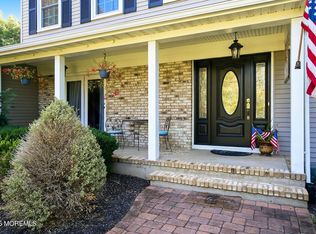 MLS ID #22630964, Alexander Arancio, Keller Williams Realty Spring Lake. MoreMLS
 - $1,035,0004 bd3 ba3.6k sqft3 Cherise Court, Jackson, NJ 08527For SaleMLS ID #22623743, Sarah Skaly, Real Broker, LLC- Fairfield. MoreMLS
- $949,9004 bd4 ba3k sqft27 Olivia Way, Jackson, NJ 08527For SaleMLS ID #22616160, Lucia Palmese, Coldwell Banker Realty. MoreMLS
- $1,089,0005 bd3 ba3.3k sqft46 Heather Drive, Manalapan, NJ 07726For SaleMLS ID #22629200, Dino DeMoro, Keller Williams Realty Central Monmouth. MoreMLS
- $1,150,0004 bd3 ba2.8k sqft17 Clayton Dr, Millstone Township, NJ 08510For Sale
 MLS ID #NJMM2005030, Gloria Streppone, ERA Central Realty Group - Cream Ridge. Bright MLS
 - $699,0005 bd3 ba2.4k sqft369 Frank Applegate Road, Jackson, NJ 08527For SaleMLS ID #22631737, Esther P Goodman, Good Choice Realty. MoreMLS
- $965,0004 bd3 ba2.6k sqft778 Applewood Court, Jackson, NJ 08527For SaleMLS ID #22628244, Matthew Curiale, RE/MAX First Realty. MoreMLS
- $949,9003 bd3 ba2.8k sqft30 S Lakeview Drive, Jackson, NJ 08527For SaleMLS ID #22626259, Alan Kurlander, Coldwell Banker Realty. MoreMLS
- $999,0004 bd3 ba2.9k sqft2 Stonehenge Court, Jackson, NJ 08527For SaleMLS ID #22621224, Alice Matthews, Realty One Group Central. MoreMLS
- $1,050,0005 bd4 ba2.9k sqft339 Murray Drive, Jackson, NJ 08527For SaleMLS ID #22626598, Shoshana Fromovitz, Keller Williams Shore Properties. MoreMLS
- $990,0004 bd3 ba2.6k sqft362 Meadowood Road, Jackson, NJ 08527For SaleMLS ID #22627112, Gina Pappone, RE/MAX Revolution. MoreMLS
- $1,059,0005 bd4 ba3.6k sqft35 Ruby Drive, Morganville, NJ 07751For SaleMLS ID #22625058, Julie Lurie Warren, C21/ Mack Morris Iris Lurie. MoreMLS
- $1,149,0004 bd5 ba2.9k sqft93 Lamb Ln, Manalapan, NJ 07726For Sale
 MLS ID #2701355R, SUSAN MARCRIE. All Jersey MLS
 - $999,9994 bd3 ba2.1k sqft26 Summerhill Avenue, Jackson, NJ 08527For SaleMLS ID #22624893, Giovanni Randazzo, RE/MAX Central. MoreMLS
- $872,5004 bd4 ba3k sqft655 Route 524, Allentown, NJ 08501For SaleMLS ID #22630875, Michael Kuczinski, Keller Williams Realty Monmouth/Ocean. MoreMLS
- $849,0003 bd3 ba2.1k sqft203 E Pleasant Grove Road, Jackson, NJ 08527For SaleMLS ID #22631168, Jamie Mitchell, 1-2-3 REALTORS. MoreMLS
- $975,0004 bd3 ba4.1k sqft711 Tall Oaks Drive, Brick, NJ 08724For SaleMLS ID #22628323, Rachel Guarino, Weichert Realtors-Brick. MoreMLS
