Welcome to 40 Outlook Lane, an exceptional 5-bedroom, 3-bath residence situated on a premium .70-acre lot in the highly desirable Huntington Knolls development. Meticulously maintained and thoughtfully upgraded throughout, this home offers a bright, open floor plan designed for both comfortable everyday living and effortless entertaining. The spacious interior features generously sized living areas, an open and functional layout, and tasteful upgrades throughout. With five bedrooms and three full bathrooms, the home provides tremendous flexibility for guests, a home office, or multi-generational living. Step outside to the true showpiece of the property—a spectacular, brand-new resort-style backyard just completed and designed to create your own private retreat. Set on an expansive premium lot, the outdoor space offers an incredible setting for entertaining, relaxing, and enjoying the property year-round. Located within a sought-after Freehold community with an excellent school district and convenient access to major roadways, shopping, dining, and transportation, 40 Outlook Lane delivers the ideal combination of space, condition, location, and lifestyle. A beautifully maintained home with a newly completed backyard that is truly ready to be enjoyed.
Pending
$999,999
40 Outlook Lane, Freehold, NJ 07728
5beds
2,946sqft
Single Family Residence
Built in 1996
0.69 Acres Lot
$1,028,100 Zestimate®
$339/sqft
$-- HOA
What's special
- 25 days
- 4,997
- 468
Likely to sell faster than
Zillow last checked:
Listing updated:
Listed by:
Aleksandr Pritsker 732-688-3819,
EXP Realty
Source: MoreMLS,MLS#: 22631712
Facts & features
Interior
Bedrooms & bathrooms
- Bedrooms: 5
- Bathrooms: 3
- Full bathrooms: 3
Bathroom
- Description: Full
Bathroom
- Description: Full
Dining room
- Description: Formal
Heating
- Natural Gas, Forced Air, 2 Zoned Heat
Cooling
- Central Air, 2 Zoned AC
Features
- Ceilings - 9Ft+ 1st Flr, Ceilings - 9Ft+ 2nd Flr, Center Hall, Dec Molding, Recessed Lighting
- Flooring: Ceramic Tile, Tile, Wood
- Windows: Storm Window(s)
- Basement: Full,Heated
- Attic: Pull Down Stairs
- Number of fireplaces: 1
Interior area
- Total structure area: 2,946
- Total interior livable area: 2,946 sqft
Property
Parking
- Total spaces: 2
- Parking features: Asphalt, Double Wide Drive, Driveway, Off Street
- Attached garage spaces: 2
- Has uncovered spaces: Yes
Features
- Stories: 3
- Exterior features: Swimming, Lighting
- Has private pool: Yes
- Pool features: Gunite, Heated, In Ground
- Fencing: Fenced Area
Lot
- Size: 0.69 Acres
- Dimensions: 164 x 183
- Features: Corner Lot
Details
- Parcel number: 17000870700010
- Zoning description: Residential
Construction
Type & style
- Home type: SingleFamily
- Architectural style: Colonial
- Property subtype: Single Family Residence
Materials
- Foundation: Slab
Condition
- Year built: 1996
Utilities & green energy
- Sewer: Public Sewer
Community & HOA
Community
- Subdivision: Huntington Knls
HOA
- Has HOA: No
Location
- Region: Freehold
Financial & listing details
- Price per square foot: $339/sqft
- Tax assessed value: $1,121,200
- Annual tax amount: $18,024
- Date on market: 10/7/2026
- Inclusions: Outdoor Lighting, Washer, Dishwasher, Dryer, Light Fixtures, Microwave, Stove, Refrigerator, Screens, Fireplace Equipment, Garage Door Opener, Gas Cooking
- Exclusions: all personal belongings
Estimated market value
$1,028,100
$977,000 - $1.08M
$4,955/mo
Price history
| Date | Event | Price |
|---|---|---|
| 10/22/2026 | Pending sale | $999,999$339/sqft |
Source:  MoreMLS #22631712 Report a problem | ||
| 10/7/2026 | Listed for sale | $999,999+51.5%$339/sqft |
Source: MoreMLS #22631712 Report a problem | ||
| 10/19/2017 | Sold | $660,000-4.2%$224/sqft |
Source: MoreMLS #21728762 Report a problem | ||
| 8/23/2017 | Pending sale | $689,000$234/sqft |
Source: West Monmouth #21728762 Report a problem | ||
| 7/24/2017 | Listed for sale | $689,000+135.6%$234/sqft |
Source: Keller Williams Realty Central Monmouth #21728762 Report a problem | ||
| 4/1/1996 | Sold | $292,457$99/sqft |
Source: Public Record Report a problem | ||
Public tax history
| Year | Property taxes | Tax assessment |
|---|---|---|
| 2025 | $18,861 +15.4% | $1,059,000 +15.4% |
| 2024 | $16,350 +2.9% | $918,000 +7.7% |
| 2023 | $15,894 +3.7% | $852,700 +12% |
| 2022 | $15,334 +3.3% | $761,000 +10.5% |
| 2021 | $14,851 +2.3% | $688,800 +2.1% |
| 2020 | $14,513 +5.8% | $674,800 +1.6% |
| 2019 | $13,723 | $664,200 +7.8% |
| 2018 | $13,723 -0.1% | $616,400 +2% |
| 2017 | $13,735 +7% | $604,600 +2.1% |
| 2016 | $12,839 +5.6% | $592,300 +5.7% |
| 2015 | $12,160 +2.8% | $560,400 +10.1% |
| 2014 | $11,829 +6.3% | $509,000 |
| 2013 | $11,125 +2.5% | $509,000 -6.8% |
| 2012 | $10,853 +3.6% | $545,900 |
| 2011 | $10,470 +5.3% | $545,900 |
| 2010 | $9,942 -1.2% | $545,900 |
| 2009 | $10,060 | $545,900 +88.2% |
| 2008 | -- | $290,000 |
| 2007 | -- | $290,000 |
| 2006 | -- | $290,000 |
| 2005 | -- | $290,000 |
| 2003 | -- | $290,000 |
| 2002 | -- | $290,000 |
| 2001 | -- | $290,000 |
Find assessor info on the county website
Monthly payment
Est. payment
Payment breakdown
Explore the cost of this home by adjusting the details. Changes won't be saved.Climate risks
Neighborhood: West Freehold
Nearby schools
Schools provided by the listing agent
- Elementary: W. Freehold
- Middle: Clifton T. Barkalow
- High: Freehold Twp
Source: MoreMLS. This data may not be complete. We recommend contacting the local school district to confirm school assignments for this home.
Similar homes
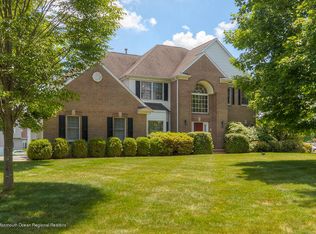
- $999,9994 bd3 ba2.9k sqft647 Colts Neck Road, Freehold, NJ 07728For Sale
 MLS ID #22625474, Dennis Interdonato Jr., Keller Williams Realty Ocean Living. MoreMLS
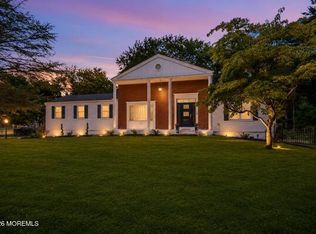
- $1,099,0006 bd4 ba3.6k sqft5 Patterson Drive, Freehold, NJ 07728For Sale
 MLS ID #22631267, Eva Ling, Weichert Realtors-Freehold. MoreMLS
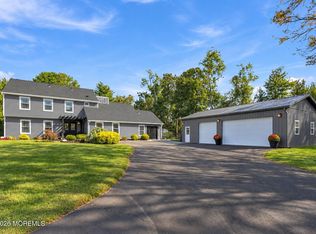
- $1,000,0004 bd3 ba2.6k sqft30 Iron Ore Road, Manalapan, NJ 07726For Sale
 MLS ID #22633399, Teresa M Barba, Keller Williams Realty West Monmouth. MoreMLS
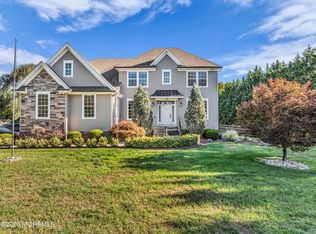
- $999,9995 bd4 ba3.1k sqft452 Meadowood Road, Jackson, NJ 08527For Sale
 MLS ID #22626537, Larissa Colangelo, RE/MAX Realty 9. MoreMLS
- $800,0003 bd3 ba2.6k sqft28 Five Points Road, Freehold, NJ 07728For SaleMLS ID #22629447, Katherine Narson, Keller Williams Realty West Monmouth. MoreMLS
- $1,250,0004 bd4 ba3.6k sqft221 Verdant Court, Freehold, NJ 07728For SaleMLS ID #22632953, Christine Manna, Heritage House Sotheby's International Realty. MoreMLS
- $999,0004 bd3 ba2.5k sqft17 Horicon Drive, Ocean Twp, NJ 07712For SaleMLS ID #22633394, Eric Bosniak, Coldwell Banker Realty. MoreMLS
- $1,225,0004 bd3 ba4.1k sqft4 Susan Court, Farmingdale, NJ 07727For SaleMLS ID #22634466, Johnny Guan, Real Broker, LLC- Hampton. MoreMLS
- $859,9994 bd3 ba2.4k sqft3 River Drive, Farmingdale, NJ 07727For SaleMLS ID #22626554, Ryan Kinghorn, RE/MAX First Class. MoreMLS
- $1,075,0004 bd4 ba2.8k sqft27 Bristol Road, Manalapan, NJ 07726For SaleMLS ID #22631349, Drew Robustelli, RE/MAX Homeland Realtors. MoreMLS
- $990,0005 bd4 ba2.6k sqft2 Girard Street, Marlboro, NJ 07746For SaleMLS ID #22624375, Thomas J McCormack, Resources Real Estate. MoreMLS
- $750,0004 bd3 ba2.1k sqft19 Vanderveer Road, Freehold, NJ 07728For SaleMLS ID #22623771, Dennis Carcel, EXP Realty. MoreMLS
- $850,0003 bd2 ba2.1k sqft9 Day Star Road, Manalapan, NJ 07726For SaleMLS ID #22634313, Sara Szemcsak, Berkshire Hathaway HomeServices Fox & Roach - Holmdel. MoreMLS
- $1,100,0005 bd5 ba3.7k sqft4 Crestview Court, Farmingdale, NJ 07727For SaleMLS ID #22624027, Karissa Aliseo, C21/ Action Plus Realty. MoreMLS
- $799,9004 bd3 ba2.2k sqft6 Chris Ann Court, Jackson, NJ 08527For SaleMLS ID #22630056, Ryan Koehler, EXP Realty. MoreMLS
- $849,9004 bd3 ba2.8k sqft51 Murray Hill Terrace, Marlboro, NJ 07746For SaleMLS ID #22634258, Doreen Maniaci, C21/ Action Plus Realty. MoreMLS
- $850,0004 bd4 ba3.4k sqft18 Camelot Terrace, Jackson, NJ 08527For SaleMLS ID #22623806, Michael Gruosso, G & G Agency Inc. MoreMLS
- $925,0003 bd3 ba2.4k sqft18 W Campania Lane, Farmingdale, NJ 07727For SaleMLS ID #22633310, Elizabeth O'Reilly, Coldwell Banker Realty. MoreMLS
- $1,375,0005 bd3 ba3.3k sqft45 Charleston Springs Rd, Millstone Township, NJ 08510For Sale
 MLS ID #2770614M, DEBRA CARNESI. All Jersey MLS
- $699,9004 bd3 ba2.1k sqft505 Declaration Lane, Jackson, NJ 08527For SaleMLS ID #22633454, Diane Notarfrancesco, Keller Williams Shore Properties. MoreMLS
