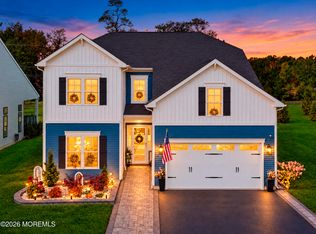
Welcome to The Killarney, the community's largest and most spacious model, beautifully customized with designer finishes, thoughtful upgrades, and an exceptional private setting. Offering 4 bedrooms, 3 full bathrooms, 2 family rooms, a 3-car garage, and a large walk-in attic, this impressive home combines gracious living with outstanding functionality. Soaring 12-foot ceilings in the Kitchen, Dining Room, and Living Room create an open, airy atmosphere filled with natural light. The home is ideally positioned on a premium lot with no homes directly behind, offering a serene backdrop of mature trees and wildlife. Sophisticated interior details include custom window treatments, top-down/bottom-up woven wood shades, designer paint selections, and Thibaut wallpaper in the Primary Bedroom, Primary Bathroom, and front bathroom. Custom fireplace trim adds architectural interest, while upgraded lighting—including a Dining Room chandelier, Living Room ceiling fan, and designer fixtures in the Primary Bedroom and Sitting Room—enhances the home's polished appeal. The spacious Primary Suite features a custom-designed closet that doubles the amount of hanging space, providing exceptional storage and organization. The home also includes the Builder Upgrade Package. For added convenience, all appliances are included, including two ovens, refrigerator, microwave, washer, and dryer, along with two wall-mounted flat-screen TVs, a SimpliSafe alarm system, and a digital front-door lock. Outdoor living is equally impressive with a maximum-size custom patio, distinctive MacKenzie-Childs designer gate, attractive landscaping, an expanded driveway for easier two-car access, and an expanded walkway. An exceptional home offering generous space, refined designer details, privacy, and a level of customization that truly sets The Killarney apart.
For sale
$1,230,000
60 Sanctuary Lane, Farmingdale, NJ 07727
4beds
3,040sqft
Adult Community
Built in 2023
8,276 Square Feet Lot
$1,215,400 Zestimate®
$405/sqft
$475/mo HOA
What's special
Expanded walkwayThoughtful upgradesDistinctive mackenzie-childs designer gateRefined designer detailsLarge walk-in atticCustom window treatmentsTwo wall-mounted flat-screen tvs
- 8 days
- 394
- 17
Zillow last checked:
Listing updated:
Listed by:
Scott Soriero 732-690-8153,
Keller Williams Realty West Monmouth
Source: MoreMLS,MLS#: 22632713
Facts & features
Interior
Bedrooms & bathrooms
- Bedrooms: 4
- Bathrooms: 3
- Full bathrooms: 3
Heating
- Natural Gas, Forced Air
Cooling
- Central Air
Features
- Basement: None
- Number of fireplaces: 1
Interior area
- Total structure area: 3,040
- Total interior livable area: 3,040 sqft
Property
Parking
- Total spaces: 3
- Parking features: Paved, Driveway, On Street, Oversized
- Attached garage spaces: 3
- Has uncovered spaces: Yes
Features
- Stories: 2
- Pool features: See Remarks, Community, In Ground
Lot
- Size: 8,276 Square Feet
- Features: Back to Woods
Details
- Parcel number: 21001830200006
Construction
Type & style
- Home type: SingleFamily
- Property subtype: Adult Community
Condition
- New construction: No
- Year built: 2023
Utilities & green energy
- Sewer: Public Sewer
Community & HOA
Community
- Security: Security System
- Senior community: Yes
- Subdivision: Four Seasons @ Colts Farm
HOA
- Has HOA: Yes
- HOA fee: $475 monthly
Location
- Region: Farmingdale
Financial & listing details
- Price per square foot: $405/sqft
- Tax assessed value: $1,027,400
- Annual tax amount: $16,852
- Date on market: 10/16/2026
- Inclusions: Washer, Wall Oven, Window Treatments, Blinds/Shades, Dishwasher, Dryer, Double Oven, Light Fixtures, Microwave, Security System, Stove, Refrigerator, Screens, Garage Door Opener
- Exclusions: Dining Room Chandelier,
Estimated market value
$1,215,400
$1.15M - $1.28M
$5,475/mo
Price history
| Date | Event | Price |
|---|---|---|
| 10/16/2026 | Listed for sale | $1,230,000+25.2%$405/sqft |
Source:  MoreMLS #22632713 Report a problem | ||
| 12/27/2023 | Sold | $982,581-9.4%$323/sqft |
Source: Public Record Report a problem | ||
| 9/14/2023 | Listing removed | -- |
Source:  K. Hovnanian Companies, LLC Report a problem | ||
| 9/8/2023 | Price change | $1,083,993+0.2%$357/sqft |
Source: K. Hovnanian Companies, LLC Report a problem | ||
| 8/18/2023 | Price change | $1,081,993+1.8%$356/sqft |
Source: K. Hovnanian Companies, LLC Report a problem | ||
| 8/12/2023 | Price change | $1,062,993+37.2%$350/sqft |
Source: K. Hovnanian Companies, LLC Report a problem | ||
| 8/9/2023 | Price change | $774,990$255/sqft |
Source: K. Hovnanian Companies, LLC Report a problem | ||
| 7/7/2023 | Listed for sale | -- |
Source: K. Hovnanian Companies, LLC Report a problem | ||
Public tax history
| Year | Property taxes | Tax assessment |
|---|---|---|
| 2025 | $17,031 +324.7% | $995,400 +324.7% |
| 2024 | $4,011 | $234,400 |
Find assessor info on the county website
Monthly payment
Est. payment
Payment breakdown
Explore the cost of this home by adjusting the details. Changes won't be saved.Climate risks
Neighborhood: 07727


Similar homes
- $1,199,9994 bd3 ba3k sqft49 Pasture Drive, Farmingdale, NJ 07727For Sale
 MLS ID #22633516, Nicholas Vaughan, EXP Realty. MoreMLS
- $1,275,0003 bd3 ba2.7k sqft139 Grandview Circle, Farmingdale, NJ 07727For Sale
 MLS ID #22633538, Debra A Brophy, Weichert Realtors-Sea Girt. MoreMLS
- $1,220,0004 bd3 ba3k sqft4 Pasture Dr, Farmingdale, NJ 07727For Sale
 MLS ID #2616622R, KEIDY ". LOZADA. All Jersey MLS
- $1,250,0004 bd3 ba4.1k sqft4 Susan Court, Farmingdale, NJ 07727For Sale
 MLS ID #22629389, Johnny Guan, Real Broker, LLC- Hampton. MoreMLS
- $925,0003 bd3 ba2.4k sqft18 W Campania Lane, Farmingdale, NJ 07727For SaleMLS ID #22633310, Elizabeth O'Reilly, Coldwell Banker Realty. MoreMLS
- $1,075,0004 bd3 ba2.4k sqft17 Chestnut Street, Farmingdale, NJ 07727New ConstructionMLS ID #22629028, Donald Hughes, Keller Williams Realty Spring Lake. MoreMLS
- $1,075,0004 bd3 ba2.4k sqft17B Chestnut Street, Farmingdale, NJ 07727New ConstructionMLS ID #22629036, Donald Hughes, Keller Williams Realty Spring Lake. MoreMLS
- $1,250,0004 bd4 ba3.6k sqft221 Verdant Court, Freehold, NJ 07728For SaleMLS ID #22632953, Christine Manna, Heritage House Sotheby's International Realty. MoreMLS
- $1,100,0005 bd5 ba3.7k sqft4 Crestview Court, Farmingdale, NJ 07727For SaleMLS ID #22624027, Karissa Aliseo, C21/ Action Plus Realty. MoreMLS
- $839,9992 bd2 ba1.9k sqft23 W Chaucer Lane, Farmingdale, NJ 07727For SaleMLS ID #22633006, Diane McGregor, NextHome Peninsula Realty Group. MoreMLS
- $925,0005 bd3 ba2.6k sqft178 Adelphia Road, Farmingdale, NJ 07727For SaleMLS ID #22630444, Patrick J Garaffa, C21/ Action Plus Realty. MoreMLS
- $750,0003 bd2 ba1.7k sqft33 Havens Bridge Road, Farmingdale, NJ 07727For SaleMLS ID #22632996, Diego Lopez, Realty One Group Central. MoreMLS
- $879,9994 bd3 ba2.4k sqft3 River Drive, Farmingdale, NJ 07727For SaleMLS ID #22626554, Ryan Kinghorn, RE/MAX First Class. MoreMLS
- $1,175,0004 bd4 ba3.3k sqft150 Lions Ct, Freehold, NJ 07728For Sale
 MLS ID #NJMM2004978, Jeanette Larkin, Keller Williams Premier. Bright MLS
- $1,075,0004 bd3 ba3.3k sqft16 Tower Road, Freehold, NJ 07728For SaleMLS ID #22632248, Edward N Bowen, Realty One Group Central. MoreMLS
- $944,9005 bd3 ba2.6k sqft243 Ambiance Blvd, Freehold, NJ 07728For SaleMLS ID #2706233R, DENISE HORNECK. All Jersey MLS
- $1,099,0004 bd3 ba2.5k sqft141 Five Points Road, Colts Neck, NJ 07722For SaleMLS ID #22621843, Jeanne A. Rhodes, Coldwell Banker Realty. MoreMLS
- $1,285,0003 bd3 ba2.1k sqft8 N Point Drive, Colts Neck, NJ 07722For SaleMLS ID #22630957, Carl F Zellers, Carl F. Zellers Realty, LLC. MoreMLS
- $1,099,0006 bd4 ba3.6k sqft5 Patterson Drive, Freehold, NJ 07728For SaleMLS ID #22631267, Eva Ling, Weichert Realtors-Freehold. MoreMLS
