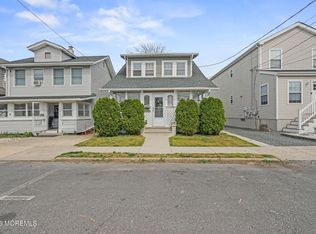
Welcome to this beautifully maintained shore colonial featuring 4 bedrooms and 3 baths with a partially finished basement. Nestled in highly sought after Lake Como on a dead end street, this lovely home feels cozy and coastal. The main level offers a potential in law suite with a sun room, kitchen, bedroom, and full bath. Towards the back of the home, an open concept kitchen awaits leading to a spacious family room. Flowing from the family room is a slider door leading to a deck ideal for indoor/outdoor hosting and everyday living. The partially finished basement offers numerous possibilities for additional recreation space. Minutes to famed New Jersey beaches & Lake Como. Come make your dream home at the Jersey Shore become a reality now!
For sale
$1,349,000
1828 Laurel Terrace, Lake Como, NJ 07719
4beds
1,998sqft
Single Family Residence
Built in 2003
2,613 Square Feet Lot
$1,319,300 Zestimate®
$675/sqft
$-- HOA
What's special
Open concept kitchenPartially finished basementSpacious family room
- 27 days
- 2,207
- 98
Likely to sell faster than
Zillow last checked:
Listing updated:
Listed by:
Nancy Gagne' 201-401-6516,
The Agency One Rock
Source: MoreMLS,MLS#: 22629435
Facts & features
Interior
Bedrooms & bathrooms
- Bedrooms: 4
- Bathrooms: 3
- Full bathrooms: 3
Bedroom
- Area: 84
- Dimensions: 7.0 x 12.0
Bedroom
- Area: 96
- Dimensions: 8.0 x 12.0
Bedroom
- Area: 80
- Dimensions: 8.0 x 10.0
Other
- Area: 240
- Dimensions: 16.0 x 15.0
Family room
- Area: 224
- Dimensions: 16.0 x 14.0
Kitchen
- Area: 88
- Dimensions: 8.0 x 11.0
Kitchen
- Area: 176
- Dimensions: 16.0 x 11.0
Sunroom
- Area: 112
- Dimensions: 16.0 x 7.0
Heating
- Natural Gas, Radiant
Cooling
- Central Air
Features
- Recessed Lighting
- Flooring: Ceramic Tile, Wood
- Doors: Bilco Style Doors
- Basement: Partially Finished
- Attic: Attic
- Number of fireplaces: 1
Interior area
- Total structure area: 1,998
- Total interior livable area: 1,998 sqft
Property
Parking
- Parking features: Driveway, Off Street
- Has uncovered spaces: Yes
Features
- Stories: 2
Lot
- Size: 2,613 Square Feet
- Dimensions: 30 x 100
- Features: Dead End Street
Details
- Parcel number: 4600017000000025
- Zoning description: Residential
Construction
Type & style
- Home type: SingleFamily
- Architectural style: Shore Colonial
- Property subtype: Single Family Residence
Condition
- Year built: 2003
Utilities & green energy
- Sewer: Public Sewer
Community & HOA
Community
- Subdivision: None
HOA
- Has HOA: No
Location
- Region: Lake Como
Financial & listing details
- Price per square foot: $675/sqft
- Tax assessed value: $847,800
- Annual tax amount: $8,118
- Date on market: 9/17/2026
- Inclusions: Washer, Blinds/Shades, Ceiling Fan(s), Dishwasher, Dryer, Light Fixtures, Microwave, Stove, Refrigerator, Screens, Attic Fan, Gas Cooking
- Exclusions: Personal Belongings.
Estimated market value
$1,319,300
$1.25M - $1.39M
$3,387/mo
Price history
| Date | Event | Price |
|---|---|---|
| 9/17/2026 | Listed for sale | $1,349,000+1629.5%$675/sqft |
Source:  MoreMLS #22629435 Report a problem MoreMLS #22629435 Report a problem | ||
| 6/2/1998 | Sold | $78,000$39/sqft |
Source: Public Record Report a problem | ||
Public tax history
| Year | Property taxes | Tax assessment |
|---|---|---|
| 2025 | $9,050 +8% | $810,200 +8% |
| 2024 | $8,379 -5.3% | $750,100 -2.9% |
| 2023 | $8,849 -0.7% | $772,200 +4.3% |
| 2022 | $8,913 +7.6% | $740,300 +29.3% |
| 2021 | $8,284 +5.8% | $572,500 +3.3% |
| 2020 | $7,829 +4.9% | $554,300 +3.5% |
| 2019 | $7,466 | $535,500 +6.6% |
| 2018 | $7,466 -14.3% | $502,400 +3.3% |
| 2017 | $8,712 -2.6% | $486,300 -1.5% |
| 2016 | $8,943 +7.4% | $493,900 +0.8% |
| 2015 | $8,330 +1.9% | $490,000 |
| 2014 | $8,178 +2.9% | $490,000 |
| 2013 | $7,948 -8.5% | $490,000 |
| 2012 | $8,682 +1% | $490,000 -6.9% |
| 2011 | $8,598 +18.9% | $526,500 |
| 2010 | $7,229 +28.3% | $526,500 |
| 2009 | $5,634 | $526,500 |
| 2008 | -- | $526,500 |
| 2007 | -- | $526,500 |
| 2006 | -- | $526,500 +174.6% |
| 2005 | -- | $191,700 +147% |
| 2002 | -- | $77,600 |
| 2001 | -- | $77,600 |
Find assessor info on the county website
Monthly payment
Est. payment
Payment breakdown
Explore the cost of this home by adjusting the details. Changes won't be saved.Climate risks
Neighborhood: 07719
Nearby schools
Schools provided by the listing agent
- Elementary: Belmar
- Middle: Belmar
- High: Manasquan
Source: MoreMLS. This data may not be complete. We recommend contacting the local school district to confirm school assignments for this home.


Similar homes
- $1,200,0003 bd2 ba1.7k sqft1804 Wall Church Road, Wall, NJ 07719For Sale

 MLS ID #22624048, Natasha Pizzarello, Realty One Group Emerge. MoreMLS
 - $799,0003 bd2 ba1.3k sqft1033 18th Avenue, Wall, NJ 07719For Sale
 MLS ID #22631054, Jacob L Smith, Ward Wight Sotheby's International Realty. MoreMLS
 - $1,199,0004 bd3 ba2.2k sqft140 N New Prospect Road, Jackson, NJ 08527For Sale
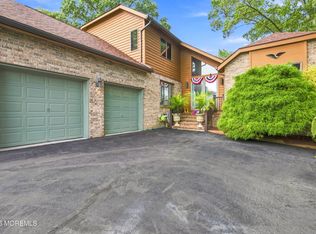 MLS ID #22627194, Charles Klein, Four Points Realty. MoreMLS
 - $1,500,0004 bd4 ba2.5k sqft514 Deal Road, Oakhurst, NJ 07755For Sale
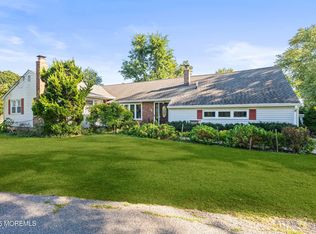 MLS ID #22528470, Catherine Ades, Cathy Ades Real Estate LLC. MoreMLS
 - $1,249,0002 bd2 ba1.6k sqft1750 Bay Boulevard, Point Pleasant, NJ 08742For SaleMLS ID #22631188, Ronald J Stoner, RE/MAX Bay Point Realtors. MoreMLS
- $1,275,0004 bd3 ba2.6k sqft3209 Mattapan Avenue, Point Pleasant, NJ 08742For SaleMLS ID #22628800, Jacqueline Mazzucco, Keller Williams Realty Central Monmouth. MoreMLS
- $1,159,0004 bd3 ba2.5k sqft120 Whalepond Road, Oakhurst, NJ 07755For SaleMLS ID #22605930, Marcelle Bale, Burke&Manna Real Estate Agency. MoreMLS
- $899,9003 bd1 ba1.3k sqft810 Woodcrest Drive, Spring Lake, NJ 07762For SaleMLS ID #22631531, Joseph McMullen, RE/MAX Revolution. MoreMLS
- $889,9005 bd3 ba2.5k sqft100 Sheldon Avenue, Neptune Township, NJ 07753For SaleMLS ID #22610703, Jennifer Niedrach, Weichert Realtors-Freehold. MoreMLS
- $1,150,0004 bd3 ba2k sqft915 Lynn Avenue, Point Pleasant, NJ 08742For SaleMLS ID #22628530, Kyle T Marcell, RE/MAX Revolution. MoreMLS
- $679,9994 bd2 ba1.5k sqft11 Overbrook Place, Neptune City, NJ 07753For SaleMLS ID #22622630, Kimberly Niedenstein, C21/ Solid Gold Realty. MoreMLS
- $1,715,0004 bd2 ba2k sqft708 New York Boulevard, Sea Girt, NJ 08750For SaleMLS ID #22621704, David Paul Angelini, C21/ Action Plus Realty. MoreMLS
- $999,0004 bd3 ba2k sqft1501 Bel Aire Court W, Point Pleasant, NJ 08742For SaleMLS ID #22620926, Ellen Hall, Diane Turton, Realtors-Point Pleasant Boro. MoreMLS
- $1,150,0005 bd3 ba2.7k sqft578 Dublin Road, Jackson, NJ 08527For SaleMLS ID #22626406, Jennifer Niedrach, Weichert Realtors-Freehold. MoreMLS
- $899,9994 bd4 ba2.8k sqft604 Meadow Run, Brick, NJ 08724For SaleMLS ID #22628732, Kevin J Adams, Robert DeFalco Realty Inc.. MoreMLS
- $699,0004 bd3 ba2k sqft9 Bell Court, Howell, NJ 07731For SaleMLS ID #22632288, Simcha Salomon, Four Points Realty. MoreMLS
- $749,0004 bd3 ba2k sqft345 Grant Avenue, Eatontown, NJ 07724For SaleMLS ID #22630841, Nicole M Kelly, Coldwell Banker Realty. MoreMLS
- $709,9994 bd3 ba1.9k sqft450 Iron Bridge Road, Freehold, NJ 07728For SaleMLS ID #22632387, Bina Patel, Halo Realty. MoreMLS
- $749,0003 bd2 ba2.1k sqft210 Robbins Road, Neptune Township, NJ 07753For SaleMLS ID #22624482, Michelle Green, Jack Green Realty. MoreMLS
- $679,9003 bd3 ba2k sqft313 Pfister Road, Jackson, NJ 08527For SaleMLS ID #22631390, Justin Eberle, Coldwell Banker Realty. MoreMLS
