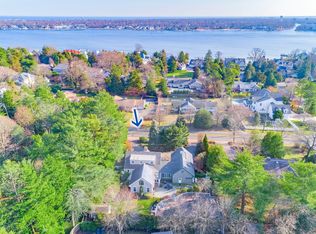
Welcome to Bristol Enclave! A new Luxury 4 Home Subdivision located in the heart of Brielle, NJ by reputable/local Builder. This lot is just over a half acre and will feature the incredible Ashford Model spanning over 5980 SF! Features include 5 Beds (option for 6th Bedroom on 1st Floor w/Full Bath), 4 Baths, Full Unfinished Basement, Walk-up Finished Attic (740 SF), Elevator, 1st & 2nd Floor Laundry Room, Grand 2 Story Foyer Entry, 2 Story Family Room w/Gas Fireplace, Engineered Hardwood Floors throughout, Custom Trim/Paint throughout, Open Floorplan Concept, Anderson 400 Series Windows throughout. Kitchen includes Huge Center Island, Quartz Tops, Tile Backsplash, Porcelain Farmhouse Sink, Stainless Steel Stove, Wall Oven, Vented Hood, Wine Cooler, Microwave, & Butler Pantry. Massive Owner's Suite: 2 Large Walk-in Closets, Dressing Area, & Attached Full Bath w/Soaking Tub, Shower Stall, & Dual Sink Vanity
Amazing Location! Only within half mile of the Manasquan River Golf Club and only an 8 minute drive to Jersey Shore Beaches. Still plenty of time to make selections!
New construction
$3,900,000
919 Riverview Drive, Brielle, NJ 08730
5beds
5,980sqft
Single Family Residence
Built in 2027
0.52 Acres Lot
$3,782,300 Zestimate®
$652/sqft
$-- HOA
What's special
Stainless steel stoveWall ovenDressing areaHuge center islandButler pantryVented hoodWine cooler
- 65 days |
- 643 |
- 7 |
Zillow last checked:
Listing updated:
Listed by:
Abram A Covella 732-644-6495,
RE/MAX Revolution,
Justin Bosak 732-644-6217,
RE/MAX Revolution
Source: MoreMLS,MLS#: 22618939
Facts & features
Interior
Bedrooms & bathrooms
- Bedrooms: 5
- Bathrooms: 5
- Full bathrooms: 5
Bedroom
- Description: 13'1' x 12'3'
Bedroom
- Description: 11' x 11'8'
Bedroom
- Description: 11'4' x 16'
Bedroom
- Description: 11'4' x 16'
Other
- Description: 17'3' x 18'4'
Other
- Description: 14'2' x 15'9'
Other
- Description: Walk-up Finished Attic: 59'4' x 14'8'
Dining room
- Description: 18' x 12'6'
Family room
- Description: 20'4' x 16'4'
Great room
- Description: 15''4' x 23'8'
Kitchen
- Description: 23'4' x 18'4'
Living room
- Description: 13' x 16'4'
Other
- Description: 8' x 9'
Heating
- Forced Air, 3+ Zoned Heat
Cooling
- Central Air, 3+ Zoned AC
Features
- Ceilings - 9Ft+ 1st Flr, Dec Molding, Elevator, Eat-in Kitchen, Recessed Lighting
- Flooring: Ceramic Tile
- Basement: Full,Unfinished
- Attic: Attic,Walk-up
- Number of fireplaces: 1
Interior area
- Total structure area: 5,980
- Total interior livable area: 5,980 sqft
Property
Parking
- Total spaces: 2
- Parking features: Asphalt, Double Wide Drive, Driveway
- Attached garage spaces: 2
- Has uncovered spaces: Yes
Features
- Stories: 2
- Exterior features: Lighting
Lot
- Size: 0.52 Acres
- Dimensions: 129x175
- Features: Oversized
Details
- Parcel number: 0
- Zoning description: Residential, Single Family
Construction
Type & style
- Home type: SingleFamily
- Architectural style: Custom,Shore Colonial,Colonial
- Property subtype: Single Family Residence
Materials
- Stone, Cedar
Condition
- New construction: Yes
- Year built: 2027
Utilities & green energy
- Sewer: Public Sewer
Community & HOA
Community
- Subdivision: None
HOA
- Has HOA: No
Location
- Region: Brielle
Financial & listing details
- Price per square foot: $652/sqft
- Date on market: 6/23/2026
- Inclusions: Outdoor Lighting, Wall Oven, Ceiling Fan(s), Dishwasher, Light Fixtures, Microwave, Stove, Stove Hood, Screens, Gas Cooking, Generator
- Exclusions: Refrigerator, Washer and Dryer
Estimated market value
$3,782,300
$3.59M - $3.97M
$7,938/mo
Price history
| Date | Event | Price |
|---|---|---|
| 6/23/2026 | Listed for sale | $3,900,000$652/sqft |
Source:  MoreMLS #22618939 Report a problem MoreMLS #22618939 Report a problem | ||
Public tax history
Tax history is unavailable.
Monthly payment
Est. payment
Payment breakdown
Explore the cost of this home by adjusting the details. Changes won't be saved.Climate risks
Neighborhood: 08730
Nearby schools
GreatSchools rating
- 7/10Brielle Elementary SchoolGrades: PK-8Distance: 1.1 mi
Schools provided by the listing agent
- Elementary: Brielle
- Middle: Brielle
Source: MoreMLS. This data may not be complete. We recommend contacting the local school district to confirm school assignments for this home.
- $1,680,1003 bd3 ba2.9k sqft921 Riverview Dr, Brielle, NJ 08730Off Market
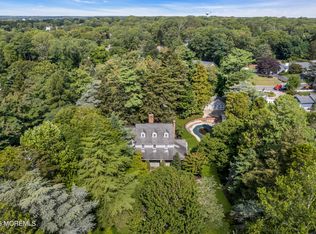
- $3,800,0002.2 acres917 Riverview Dr, Brielle, NJ 08730Sold
- $1,519,0003 bd2 ba1.9k sqft918 Riverview Dr, Brielle, NJ 08730Off Market
- $1,490,9004 bd2 ba2.1k sqft920 Woodview Rd, Brielle, NJ 08730Off Market
- $1,854,7004 bd4 ba3.1k sqft916 Riverview Dr, Brielle, NJ 08730Off Market
- $1,251,1004 bd2 ba2.3k sqft923 Riverview Dr, Brielle, NJ 08730Off Market
- $1,692,6003 bd2 ba2k sqft920 Riverview Dr, Brielle, NJ 08730Off Market
- $1,200,0004 bd2 ba2k sqft922 Woodview Rd, Brielle, NJ 08730Sold
A local agent can set up tours, give advice and negotiate with sellers.
Similar homes
- $5,799,9005 bd6 ba5.8k sqft1012 Brainard Place, Brielle, NJ 08730For Sale

 MLS ID #22619246, Edward Comune, Realty One Group Emerge. MoreMLS
 - $4,399,0007 bd4 ba5.3k sqft2619 River Road, Manasquan, NJ 08736For Sale
 MLS ID #22623780, David Turton, Diane Turton, Realtors-Point Pleasant Boro. MoreMLS
 - $5,399,9995 bd7 ba4.6k sqft306 Fisk Avenue, Brielle, NJ 08730For Sale
 MLS ID #22618283, Jonathan Minerick, Homecoin.com. MoreMLS
 - $3,599,0005 bd5 ba4.3k sqft665 Bancroft Road, Brick, NJ 08724New Construction
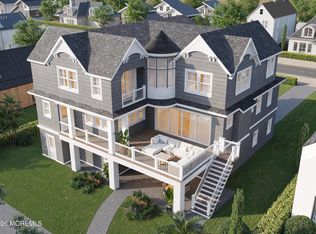 MLS ID #22621882, Ellen Hall, Diane Turton, Realtors-Point Pleasant Boro. MoreMLS
 - $3,500,0005 bd4 ba4k sqft356 Aldo Drive, Toms River, NJ 08755For SaleMLS ID #22625318, Justin Bosak, RE/MAX Revolution. MoreMLS
- $3,250,0005 bd7 ba8.1k sqft672 Winding River Road, Brick, NJ 08724For SaleMLS ID #22602520, Thomas Peake, Weichert Realtors-Brick. MoreMLS
- $1,999,0005 bd4 ba4k sqft222 Eastham Road, Point Pleasant, NJ 08742New ConstructionMLS ID #22618685, Kate Jahns, EXP Realty. MoreMLS
- $1,999,9995 bd4 ba3.6k sqft406 Osborne Ave, Brielle, NJ 08730For Sale By Owner
- $1,999,9994 bd6 ba3.8k sqft1411 Winesap Drive, Manasquan, NJ 08736For SaleMLS ID #22621668, Colleen Dingley, Diane Turton, Realtors-Spring Lake. MoreMLS
- $3,250,0005 bd4 ba3.3k sqft305 Sloop Lane, Mantoloking, NJ 08738For SaleMLS ID #22622897, Lawrence J Greenberg, M. Van Sciver REALTORS. MoreMLS
- $3,399,0004 bd5 ba3.5k sqft33 Rochester Drive, Brick, NJ 08723For SaleMLS ID #22623738, Stephanie Tremblay, Coldwell Banker Riviera Realty. MoreMLS
- $2,499,0005 bd4 ba3.1k sqft3 Paul Jones Drive, Brick, NJ 08723For SaleMLS ID #22626335, Denise Dreyer, Ward Wight Sotheby's International Realty. MoreMLS
- $2,949,9995 bd3 ba3.2k sqft768 Princeton Avenue, Brick, NJ 08724For SaleMLS ID #22624489, Janet Marcellino, Weichert Realtors-Sea Girt. MoreMLS
- $4,175,0005 bd6 ba5.3k sqft33 Highland Avenue, Monmouth Beach, NJ 07750For SaleMLS ID #22623909, Betsy Nilson Martinelly, Brokers 3 Realtors. MoreMLS
- $3,999,9994 bd4 ba3.1k sqft54 Georgetown Road, Eatontown, NJ 07724For SaleMLS ID #22619291, Sari Ashkenazi, Town & Country Real Estate Consultants. MoreMLS
- $3,900,0008 bd7 ba4.8k sqft78 Beechwood Avenue, West Long Branch, NJ 07764New ConstructionMLS ID #22624579, Catherine Ades, Cathy Ades Real Estate LLC. MoreMLS
- $2,800,0006 bd4 ba3.6k sqft717 Jersey Avenue, Spring Lake, NJ 07762For SaleMLS ID #22616132, Christopher Acevedo, EXP Realty. MoreMLS
- $3,888,8905 bd5 ba3.6k sqft1611 Bay Boulevard, Ortley Beach, NJ 08751New ConstructionMLS ID #22619382, Walter Kosenski, Diane Turton, Realtors-Lavallette. MoreMLS
- $3,495,0005 bd5 ba3.8k sqft29 Lori Road, Monmouth Beach, NJ 07750For SaleMLS ID #22624609, Kerrin O'Brien, O'Brien Realty, LLC. MoreMLS
- $3,950,0006 bd9 ba8.1k sqft131 Montrose Road, Colts Neck, NJ 07722For SaleMLS ID #22616639, Lisa Bilancione, Resources Real Estate. MoreMLS
