Selected from 30+ properties to film an upcoming series, premiering 2027. Over the summer, a major production company toured more than 30 homes. They picked this one. Spend five minutes here and you'll understand why. Welcome to 99 Holly Lane, a 2.55-acre waterfront estate on Cocktail Cove and one of the rarest offerings on the Toms River, with a private guest house and a two-story barn. Step through the double-door entry to a great room with vaulted, beamed ceilings, a floor-to-ceiling stone fireplace, a built-in bar and a wall of windows on the water. The kitchen features a granite island, double wall ovens and French doors to the deck, flowing into a skylit sunroom. A library-style study opens to the waterfront. The first-floor primary suite offers water views, custom built-in closets, two full baths joined by a walk-in shower, a fitness room and a cedar-lined spa room with hot tub and infrared heat lamps. A spiral staircase leads to three bedrooms and two Jack-and-Jill-style baths. Outside, a heated infinity-edge pool with stone waterfall and slide sits steps from the river, surrounded by a multi-level deck and full outdoor kitchen. For boaters: 155 ft of frontage, a new vinyl bulkhead being installed, a dock with electric, boat lift, jet-ski lift, pilings replaced in 2025 and a riparian lease. The guest house offers privacy, and the red barn has room for boats, vehicles or a workshop. The adjoining lot, 227 Chelsea Ave (1.68 acres, two leased cottages) is also available.
For sale
$3,500,000
99 Holly Ln, Bayville, NJ 08721
4beds
4,853sqft
Single Family Residence
Built in 1986
2.33 Acres Lot
$3,268,300 Zestimate®
$721/sqft
$-- HOA
What's special
Two-story barnSkylit sunroomSpiral staircaseFitness roomCustom built-in closetsDouble-door entryMulti-level deck
- 35 days
- 1,508
- 111
Zillow last checked:
Listing updated:
Listed by:
MICHAEL P. IULIANO 908-418-5495,
COLDWELL BANKER SPRING LAKE
Source: All Jersey MLS,MLS#: 2705462R
Facts & features
Interior
Bedrooms & bathrooms
- Bedrooms: 4
- Bathrooms: 5
- Full bathrooms: 4
- 1/2 bathrooms: 1
Primary bedroom
- Features: 1st Floor, Dressing Room, Two Sinks, Full Bath, Walk-In Closet(s), Half Bath
- Level: First
- Area: 15.83
- Dimensions: 15.83 x 1
Bedroom 2
- Area: 294.67
- Dimensions: 18.42 x 16
Bedroom 3
- Area: 210.67
- Dimensions: 13.17 x 16
Bedroom 4
- Area: 216
- Dimensions: 18 x 12
Bathroom
- Features: Sauna, Stall Shower
Dining room
- Features: Living Dining Combo, Formal Dining Room
- Area: 293.75
- Dimensions: 11.75 x 25
Kitchen
- Features: Granite/Corian Countertops, Breakfast Bar, Kitchen Island, Pantry, Eat-in Kitchen, Separate Dining Area
- Area: 542.5
- Dimensions: 17.5 x 31
Living room
- Area: 51.67
- Dimensions: 25.83 x 2
Basement
- Area: 0
Heating
- Baseboard Hotwater, Radiators-Hot Water, See Remarks
Cooling
- Central Air, Wall Unit(s)
Appliances
- Included: Dishwasher, Dryer, Electric Range/Oven, Gas Range/Oven, Exhaust Fan, Microwave, Refrigerator, See Remarks, Oven, Washer, Water Heater, Gas Water Heater
Features
- Blinds, Intercom, Security System, Shades-Existing, Skylight, Vaulted Ceiling(s), Wet Bar, 1 Bedroom, Entrance Foyer, Kitchen, Laundry Room, Library/Office, Bath Half, Living Room, Bath Main, Dining Room, 2 Bedrooms, 3 Bedrooms, Bath Full, Storage, Den/Study
- Flooring: Carpet, Wood
- Windows: Blinds, Shades-Existing, Skylight(s)
- Basement: Crawl Space, Partial, Utility Room
- Number of fireplaces: 1
- Fireplace features: Gas
Interior area
- Total structure area: 4,853
- Total interior livable area: 4,853 sqft
Video & virtual tour
Property
Parking
- Total spaces: 2
- Parking features: 2 Car Width, Additional Parking, Paver Blocks, Garage, Oversized, Garage Door Opener, Driveway, Hard Surface, Lighted, Paved
- Garage spaces: 2
- Has uncovered spaces: Yes
Accessibility
- Accessibility features: Stall Shower, Wide Doorways
Features
- Levels: Two
- Stories: 2
- Patio & porch: Deck, Patio
- Exterior features: Lawn Sprinklers, Barn/Stable, Outbuilding(s), Deck, Patio, Fencing/Wall, Storage Shed, Yard
- Has spa: Yes
- Spa features: Private
- Fencing: Fencing/Wall
- On waterfront: Yes
- Waterfront features: Waterfront
Lot
- Size: 2.33 Acres
- Dimensions: 727.00 x 149.00
- Features: Possible Subdivision, Dead - End Street, Waterfront, Irregular Lot
Details
- Additional structures: Barn/Stable, Outbuilding, Shed(s)
- Parcel number: 060102200000002101
Construction
Type & style
- Home type: SingleFamily
- Architectural style: Contemporary, Custom Home, Two Story
- Property subtype: Single Family Residence
Materials
- Roof: Asphalt
Condition
- Year built: 1986
Utilities & green energy
- Gas: Natural Gas
- Sewer: Dry Well, Public Sewer
- Water: Public, Well
- Utilities for property: Underground Utilities, Electricity Connected, Natural Gas Connected
Community & HOA
Community
- Security: Security System
Location
- Region: Bayville
Financial & listing details
- Price per square foot: $721/sqft
- Tax assessed value: $1,145,400
- Annual tax amount: $29,665
- Date on market: 10/7/2026
- Ownership: Trust
- Electric utility on property: Yes
Estimated market value
$3,268,300
$3.10M - $3.43M
Not available
Price history
| Date | Event | Price |
|---|---|---|
| 10/7/2026 | Listed for sale | $3,500,000-7.8%$721/sqft |
Source:  All Jersey MLS #2705462R Report a problem | ||
| 7/1/2026 | Listing removed | $3,795,000$782/sqft |
Source:  MoreMLS #22521959 Report a problem | ||
| 4/2/2026 | Listed for sale | $3,795,000-2.6%$782/sqft |
Source: MoreMLS #22521959 Report a problem | ||
| 9/24/2025 | Price change | $3,895,000-21.7%$803/sqft |
Source: MoreMLS #22521959 Report a problem | ||
| 7/23/2025 | Listed for sale | $4,975,000+221%$1,025/sqft |
Source: MoreMLS #22521959 Report a problem | ||
| 11/20/2001 | Sold | $1,550,000$319/sqft |
Source: Public Record Report a problem | ||
Public tax history
| Year | Property taxes | Tax assessment |
|---|---|---|
| 2024 | $26,573 +1.9% | $1,145,400 |
| 2023 | $26,081 +2.2% | $1,145,400 |
| 2022 | $25,531 | $1,145,400 |
| 2021 | $25,531 +2.9% | $1,145,400 |
| 2020 | $24,821 +0.3% | $1,145,400 |
| 2019 | $24,741 +3.8% | $1,145,400 |
| 2018 | $23,824 +0.5% | $1,145,400 |
| 2017 | $23,698 +2.8% | $1,145,400 |
| 2016 | $23,045 +2.9% | $1,145,400 |
| 2015 | $22,393 +2.5% | $1,145,400 |
| 2014 | $21,843 +2.4% | $1,145,400 |
| 2013 | $21,327 +2.7% | $1,145,400 |
| 2012 | $20,766 -0.3% | $1,145,400 |
| 2011 | $20,835 +1.7% | $1,145,400 |
| 2010 | $20,494 +2.4% | $1,145,400 +87.1% |
| 2009 | $20,010 +4.8% | $612,300 |
| 2008 | $19,085 | $612,300 |
| 2007 | -- | $612,300 +2% |
| 2006 | $16,167 | $600,100 |
| 2001 | -- | $600,100 |
Find assessor info on the county website
Monthly payment
Est. payment
Payment breakdown
Explore the cost of this home by adjusting the details. Changes won't be saved.Climate risks
Neighborhood: 08721
Similar homes
- $3,495,0005 bd4 ba3k sqft320 Fisk Avenue, Brielle, NJ 08730For Sale
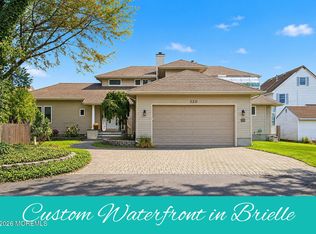
 MLS ID #22632318, Patricia Mayer, Diane Turton, Realtors-Sea Girt. MoreMLS
- $3,499,9006 bd8 ba5.3k sqft23 N Tamarack Drive, Brielle, NJ 08730For Sale
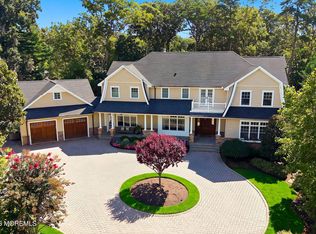 MLS ID #22628331, Joseph A Riordan, Corcoran Baer & McIntosh. MoreMLS
- $1,999,9994 bd5 ba3.8k sqft1183 Cynthia Lane, Toms River, NJ 08755For Sale
 MLS ID #22634422, Lisa Hill, Berkshire Hathaway HomeServices Fox & Roach - Toms River. MoreMLS
- $3,890,0006 bd5 ba4.2k sqft210 24th Avenue, Seaside Park, NJ 08752New Construction
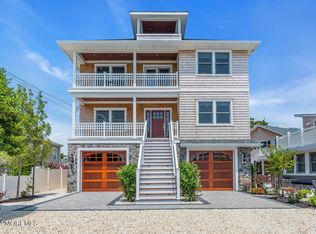 MLS ID #22634498, Lauren L Barcellona, Arthur Rue Agency. MoreMLS
- $2,900,0005 bd4 ba4.3k sqft49 N Cherokee Lane, Brick, NJ 08724For SaleMLS ID #22615808, Robert J Cecchini, Keller Williams Shore Properties. MoreMLS
- $1,975,0005 bd4 ba5.2k sqft185 Dayna Court, Toms River, NJ 08753For SaleMLS ID #22631956, Vincent Prestinari, Crossroads Realty, Inc.. MoreMLS
- $3,700,0004 bd4 ba2.9k sqft2124 Edgewood Place, Spring Lake, NJ 07762For SaleMLS ID #22635098, Mark Farrell, Coldwell Banker Realty. MoreMLS
- $3,499,0004 bd5 ba3.4k sqft909 River Oaks Lane, Point Pleasant, NJ 08742For SaleMLS ID #22625366, Judith Schaller, United Real Estate Associates. MoreMLS
- $3,500,0007 bd5 ba2.8k sqft235 Bryn Mawr Avenue, Lavallette, NJ 08735For SaleMLS ID #22628819, Gina Meleo, EXP Realty. MoreMLS
- $1,875,0004 bd3 ba3.9k sqft3287 Long Point Drive, Toms River, NJ 08753For SaleMLS ID #22619118, Michael Martinetti, Keller Williams Realty Westfield. MoreMLS
- $3,999,0005 bd4 ba3.2k sqft155 Long Bch #B, Beach Haven, NJ 08008For Sale
 MLS ID #NJOC2046308, Mindi Ridgway, Island Realty. Bright MLS
- $2,495,0005 bd5 ba4k sqft46 Island Drive, Brick, NJ 08724For SaleMLS ID #22634957, Holly MacPherson, Weichert Realtors-Pt.Pl.Beach. MoreMLS
- $2,800,0006 bd5 ba2.5k sqft139 N Riverside Drive N, Brick, NJ 08724For SaleMLS ID #22633505, Gina Troncone, RE/MAX Achievers. MoreMLS
- $3,200,0007 bd5 ba3.4k sqft12 23rd Avenue, Seaside Park, NJ 08752For SaleMLS ID #22611605, Mark Napoleon, RE/MAX at Barnegat Bay. MoreMLS
- $1,799,0005 bd4 ba4.3k sqft1116 Capstan Dr, Forked River, NJ 08731For SaleMLS ID #NJOC2045990, David DeLeo, Coldwell Banker Riviera Realty, Inc.. Bright MLS
- $1,799,0005 bd4 ba4k sqft553 Long Point Drive, Toms River, NJ 08753For SaleMLS ID #22626908, Michael Rottino, RE/MAX Revolution. MoreMLS
- $2,699,0005 bd5 ba4.2k sqft58 Brower Drive, Brick, NJ 08723For SaleMLS ID #22631485, Jeffrey M Childers, Childers Sotheby's Intl Realty. MoreMLS
- $3,689,0005 bd5 ba3.6k sqft1607 Bay Boulevard, Ortley Beach, NJ 08751New ConstructionMLS ID #22631522, Walter Kosenski, Diane Turton, Realtors-Lavallette. MoreMLS
- $3,625,0004 bd3 ba2.4k sqft306 Ocean Road, Spring Lake, NJ 07762For SaleMLS ID #22634746, Michael Skea, Ward Wight Sotheby's International Realty. MoreMLS
- $3,390,0005 bd4 ba3.7k sqft138 Woodland Avenue, Bay Head, NJ 08742For SaleMLS ID #22622313, Edwin C O'Malley, Diane Turton, Realtors-Bay Head. MoreMLS
