CONSTRUCTION NOW COMPLETE Experience the pinnacle of coastal luxury in this brand-new custom residence in Seaside Park, offering breathtaking bay and ocean views from multiple vantage points. Spanning 4,500 square feet on a 60x100 lot, this 5-bedroom, 3.5-bathroom home was thoughtfully designed with exceptional craftsmanship and no detail overlooked. Flooded with natural light through premium 400 Series Andersen Windows, the home features an open, airy layout enhanced by hardwood flooring and seamless indoor-outdoor living. Six sliding glass doors open to expansive deck and patio areas, while the first floor flows directly to a beautifully designed paver patio--perfect for entertaining or relaxing after a day at the beach. Multiple porches and a stunning rooftop deck provide the ultimate setting for panoramic water views and unforgettable sunsets. At the heart of the home is a true chef's kitchen, highlighted by a professional-grade Thermador stove, quartz countertops, and custom cabinetry, a fireclay white farm sink, 16 gauge stainless steel utility sink in the island with a disposal. Designed for both everyday living and entertaining, the space includes dual sinks, two dishwashers, two full-size refrigerators (one in the hidden walk-in pantry which includes 30 custom shelves!) plus a separate beverage fridge. An elevator from the first to third floor for ultimate convenience and luxury. Bathrooms are finished with a refined blend of porcelain and marble tile, delivering a spa-like experience throughout. Custom closet organizers enhance storage across the home, while a convenient first-floor storage area provides added practicality rarely found in new construction. The exterior showcases timeless design with cultured stone, along with premium Azek trim surrounding windows, columns, and rooflines, creating a cohesive, high-end custom finish. A paver driveway and walkway lead to an oversized two-car garage with custom garage doors, while the fenced-in yard offers privacy and space to unwind including an outdoor shower. The home is also equipped with high-end speakers for whole-home audio and is fully wired for security cameras, seamlessly blending luxury with modern convenience. This is not a cookie-cutter home--it's a truly bespoke coastal retreat where luxury, design, and location come together effortlessly.
New construction
Price cut: $76K (10/1)
$2,699,000
1519 N Bayview Avenue, Seaside Park, NJ 08752
5beds
4,500sqft
Single Family Residence
Built in 2026
6,534 Square Feet Lot
$2,627,700 Zestimate®
$600/sqft
$-- HOA
What's special
Two dishwashersTwo full-size refrigeratorsDual sinksFireclay white farm sinkSeamless indoor-outdoor livingOutdoor showerStunning rooftop deck
- 157 days
- 853
- 31
Zillow last checked:
Listing updated:
Listed by:
Robert Banjany 908-216-3317,
Keller Williams Shore Properties
Source: MoreMLS,MLS#: 22613906
Facts & features
Interior
Bedrooms & bathrooms
- Bedrooms: 5
- Bathrooms: 4
- Full bathrooms: 3
- 1/2 bathrooms: 1
Rooms
- Room types: Bonus Room
Heating
- Forced Air, 2 Zoned Heat
Cooling
- Central Air, 2 Zoned AC
Features
- Balcony, Dec Molding, Elevator, Recessed Lighting
- Flooring: Ceramic Tile, Marble, Wood
- Basement: None
Interior area
- Total structure area: 4,500
- Total interior livable area: 4,500 sqft
Property
Parking
- Total spaces: 2
- Parking features: Paver Block, Double Wide Drive, Driveway, Oversized, Workshop in Garage
- Attached garage spaces: 2
- Has uncovered spaces: Yes
Accessibility
- Accessibility features: Handicap Equipped
Features
- Stories: 3
- Exterior features: Balcony, Outdoor Shower, Lighting
- Has view: Yes
- View description: Bay, Ocean
- Has water view: Yes
- Water view: Bay,Ocean
- Waterfront features: Bayside
Lot
- Size: 6,534 Square Feet
- Dimensions: 60 x 100
Details
- Parcel number: 2800075000000020
- Zoning description: Residential, Single Family
Construction
Type & style
- Home type: SingleFamily
- Architectural style: Custom,Contemporary
- Property subtype: Single Family Residence
Materials
- Stone
Condition
- New construction: Yes
- Year built: 2026
Utilities & green energy
- Sewer: Public Sewer
Community & HOA
Community
- Security: Security System
- Subdivision: None
HOA
- Has HOA: No
Location
- Region: Ave
Financial & listing details
- Price per square foot: $600/sqft
- Tax assessed value: $275,000
- Annual tax amount: $4,771
- Date on market: 5/16/2026
- Inclusions: Outdoor Lighting, Washer, Dishwasher, Dryer, Light Fixtures, Microwave, Security System, Stove, Stove Hood, Refrigerator, Garage Door Opener, Gas Cooking
Estimated market value
$2,627,700
$2.50M - $2.76M
$7,167/mo
Price history
| Date | Event | Price |
|---|---|---|
| 10/1/2026 | Price change | $2,699,000-2.7%$600/sqft |
Source:  MoreMLS #22613906 Report a problem MoreMLS #22613906 Report a problem | ||
| 5/16/2026 | Listed for sale | $2,775,000+909.1%$617/sqft |
Source: MoreMLS #22613906 Report a problem | ||
| 5/22/2019 | Sold | $275,000-15.4%$61/sqft |
Source: Public Record Report a problem | ||
| 1/23/2019 | Listing removed | $325,000$72/sqft |
Source: Birchler Realtors #21839726 Report a problem | ||
| 10/9/2018 | Listed for sale | $325,000-61.8%$72/sqft |
Source: Birchler Realtors #21839726 Report a problem | ||
| 8/16/2018 | Listing removed | $850,000$189/sqft |
Source: RE/MAX Real Estate LTD. #21805992 Report a problem | ||
| 4/26/2018 | Price change | $850,000+142.9%$189/sqft |
Source: RE/MAX Real Estate LTD. #21805992 Report a problem | ||
| 4/23/2018 | Price change | $350,000-58.8%$78/sqft |
Source: RE/MAX Real Estate LTD. #21741193 Report a problem | ||
| 4/16/2018 | Price change | $850,000+142.9%$189/sqft |
Source: RE/MAX Real Estate LTD. #21741193 Report a problem | ||
| 2/22/2018 | Price change | $350,000-58.8%$78/sqft |
Source: RE/MAX Real Estate LTD. #21741193 Report a problem | ||
| 2/17/2018 | Price change | $850,000+142.9%$189/sqft |
Source: RE/MAX Real Estate LTD. #21741193 Report a problem | ||
| 8/21/2017 | Price change | $350,000-12.3%$78/sqft |
Source: Villano Realtors #21715034 Report a problem | ||
| 6/3/2017 | Price change | $399,000-2.7%$89/sqft |
Source: Villano Realtors #21715034 Report a problem | ||
| 1/12/2017 | Price change | $410,000-5.7%$91/sqft |
Source: Villano Realtors #21637063 Report a problem | ||
| 9/22/2016 | Listed for sale | $434,900+193.9%$97/sqft |
Source: Villano Realtors #21637063 Report a problem | ||
| 6/30/1995 | Sold | $148,000$33/sqft |
Source: Public Record Report a problem | ||
Public tax history
| Year | Property taxes | Tax assessment |
|---|---|---|
| 2023 | $4,268 +2.2% | $275,000 |
| 2022 | $4,177 | $275,000 |
| 2021 | $4,177 -29.8% | $275,000 |
| 2020 | $5,948 +7% | $275,000 -31.3% |
| 2019 | $5,560 -1.5% | $400,000 |
| 2018 | $5,644 -7.1% | $400,000 |
| 2017 | $6,076 -4.2% | $400,000 -13.6% |
| 2016 | $6,340 +4.7% | $463,100 |
| 2015 | $6,057 +4.4% | $463,100 |
| 2014 | $5,803 -12.1% | $463,100 |
| 2013 | $6,600 +0.2% | $463,100 -12% |
| 2012 | $6,584 +4.8% | $526,300 |
| 2011 | $6,284 -2.6% | $526,300 |
| 2010 | $6,452 +10.7% | $526,300 |
| 2009 | $5,831 +4.2% | $526,300 +86.1% |
| 2008 | $5,597 | $282,800 |
| 2007 | -- | $282,800 |
| 2006 | $4,782 | $282,800 |
| 2004 | -- | $282,800 |
| 2003 | -- | $282,800 +91.7% |
| 2002 | -- | $147,500 |
| 2001 | -- | $147,500 |
Find assessor info on the county website
Monthly payment
Est. payment
Payment breakdown
Explore the cost of this home by adjusting the details. Changes won't be saved.Climate risks
Neighborhood: 08752
- $--6,000 sqft1519 N Bayview Avenue Seaside Park, Ocean County, NJ 08752Off Market
- $898,7003 bd1 ba1.3k sqft1509-13 N Bayview Ave, Seaside Park, NJ 08752Off Market
- $750,0005 bd3 ba2.8k sqft135 Lafayette Ave, Seaside Park, NJ 08752Sold
- $897,8003 bd1 ba1.2k sqft1605-09 N Bayview Ave, Seaside Park, NJ 08752Off Market

Similar homes
- $2,799,9995 bd4 ba3.7k sqft1105 Boulevard, Seaside Park, NJ 08752New Construction
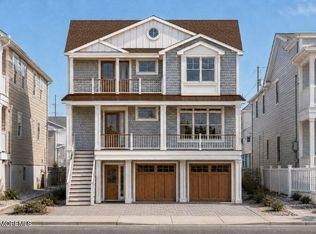
 MLS ID #22631852, Timothy O'Shea, Keller Williams Shore Properties. MoreMLS
 - $2,499,9995 bd5 ba3.1k sqft1639 Bay Blvd, Seaside Heights, NJ 08751For Sale
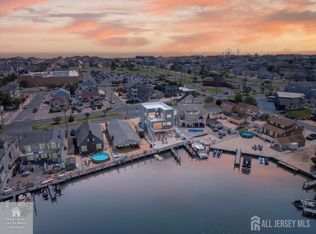
 MLS ID #2701417R, BRITTANY LANGLEY. All Jersey MLS
 - $2,699,0005 bd5 ba4.2k sqft58 Brower Drive, Brick, NJ 08723For Sale
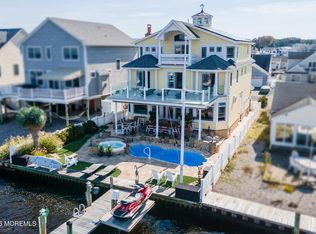 MLS ID #22631485, Jeffrey M Childers, Childers Sotheby's Intl Realty. MoreMLS
 - $2,300,0005 bd4 ba3.6k sqft412 6th Avenue, Ortley Beach, NJ 08751For Sale
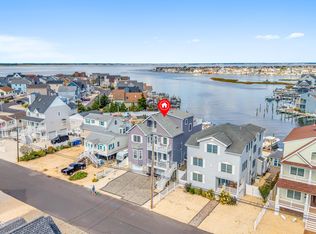 MLS ID #22630958, Timothy O'Shea, Keller Williams Shore Properties. MoreMLS
 - $2,699,0005 bd4 ba2.8k sqft113 New Brunswick Avenue, Lavallette, NJ 08735New ConstructionMLS ID #22606649, Angela Serio, Ocean Beach Sales. MoreMLS
- $3,200,0007 bd5 ba3.4k sqft12 23rd Avenue, Seaside Park, NJ 08752For SaleMLS ID #22611605, Mark Napoleon, RE/MAX at Barnegat Bay. MoreMLS
- $3,689,0005 bd5 ba3.6k sqft1607 Bay Boulevard, Ortley Beach, NJ 08751New ConstructionMLS ID #22631522, Walter Kosenski, Diane Turton, Realtors-Lavallette. MoreMLS
- $1,390,0005 bd2 ba2.7k sqft414 Hiering Avenue, Seaside Heights, NJ 08751For SaleMLS ID #22631706, Michael Loundy, Seaside Heights Realty Inc.. MoreMLS
- $2,399,9995 bd4 ba2.5k sqft121 Camden Avenue, Lavallette, NJ 08735For SaleMLS ID #22629180, Stacey Orton Sanzone, Schlosser Real Estate, Inc.. MoreMLS
- $2,349,0005 bd4 ba3.1k sqft3 Paul Jones Drive, Brick, NJ 08723For SaleMLS ID #22626335, Denise Dreyer, Ward Wight Sotheby's International Realty. MoreMLS
- $3,199,9996 bd4 ba4.5k sqft39 Bay Shore Drive, Toms River, NJ 08753For SaleMLS ID #22616555, Jakob Weingroff, Realty One Group Emerge. MoreMLS
- $2,900,0005 bd4 ba4.3k sqft49 N Cherokee Lane, Brick, NJ 08724For SaleMLS ID #22615808, Robert J Cecchini, Keller Williams Shore Properties. MoreMLS
- $2,895,0005 bd4 ba2.9k sqft339 Bay Lane, Mantoloking, NJ 08738For SaleMLS ID #22628526, Jamie Paradise, Paradise Real Estate Group. MoreMLS
- $3,500,0004 bd5 ba4.8k sqft99 Holly Ln, Bayville, NJ 08721For SaleMLS ID #2705462R, MICHAEL P. IULIANO. All Jersey MLS
- $1,850,0005 bd4 ba4k sqft553 Long Point Drive, Toms River, NJ 08753For SaleMLS ID #22626908, Michael Rottino, RE/MAX Revolution. MoreMLS
- $2,499,9997 bd5 ba3.5k sqft331 Venice Drive, Lavallette, NJ 08735For SaleMLS ID #22615903, Janet Marcellino, Weichert Realtors-Sea Girt. MoreMLS
- $3,689,0005 bd5 ba3.6k sqft1611 Bay Boulevard, Ortley Beach, NJ 08751New ConstructionMLS ID #22619382, Walter Kosenski, Diane Turton, Realtors-Lavallette. MoreMLS
- $1,899,9995 bd4 ba2.7k sqft3 Holiday Road, Ortley Beach, NJ 08751For SaleMLS ID #22629384, Timothy O'Shea, Keller Williams Shore Properties. MoreMLS
- $3,500,0005 bd4 ba4k sqft356 Aldo Drive, Toms River, NJ 08755For SaleMLS ID #22625318, Justin Bosak, RE/MAX Revolution. MoreMLS
- $2,200,0004 bd4 ba2.6k sqft239 Kathryn Street, Lavallette, NJ 08735For SaleMLS ID #22630663, Susan Smith, Childers Sotheby's Intl Realty. MoreMLS
