Framed, weather-tight, and ready for your vision. Construction is well underway on this exceptional Manasquan River estate, offering a rare window of opportunity to customize premium finishes before completion. Perfectly balancing coastal luxury with natural beauty, this striking residence sits on a sprawling 90' x 220' lot. Spanning 7,000 square feet of sun-drenched living space, the home is masterfully designed to capture breathtaking water views and unparalleled tranquility. Designed for grand-scale entertaining and effortless daily living, the open-concept layout features high ceilings,7 bedrooms, 8.5 baths, and multiple gathering spaces. Luxury amenities include an attached 2-car garage, home elevator, and a resort-style saltwater heated pool and spa. Enjoy the ultimate nautical lifestyle with seamless access to tranquil riverways and the open ocean. Don't wait for the final walkthrough--claim this piece of paradise now and select the finishing touches to make it uniquely yours.
New construction
$7,995,000
2639 River Road, Manasquan, NJ 08736
7beds
7,000sqft
Single Family Residence
Built in 2026
0.42 Acres Lot
$7,589,100 Zestimate®
$1,142/sqft
$-- HOA
What's special
High ceilingsHome elevatorMultiple gathering spacesBreathtaking water viewsOpen-concept layout
- 122 days
- 1,398
- 27
Zillow last checked:
Listing updated:
Listed by:
Denise Dreyer 201-819-2604,
Ward Wight Sotheby's International Realty
Source: MoreMLS,MLS#: 22615343
Facts & features
Interior
Bedrooms & bathrooms
- Bedrooms: 7
- Bathrooms: 9
- Full bathrooms: 8
- 1/2 bathrooms: 1
Bedroom
- Description: BDR 2 Ensuite Bath 5 x 9.5
- Area: 142.5
- Dimensions: 15 x 9.5
Bedroom
- Description: BDR 3 Ensuite Bath 5 x 7
- Area: 198.77
- Dimensions: 14.3 x 13.9
Bedroom
- Description: BDR 4 Ensuite Bath 5.5 x 9.9
- Area: 222.3
- Dimensions: 11.7 x 19
Bedroom
- Description: Ensuite with Full Bath
Bathroom
- Description: Powder Room
- Area: 35.75
- Dimensions: 5.5 x 6.5
Other
- Description: Two WIC's 10.4 x 7.10
- Area: 306.25
- Dimensions: 17.5 x 17.5
Other
- Description: 14.9 x 11.5
- Area: 171.35
- Dimensions: 14.9 x 11.5
Other
- Area: 189
- Dimensions: 9 x 21
Dining room
- Area: 470
- Dimensions: 23.5 x 20
Foyer
- Area: 114
- Dimensions: 9.5 x 12
Garage
- Description: Two Car Attached Garage
- Area: 710.4
- Dimensions: 29.6 x 24
Kitchen
- Description: Scullery 11.5 x 8
- Area: 320
- Dimensions: 16 x 20
Laundry
- Area: 120.75
- Dimensions: 11.5 x 10.5
Library
- Description: With Full Bath 11x5 Can also be used as a BDR
- Area: 210
- Dimensions: 14 x 15
Living room
- Area: 390
- Dimensions: 19.5 x 20
Other
- Area: 121
- Dimensions: 11 x 11
Other
- Description: Scullery
- Area: 92
- Dimensions: 11.5 x 8
Other
- Description: GUEST SUITE over the 2 CAR GARAGE Bath 10.5 x 5.5
- Area: 305.5
- Dimensions: 13 x 23.5
Sunroom
- Area: 296
- Dimensions: 20 x 14.8
Heating
- Natural Gas, Forced Air, 3+ Zoned Heat
Cooling
- Central Air, 3+ Zoned AC
Features
- Ceilings - 9Ft+ 1st Flr, Ceilings - 9Ft+ 2nd Flr, Dec Molding, Elevator, Wet Bar, Recessed Lighting
- Flooring: Marble, Tile, Wood, Other
- Basement: Full,Heated
- Number of fireplaces: 2
Interior area
- Total structure area: 7,000
- Total interior livable area: 7,000 sqft
Property
Parking
- Total spaces: 2
- Parking features: Paved, Double Wide Drive, Driveway, Off Street, On Street
- Garage spaces: 2
- Has uncovered spaces: Yes
Features
- Stories: 4
- Exterior features: Dock, Lighting
- Has private pool: Yes
- Pool features: Fenced, Gunite, Heated, In Ground, Pool Equipment, Salt Water
- Has view: Yes
- View description: River
- Has water view: Yes
- Water view: River
- Waterfront features: Riparian Rights, River Front
Lot
- Size: 0.42 Acres
- Dimensions: 83 x 220
Details
- Parcel number: 5200886000000009
- Zoning description: Residential, Single Family, Neighborhood
Construction
Type & style
- Home type: SingleFamily
- Architectural style: Custom,Shore Colonial
- Property subtype: Single Family Residence
Materials
- Cedar
- Roof: Wood
Condition
- New construction: Yes
- Year built: 2026
Utilities & green energy
- Sewer: Public Sewer
Community & HOA
Community
- Subdivision: None
HOA
- Has HOA: No
Location
- Region: Wall Township
Financial & listing details
- Price per square foot: $1,142/sqft
- Tax assessed value: $711,800
- Annual tax amount: $15,795
- Date on market: 5/23/2026
- Inclusions: Outdoor Lighting, Washer, Wall Oven, Dishwasher, Dryer, Light Fixtures, Microwave, Stove, Stove Hood, Refrigerator, Garage Door Opener, Gas Cooking, Generator
Estimated market value
$7,589,100
$7.21M - $7.97M
Not available
Price history
| Date | Event | Price |
|---|---|---|
| 5/23/2026 | Listed for sale | $7,995,000+14.3%$1,142/sqft |
Source:  MoreMLS #22615343 Report a problem MoreMLS #22615343 Report a problem | ||
| 5/12/2026 | Listing removed | $6,995,000+145.4%$999/sqft |
Source: MoreMLS #22534185 Report a problem | ||
| 11/12/2025 | Price change | $2,850,000-59.3%$407/sqft |
Source: MoreMLS #22534189 Report a problem | ||
| 11/12/2025 | Listed for sale | $6,995,000+145.4%$999/sqft |
Source: MoreMLS #22534185 Report a problem | ||
| 11/9/2025 | Listing removed | $2,850,000$407/sqft |
Source: MoreMLS #22513699 Report a problem | ||
| 5/10/2025 | Price change | $2,850,000-59.3%$407/sqft |
Source: MoreMLS #22513699 Report a problem | ||
| 5/8/2025 | Listed for sale | $6,995,000+459.6%$999/sqft |
Source: MoreMLS #22513454 Report a problem | ||
| 12/8/2023 | Sold | $1,250,000-3.8%$179/sqft |
Source: MoreMLS #22326518 Report a problem | ||
| 11/17/2023 | Pending sale | $1,299,000$186/sqft |
Source: MoreMLS #22326518 Report a problem | ||
| 9/22/2023 | Listed for sale | $1,299,000$186/sqft |
Source: MoreMLS #22326518 Report a problem | ||
| 8/17/2023 | Listing removed | $1,299,000$186/sqft |
Source: MoreMLS #22307436 Report a problem | ||
| 3/21/2023 | Listed for sale | $1,299,000$186/sqft |
Source: MoreMLS #22307436 Report a problem | ||
| 7/3/2022 | Listing removed | -- |
Source: MoreMLS #22200177 Report a problem | ||
| 1/4/2022 | Listed for sale | $1,299,000$186/sqft |
Source: MoreMLS #22200177 Report a problem | ||
| 12/31/2021 | Listing removed | -- |
Source: MoreMLS #22022493 Report a problem | ||
| 7/7/2020 | Listed for sale | $1,299,000+54.6%$186/sqft |
Source: Coldwell Banker Res. Brokerage #22022493 Report a problem | ||
| 6/8/2018 | Sold | $840,000-6.6%$120/sqft |
Source: MoreMLS #21805237 Report a problem | ||
| 5/4/2018 | Pending sale | $899,000$128/sqft |
Source: RE/MAX PARADIGM REALTY GROUP #21805237 Report a problem | ||
| 2/15/2018 | Listed for sale | $899,000+19.7%$128/sqft |
Source: RE/MAX Paradigm Realty Group #21805237 Report a problem | ||
| 7/20/2017 | Sold | $751,000-4.3%$107/sqft |
Source: MoreMLS #21703248 Report a problem | ||
| 6/9/2017 | Pending sale | $785,000$112/sqft |
Source: Ward Wight Sotheby's International Realty #21703247 Report a problem | ||
| 5/10/2017 | Price change | $785,000-18.1%$112/sqft |
Source: Ward Wight Sotheby's International Realty #21703247 Report a problem | ||
| 3/23/2017 | Price change | $959,000-4%$137/sqft |
Source: Ward Wight Sotheby's International Realty #21703247 Report a problem | ||
| 1/27/2017 | Listed for sale | $999,000$143/sqft |
Source: Ward Wight Sotheby's International Realty #21703247 Report a problem | ||
Public tax history
| Year | Property taxes | Tax assessment |
|---|---|---|
| 2025 | $14,471 | $711,800 |
| 2024 | $14,471 -0.7% | $711,800 |
| 2023 | $14,571 +1.7% | $711,800 |
| 2022 | $14,321 +0.8% | $711,800 |
| 2021 | $14,215 +2.5% | $711,800 |
| 2020 | $13,873 +0.9% | $711,800 |
| 2019 | $13,752 | $711,800 |
| 2018 | $13,752 -15.4% | $711,800 -20% |
| 2017 | $16,247 +4.9% | $889,800 |
| 2016 | $15,482 +1.3% | $889,800 +66.8% |
| 2015 | $15,280 +1.2% | $533,300 -1% |
| 2014 | $15,103 +1.5% | $538,500 |
| 2013 | $14,877 -23.9% | $538,500 |
| 2012 | $19,557 +2.8% | $538,500 -25.8% |
| 2011 | $19,027 +5.9% | $725,800 |
| 2010 | $17,975 +2.2% | $725,800 |
| 2009 | $17,583 | $725,800 |
| 2008 | -- | $725,800 |
| 2007 | -- | $725,800 |
| 2006 | -- | $725,800 |
| 2005 | -- | $725,800 |
| 2003 | -- | $725,800 |
| 2002 | -- | $725,800 +133.8% |
| 2001 | -- | $310,500 |
Find assessor info on the county website
Monthly payment
Est. payment
Payment breakdown
Explore the cost of this home by adjusting the details. Changes won't be saved.Climate risks
Neighborhood: 08736
Nearby schools
Schools provided by the listing agent
- Elementary: Allenwood
- Middle: Wall Intermediate
- High: Wall
Source: MoreMLS. This data may not be complete. We recommend contacting the local school district to confirm school assignments for this home.
- $1,842,4004 bd3 ba1.9k sqft2641 River Rd, Wall Township, NJ 08736Off Market
- $2,779,7005 bd5 ba5.5k sqft2637 River Rd, Wall Township, NJ 08736Off Market
- $1,884,2004 bd3 ba2.5k sqft2643 River Rd, Wall Township, NJ 08736Off Market
- $1,274,3003 bd3 ba3.3k sqft2636 River Rd, Wall Township, NJ 08736Off Market
Similar homes
- $4,399,0007 bd4 ba5.3k sqft2619 River Road, Manasquan, NJ 08736For Sale

 MLS ID #22623780, David Turton, Diane Turton, Realtors-Point Pleasant Boro. MoreMLS
 - $7,495,0007 bd5 ba5.6k sqft212 Crescent Parkway, Sea Girt, NJ 08750For Sale
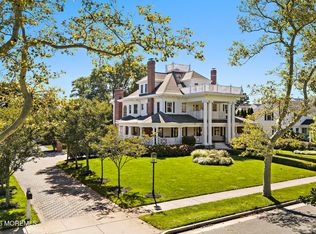 MLS ID #22629732, Gregory M Rice, Coldwell Banker Realty. MoreMLS
 - $5,799,9005 bd6 ba5.8k sqft1012 Brainard Place, Brielle, NJ 08730For Sale
 MLS ID #22619246, Edward Comune, Realty One Group Emerge. MoreMLS
 - $6,300,0007 bd6 ba6.2k sqft458 Navesink River Road, Red Bank, NJ 07701For Sale
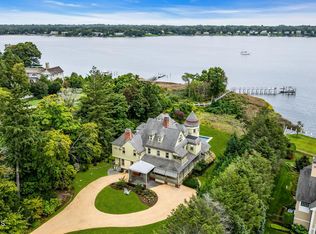 MLS ID #22629665, Kelly Zaccaro, Heritage House Sotheby's International Realty. MoreMLS
 - $6,299,0006 bd4 ba3.6k sqft309 New York Boulevard, Sea Girt, NJ 08750For SaleMLS ID #22624846, Kerry Tarigo, Diane Turton, Realtors-Sea Girt. MoreMLS
- $11,850,0006 bd7 ba5k sqft1052 Barnegat Lane, Mantoloking, NJ 08738For SaleMLS ID #22626454, Shawn Clayton, Clayton & Clayton Inc.Realtors. MoreMLS
- $5,999,0005 bd7 ba5.5k sqft1406 Ocean Avenue, Mantoloking, NJ 08738New ConstructionMLS ID #22624994, Lawrence J Greenberg, M. Van Sciver REALTORS. MoreMLS
- $8,495,0005 bd6 ba5.6k sqft275 Curtis Point Drive, Mantoloking, NJ 08738New ConstructionMLS ID #22620246, Jeffrey M Childers, Childers Sotheby's Intl Realty. MoreMLS
- $6,999,0006 bd7 ba4.2k sqft202 Ludlow Avenue, Spring Lake, NJ 07762For SaleMLS ID #22609896, Bonnie O'Malley, Bonnie O' Malley Realtor. MoreMLS
- $9,699,0004 bd6 ba3.6k sqft1433 Ocean Avenue, Mantoloking, NJ 08738For SaleMLS ID #22617133, Lawrence J Greenberg, M. Van Sciver REALTORS. MoreMLS
- $5,399,9995 bd7 ba4.6k sqft306 Fisk Avenue, Brielle, NJ 08730For SaleMLS ID #22618283, Jonathan Minerick, Homecoin.com. MoreMLS
- $6,500,0008 bd7 ba8k sqft68 Mccampbell Road, Holmdel, NJ 07733New ConstructionMLS ID #22628471, Caitrin D Matkiwsky, Evermoore Homes & Estate PC. MoreMLS
- $4,949,9996 bd4 ba4k sqft2 Warren Place, Bay Head, NJ 08742For SaleMLS ID #22612830, Matthew K Coscia, Glen Mary Real Estate. MoreMLS
- $5,995,0005 bd6 ba5.3k sqft915 Barnegat Lane, Mantoloking, NJ 08738New ConstructionMLS ID #22626362, Shawn Clayton, Clayton & Clayton Inc.Realtors. MoreMLS
- $11,495,0009 bd7 ba5.7k sqft1087 Ocean Avenue, Mantoloking, NJ 08738For SaleMLS ID #22608737, Patricia H Niebling, Diane Turton, Realtors-Bay Head. MoreMLS
- $7,999,99910 bd11 ba7.4k sqft205 Edgemont Drive BUILDING, Loch Arbour Village, NJ 07711For SaleMLS ID #22626310, Kerrin O'Brien, O'Brien Realty, LLC. MoreMLS
- $4,999,9995 bd10 ba5.1k sqft889 Red Oaks Drive, Long Branch, NJ 07740New ConstructionMLS ID #22629775, Adele Cohen, Adele Cohen Real Estate LLc. MoreMLS
- $5,495,0006 bd7 ba4.5k sqft2015 5th Avenue, Spring Lake, NJ 07762New ConstructionMLS ID #22625066, Michael Skea, Ward Wight Sotheby's International Realty. MoreMLS
- $5,555,5557 bd7 ba10k sqft209 Heyers Mill Road, Colts Neck, NJ 07722New ConstructionMLS ID #22629224, Caitrin D Matkiwsky, Evermoore Homes & Estate PC. MoreMLS
- $6,750,0006 bd6 ba8.5k sqft284 Park Avenue, Oakhurst, NJ 07755For SaleMLS ID #22614532, Chris Katz, Douglas Elliman of NJ LLC. MoreMLS
