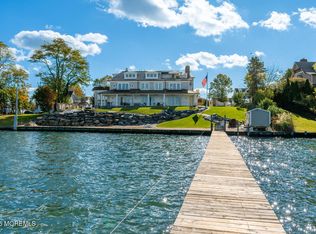
Perfectly positioned along one of Rumson's most extraordinary stretches of the Shrewsbury River, this custom-built waterfront estate is defined by a setting few properties can ever claim. Sweeping river views unfold across protected marshlands to the manicured fairways of Rumson Country Club, creating an ever-changing panorama of water, wildlife, and open sky. This is a home that offers exceptional privacy and a rare sense of peace and tranquility.
Designed to embrace its surroundings, the home's principal living spaces take full advantage of the spectacular waterfront setting, where expansive windows frame river views and fill the interiors with natural light.The custom kitchen flows effortlessly into a sun-filled breakfast area overlooking the river before opening to the soaring great room, where walls of glass capture breathtaking river views and flood the space with natural light, while a floor-to-ceiling stone fireplace anchors the room with warmth and character. Just beyond, the sunroom offers a quiet place to unwind, surrounded by natural light and tranquil views. Together, these beautifully connected spaces create a home that feels as inviting for everyday living as it is for memorable gatherings.
The thoughtfully designed floor plan, complemented by radiant floor heating throughout the home, offers five bedrooms and five-and-one-half baths, including a first-floor guest suite with a private bath that opens directly to an outdoor shower--an ideal complement to the home's relaxed waterfront lifestyle. Upstairs, the primary suite is a peaceful retreat featuring vaulted ceilings, a private balcony, and far-reaching views. Generously sized bedrooms throughout the home provide comfort and ample space for family and guests alike, while an expansive bonus room offers the flexibility to suit a variety of needs.
Life here extends far beyond the walls of the home. Whether paddling out for an afternoon on the water, casting a line from the dock, relaxing by the pool, or simply watching the tides and wildlife drift by, every day offers a different way to experience life along the river. It is a place that invites you to slow down, unwind, and appreciate the natural beauty that surrounds you.
Just moments from Rumson's award-winning schools, beaches, yacht clubs, dining, and convenient ferry service to Manhattan, this is a waterfront property where timeless architecture, an irreplaceable setting, and an incomparable lifestyle come together.
For sale
Price cut: $300K (10/7)
$6,199,000
7 Harbor Drive, Rumson, NJ 07760
5beds
6,713sqft
Single Family Residence
Built in 2008
1 Acres Lot
$6,002,700 Zestimate®
$923/sqft
$-- HOA
What's special
Spectacular waterfront settingCustom-built waterfront estateSweeping river viewsCustom kitchenProtected marshlandsGenerously sized bedrooms
- 70 days
- 1,878
- 48
Zillow last checked:
Listing updated:
Listed by:
Dorothy A Whitehouse 917-414-9418,
Sourlis Intl Realty Corp
Source: MoreMLS,MLS#: 22623248
Facts & features
Interior
Bedrooms & bathrooms
- Bedrooms: 5
- Bathrooms: 6
- Full bathrooms: 5
- 1/2 bathrooms: 1
Rooms
- Room types: Bonus Room
Other
- Description: Full
Heating
- Natural Gas, Radiant, Forced Air, 2 Zoned Heat
Cooling
- Central Air, 4 Zone AC
Features
- Balcony, Ceilings - 9Ft+ 1st Flr, Wet Bar, Recessed Lighting
- Flooring: Ceramic Tile, Wood
- Basement: Crawl Space,Full
- Attic: Pull Down Stairs
- Number of fireplaces: 2
Interior area
- Total structure area: 6,713
- Total interior livable area: 6,713 sqft
Property
Parking
- Total spaces: 3
- Parking features: Gravel, Paver Block, Asphalt, Driveway, Workshop in Garage
- Attached garage spaces: 3
- Has uncovered spaces: Yes
Features
- Stories: 2
- Exterior features: Dock, Outdoor Shower, Swimming, Water/Elect @ Dock, Lighting
- Has private pool: Yes
- Pool features: Fenced, Gunite, Heated, In Ground, Pool Equipment, Salt Water, Pool/Spa Combo
- Has view: Yes
- View description: River
- Has water view: Yes
- Water view: River
- Waterfront features: Riparian Grants, River Front
Lot
- Size: 1 Acres
- Features: Near Golf Course
Details
- Parcel number: 4100111000000028
- Zoning description: Residential, Single Family
Construction
Type & style
- Home type: SingleFamily
- Architectural style: Custom
- Property subtype: Single Family Residence
Materials
- Foundation: Slab
Condition
- New construction: No
- Year built: 2008
Utilities & green energy
- Sewer: Public Sewer
Community & HOA
Community
- Subdivision: None
HOA
- Has HOA: No
Location
- Region: Rumson
Financial & listing details
- Price per square foot: $923/sqft
- Tax assessed value: $3,325,400
- Annual tax amount: $31,275
- Date on market: 7/29/2026
- Inclusions: Outdoor Lighting, Washer, Wall Oven, Counter Top Range, Dishwasher, Dryer, Double Oven, Light Fixtures, Microwave, Security System, Stove Hood, Refrigerator, Attic Fan, Garbage Disposal, Garage Door Opener, Gas Cooking
- Exclusions: All window treatments, washer on 2nd floor, light fixture in dining room and all personal belonging
Estimated market value
$6,002,700
$5.70M - $6.30M
Not available
Price history
| Date | Event | Price |
|---|---|---|
| 10/7/2026 | Price change | $6,199,000-4.6%$923/sqft |
Source:  MoreMLS #22623248 Report a problem MoreMLS #22623248 Report a problem | ||
| 7/29/2026 | Listed for sale | $6,499,000+195.4%$968/sqft |
Source: MoreMLS #22623248 Report a problem | ||
| 10/10/2013 | Sold | $2,200,000-18.4%$328/sqft |
Source: Public Record Report a problem | ||
| 1/11/2012 | Listing removed | $7,000$1/sqft |
Source: Gloria Nilson, REALTORS, Real Living #21133622 Report a problem | ||
| 11/8/2011 | Price change | $7,000-17.6%$1/sqft |
Source: Gloria Nilson, REALTORS, Real Living -- #21133622 Report a problem | ||
| 9/20/2011 | Price change | $8,500-5.6%$1/sqft |
Source: Gloria Nilson, REALTORS, Real Living -- #21133622 Report a problem | ||
| 9/8/2011 | Listed for rent | $9,000$1/sqft |
Source: Gloria Nilson, REALTORS, Real Living -- #21133622 Report a problem | ||
| 6/18/2011 | Listing removed | $2,695,000$401/sqft |
Source: Gloria Nilson, REALTORS, Real Living #21022216 Report a problem | ||
| 2/11/2011 | Listed for sale | $2,695,000$401/sqft |
Source: Gloria Nilson, REALTORS, Real Living #21022216 Report a problem | ||
| 12/17/2010 | Listing removed | $2,695,000$401/sqft |
Source: LinkUSystems, Inc. #21022216 Report a problem | ||
| 9/23/2010 | Price change | $2,695,000+33587.5%$401/sqft |
Source: Gloria Nilson, REALTORS, Real Living #21022216 Report a problem | ||
| 9/11/2010 | Price change | $8,000-99.7%$1/sqft |
Source: Gloria Nilson GMAC Real Estate #21022216 Report a problem | ||
| 6/6/2010 | Listed for sale | $2,695,000+79.7%$401/sqft |
Source: Gloria Nilson GMAC Real Estate #21022216 Report a problem | ||
| 2/20/2007 | Sold | $1,500,000$223/sqft |
Source: Public Record Report a problem | ||
Public tax history
| Year | Property taxes | Tax assessment |
|---|---|---|
| 2025 | $32,795 +6.4% | $2,981,400 +6.4% |
| 2024 | $30,830 -0.4% | $2,802,700 +5.8% |
| 2023 | $30,967 +0.1% | $2,649,000 +10.2% |
| 2022 | $30,938 -0.2% | $2,403,900 +10.4% |
| 2021 | $30,989 -7.3% | $2,177,700 +6% |
| 2020 | $33,443 +2.1% | $2,053,900 -9.8% |
| 2019 | $32,767 | $2,276,600 +3% |
| 2018 | $32,767 +1.7% | $2,211,000 -1.4% |
| 2017 | $32,207 -0.8% | $2,242,800 -0.2% |
| 2016 | $32,475 -16.3% | $2,247,500 +0.6% |
| 2015 | $38,784 +34% | $2,235,000 -16% |
| 2014 | $28,944 +4% | $2,661,900 +47.9% |
| 2013 | $27,828 -19.8% | $1,800,000 |
| 2012 | $34,684 +1.2% | $1,800,000 -21.7% |
| 2011 | $34,270 -6.3% | $2,300,000 |
| 2010 | $36,565 | $2,300,000 +101.3% |
| 2007 | -- | $1,142,500 |
| 2006 | -- | $1,142,500 |
| 2005 | -- | $1,142,500 +186.1% |
| 2003 | -- | $399,400 |
| 2002 | -- | $399,400 |
| 2001 | -- | $399,400 |
Find assessor info on the county website
Monthly payment
Est. payment
Payment breakdown
Explore the cost of this home by adjusting the details. Changes won't be saved.Climate risks
Neighborhood: 07760
Nearby schools
Schools provided by the listing agent
- Elementary: Deane-Porter
- Middle: Forrestdale
- High: Rumson-Fair Haven
Source: MoreMLS. This data may not be complete. We recommend contacting the local school district to confirm school assignments for this home.
Similar homes
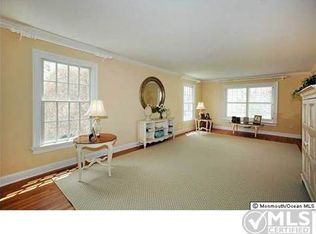
- $6,250,0006 bd7 ba7.3k sqft13 Rivers Edge Drive, Rumson, NJ 07760For Sale
 MLS ID #22624176, Taylor C Lucyk, The Agency One Rock - Paramus. MoreMLS
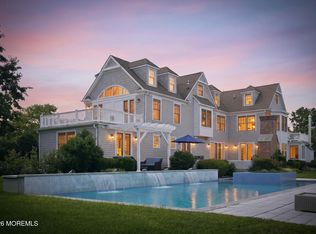
 - $5,395,0005 bd6 ba6.8k sqft8 Black Point Horseshoe Street, Rumson, NJ 07760For Sale
 MLS ID #22619199, Suzanne Veninata, Douglas Elliman of NJ LLC. MoreMLS
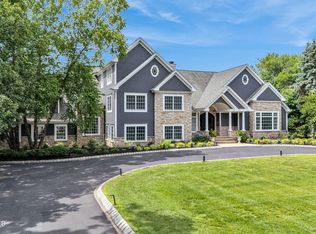
 - $5,499,9996 bd8 ba8.8k sqft934 Navesink River Road, Rumson, NJ 07760For Sale
 MLS ID #22625840, Kerrin O'Brien, O'Brien Realty, LLC. MoreMLS
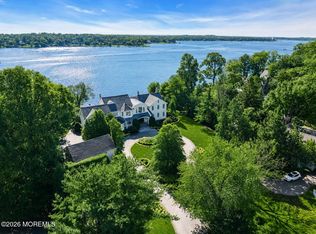
 - $5,300,0007 bd8 ba6.1k sqft1 Second Street, Rumson, NJ 07760For Sale
 MLS ID #22629144, Mario Venancio, Berkshire Hathaway HomeServices Fox & Roach - Rumson. MoreMLS
 - $4,250,0006 bd5 ba6.5k sqft4 Tuxedo Road, Rumson, NJ 07760For SaleMLS ID #22629560, Kerrin O'Brien, O'Brien Realty, LLC. MoreMLS
- $6,300,0007 bd6 ba6.2k sqft458 Navesink River Road, Red Bank, NJ 07701For SaleMLS ID #22629665, Kelly Zaccaro, Heritage House Sotheby's International Realty. MoreMLS
- $3,975,0005 bd6 ba5.3k sqft33 Highland Avenue, Monmouth Beach, NJ 07750For SaleMLS ID #22623909, Betsy Nilson Martinelly, Brokers 3 Realtors. MoreMLS
- $6,750,0006 bd6 ba8.5k sqft284 Park Avenue, Oakhurst, NJ 07755For SaleMLS ID #22614532, Chris Katz, Douglas Elliman of NJ LLC. MoreMLS
- $5,999,9107 bd9 ba7.3k sqft12 Raintree Ct, Holmdel, NJ 07733For Sale
 MLS ID #NJMM2004830, David Ten Hoeve, Prive Haus LLC. Bright MLS
 - $5,555,5557 bd7 ba10k sqft209 Heyers Mill Road, Colts Neck, NJ 07722New ConstructionMLS ID #22629224, Caitrin D Matkiwsky, Evermoore Homes & Estate PC. MoreMLS
- $3,875,0006 bd4 ba3.7k sqft30 Pine Cove Road, Fair Haven, NJ 07704For SaleMLS ID #22629533, Elaine Eadon, Heritage House Sotheby's International Realty. MoreMLS
- $4,200,0006 bd5 ba4.9k sqft16 Meadow Avenue, Monmouth Beach, NJ 07750For SaleMLS ID #22624904, Deborah L James, Serhant New Jersey LLC. MoreMLS
- $4,499,0004 bd4 ba4k sqft500 Corlies Avenue, Allenhurst, NJ 07711For SaleMLS ID #22631512, Catherine Ades, Cathy Ades Real Estate LLC. MoreMLS
- $4,999,9997 bd9 ba6.3k sqft889 Red Oaks Drive, Long Branch, NJ 07740New ConstructionMLS ID #22629775, Adele Cohen, Adele Cohen Real Estate LLc. MoreMLS
- $6,299,0006 bd4 ba3.6k sqft309 New York Boulevard, Sea Girt, NJ 08750For SaleMLS ID #22624846, Kerry Tarigo, Diane Turton, Realtors-Sea Girt. MoreMLS
- $6,500,0008 bd7 ba8k sqft68 Mccampbell Road, Holmdel, NJ 07733New ConstructionMLS ID #22628471, Caitrin D Matkiwsky, Evermoore Homes & Estate PC. MoreMLS
- $6,495,0005 bd6 ba4.6k sqft218 Worthington Avenue, Spring Lake, NJ 07762For SaleMLS ID #22629230, Lisel F. Perselay, Ward Wight Sotheby's International Realty. MoreMLS
- $4,975,0006 bd5 ba5.8k sqft311 Park Avenue, Oakhurst, NJ 07755For SaleMLS ID #22623551, Adele Cohen, Adele Cohen Real Estate LLc. MoreMLS
- $6,400,0005 bd5 ba3.4k sqft2007 Ocean Avenue N, Spring Lake, NJ 07762For SaleMLS ID #22620161, Patricia Mayer, Diane Turton, Realtors-Sea Girt. MoreMLS
- $4,599,9107 bd8 ba9.7k sqft14 Deputy Minister Drive, Colts Neck, NJ 07722For SaleMLS ID #22624253, David Ten Hoeve, Prive Haus LLC. MoreMLS
