Skip main navigation
New construction
  • $5,495,000

    11 Buttonwood Lane E, Rumson, NJ 07760

    6beds
    6,296sqft
    : 
    Loading
    Get pre-qualified
    Single Family Residence
    Built in 2026
    1.31 Acres Lot
    $5,342,300 Zestimate®
    $873/sqft
    $-- HOA

    What's special

    Huge oversized kitchenButler pantryFamily roomGreat roomMassive yard
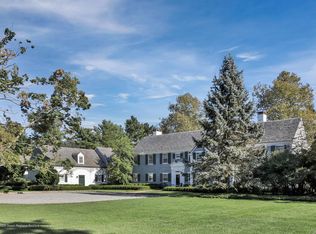
    Another New Construction masterpiece by HALCYON HOMES! This grand Rumson estate provides over 9,000 SF of luxurious finished living space. Set on 1.3 acres in one of the most exclusive neighborhoods in town. Views of the Rumson Country Club from the second floor and steps away from the river. With a massive yard, the possibilities are endless. Expansive 9' ceilings on all 3 floors, with 12' ceilings on sections of the 2nd floor. An entertainers dream with a HUGE oversized kitchen, butler pantry, great room, & family room. Too many premium features to list, as the builder includes all of the bells and whistles. There is still time to make selections on the finish work. Fall 2026 delivery.
    77 days
    |
    1,643
    |
    33
    |

    Zillow last checked:

    Listing updated:

    Listed by:

    Ryan Bouton 732-865-5961,

    Hubbard Park Real Estate, LLC

    Source: MoreMLS,MLS#: 22612015MLS Logo

    Loading...

      Facts & features

      Interior

      Bedrooms & bathrooms
      • Bedrooms: 6
      • Bathrooms: 7
      • Full bathrooms: 6
      • 1/2 bathrooms: 1
      Great room
      • Area: 400
      • Dimensions: 16 x 25
      Heating
      • 5 Zone
      Cooling
      • 5 Zone
      Features
      • Ceilings - 9Ft+ 1st Flr, Ceilings - 9Ft+ 2nd Flr, Center Hall, Dec Molding, Recessed Lighting
      • Basement: Ceilings - High,Heated
      • Attic: Attic,Pull Down Stairs
      • Number of fireplaces: 2
      Interior area
      • Total structure area: 6,296
      • Total interior livable area: 6,296 sqft

      Property

      Parking
      • Total spaces: 3
      • Parking features: Oversized
      • Attached garage spaces: 3
      Features
      • Stories: 2
      • Exterior features: Lighting
      Lot
      • Size: 1.31 Acres
      • Dimensions: 150 x 379
      Details
      • Parcel number: 410011000000000502
      • Zoning description: Residential, Single Family

      Construction

      Type & style
      • Home type: SingleFamily
      • Architectural style: Custom,Shore Colonial
      • Property subtype: Single Family Residence
      Materials
      • Roof: Timberline
      Condition
      • New construction: Yes
      • Year built: 2026

      Utilities & green energy

      • Sewer: Public Sewer

      Community & HOA

      Community
      • Senior community: Yes
      • Subdivision: None
      HOA
      • Has HOA: No
      Location
      • Region: Rumson

      Financial & listing details

      • Price per square foot: $873/sqft
      • Tax assessed value: $1,598,600
      • Annual tax amount: $17,585
      • Date on market: 4/28/2026
      • Inclusions: Outdoor Lighting, AC Units, Whole House Fan, Timer Thermostat, Counter Top Range, Dishwasher, Double Oven, Microwave, Security System, Stove Hood, Refrigerator, Screens, Freezer, Garbage Disposal, Garage Door Opener, Gas Cooking, Humidifier

        Estimated market value

        $5,342,300

        $5.08M - $5.61M

        $4,476/mo

        Price history

        DateEventPrice
        4/28/2026Listed for sale$5,495,000+202.8%$873/sqft
        Source: MoreMLS #22612015 Report a problem
        2/14/2025Sold$1,815,000-4.4%$288/sqft
        Source: MoreMLS #22435348 Report a problem
        1/10/2025Pending sale$1,899,000$302/sqft
        Source: MoreMLS #22435348 Report a problem
        12/17/2024Listed for sale$1,899,000+46.1%$302/sqft
        Source: MoreMLS #22435348 Report a problem
        6/10/2019Sold$1,300,000$206/sqft
        Source: Public Record Report a problem

        Public tax history

        YearProperty taxesTax assessment
        2025$17,585 +5%$1,598,600 +5%
        2024$16,744 -2.6%$1,522,200 +3.5%
        2023$17,187 +5.2%$1,470,200 +15.9%
        2022$16,332 +0.7%$1,269,000 +11.4%
        2021$16,212 $1,139,300 -0.7%
        2020-- $1,147,100
        Find assessor info on the county website

        Monthly payment

        Est. payment

        Payment breakdown

        Explore the cost of this home by adjusting the details. Changes won't be saved.
        All calculations are estimates and provided by Zillow, Inc. for informational purposes only. Actual amounts may vary.
        HOA fees may include property taxes on listings classified as Co-Ops. Contact the listing agent and/or owner for fee details.
        Mortgage interest rates are dependent on a number of factors, including credit score, down payment, and repayment length. Interest rate data provided by Zillow Group Marketplace, Inc. as of 1/1/1970 from various mortgage lenders with which we have lead or other similar arrangements; the Estimated Payment is an average of those rates.
        See how much you could borrow to make a competitive offer.

        Climate risks

        Neighborhood: 07760

        Getting around

        1 / 100
        Car-Dependent
        29 / 100
        Somewhat Bikeable

        Nearby schools

        GreatSchools rating
        Schools provided by the listing agent
        • Elementary: Deane-Porter
        • Middle: Forrestdale
        • High: Rumson-Fair Haven

        Source: MoreMLS. This data may not be complete. We recommend contacting the local school district to confirm school assignments for this home.

        A local agent can set up tours, give advice and negotiate with sellers.

        A local lender can help you make sure your offer is ready when you are.

        Browse local experts

        Similar homes