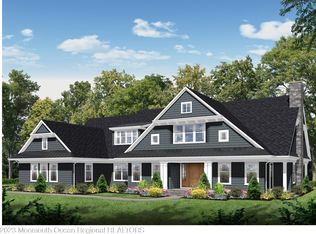
Exceptional new construction in Hiddenwell, a distinctive enclave near Red Bank, set on 1.77 acres with private wooded views of Shadow Lake. Offering 6 bedrooms, 5.1 baths and more than 7,000 square feet of finished living space, this beautifully designed Hiland Hall Turner home pairs impressive architecture with thoughtful amenities throughout. A dramatic foyer introduces the signature two-story elliptical staircase, complemented by 10-foot ceilings, white oak hardwood floors, custom millwork and designer lighting. The spectacular kitchen is anchored by a stunning, quartzite island and features premium Thermador appliances, separate refrigerator and freezer, walk-in pantry and built-in coffee station. An adjoining dining area with wine and beverage refrigeration flows into the spacious family room with coffered ceiling, custom built-ins and gas fireplace. Two offices, a first-floor guest suite, mudroom with custom built ins, secondary laundry and dog-washing station complete the main level. Multiple French doors open to a covered outdoor living space and large, private backyard with wooded views of Shadow Lake. Upstairs, the luxurious primary suite features a vaulted ceiling, gas fireplace, private balcony and spa-like bath with heated floors, smart mirrors, soaking tub and oversized shower. Additional bedrooms offer vaulted and tray ceilings, private balconies and peaceful views, while a second-floor coffee bar and laundry add everyday convenience. The finished walk-up lower level adds approximately 1,800 square feet with a bedroom, full bath, fitness room and storage complete the home. Set within Hiddenwell's peaceful Shadow Lake setting, this exceptional new residence offers a rare sense of privacy just minutes from downtown Red Bank, with convenient access to major highways and NYC commuting options.
New construction
$3,950,000
8 Buchhop Lane, Red Bank, NJ 07701
6beds
5,295sqft
Single Family Residence
Built in 2026
1.77 Acres Lot
$-- Zestimate®
$746/sqft
$250/mo HOA
What's special
- 12 days
- 1,329
- 97
Zillow last checked:
Listing updated:
Listed by:
Deborah Williams 908-419-7007,
Coldwell Banker Realty
Source: MoreMLS,MLS#: 22630432
Facts & features
Interior
Bedrooms & bathrooms
- Bedrooms: 6
- Bathrooms: 6
- Full bathrooms: 5
- 1/2 bathrooms: 1
Bedroom
- Description: Guest Bedroom
- Area: 272
- Dimensions: 17.0 x 16.0
Bedroom
- Area: 240
- Dimensions: 16.0 x 15.0
Bedroom
- Area: 238
- Dimensions: 17.0 x 14.0
Bedroom
- Area: 240
- Dimensions: 16.0 x 15.0
Bedroom
- Area: 288
- Dimensions: 16.0 x 18.0
Other
- Area: 374
- Dimensions: 17.0 x 22.0
Exercise room
- Area: 675
- Dimensions: 27.0 x 25.0
Family room
- Area: 464
- Dimensions: 29.0 x 16.0
Foyer
- Area: 312
- Dimensions: 24.0 x 13.0
Kitchen
- Area: 544
- Dimensions: 17.0 x 32.0
Laundry
- Description: Secondary Laundry/Dog-washing Station
- Area: 77
- Dimensions: 7.0 x 11.0
Laundry
- Area: 140
- Dimensions: 20.0 x 7.0
Media room
- Area: 432
- Dimensions: 27.0 x 16.0
Office
- Description: Library/Office
- Area: 143
- Dimensions: 13.0 x 11.0
Office
- Area: 48
- Dimensions: 6.0 x 8.0
Heating
- Forced Air, 3+ Zoned Heat
Cooling
- Central Air, 3+ Zoned AC
Features
- Balcony, Ceilings - 9Ft+ 1st Flr, Dec Molding, Spiral Stairs, Wet Bar, Recessed Lighting
- Flooring: Ceramic Tile, Wood
- Windows: Thermal Window
- Basement: Finished,Walk-Out Access
- Attic: Attic
- Number of fireplaces: 2
Interior area
- Total structure area: 5,295
- Total interior livable area: 5,295 sqft
Property
Parking
- Total spaces: 3
- Parking features: Circular Driveway
- Attached garage spaces: 3
- Has uncovered spaces: Yes
Features
- Stories: 3
- Exterior features: Balcony
- On waterfront: Yes
Lot
- Size: 1.77 Acres
- Features: Cul-De-Sac, Wooded
Details
- Parcel number: 320102000000001004
- Zoning description: Single Family
Construction
Type & style
- Home type: SingleFamily
- Architectural style: Custom
- Property subtype: Single Family Residence
Materials
- Roof: Timberline
Condition
- New construction: Yes
- Year built: 2026
Utilities & green energy
- Sewer: Public Sewer
Community & HOA
Community
- Subdivision: Hiddenwell
HOA
- Has HOA: Yes
- Services included: Common Area
- HOA fee: $250 monthly
Location
- Region: Bank
Financial & listing details
- Price per square foot: $746/sqft
- Tax assessed value: $986,700
- Annual tax amount: $15,515
- Date on market: 10/1/2026
- Inclusions: AC Units, Wall Oven, Dishwasher, Central Vacuum, Double Oven, Light Fixtures, Microwave, Security System, Stove, Stove Hood, Refrigerator, Freezer, Garbage Disposal, Garage Door Opener, Generator
Estimated market value
Not available
Estimated sales range
Not available
Not available
Price history
| Date | Event | Price |
|---|---|---|
| 10/1/2026 | Listed for sale | $3,950,000$746/sqft |
Source:  MoreMLS #22630432 Report a problem MoreMLS #22630432 Report a problem | ||
Public tax history
Tax history is unavailable.
Monthly payment
Est. payment
Payment breakdown
Explore the cost of this home by adjusting the details. Changes won't be saved.Climate risks
Neighborhood: 07701
Nearby schools
Schools provided by the listing agent
- Elementary: River Plaza
- Middle: Thompson
- High: Middle South
Source: MoreMLS. This data may not be complete. We recommend contacting the local school district to confirm school assignments for this home.
Similar homes
- $2,399,9996 bd7 ba3.9k sqft8 Harbor Green Cir, Red Bank, NJ 07701New Construction
 MLS ID #2705894R, HUGO ALVES. All Jersey MLS
 - $4,500,0006 bd7 ba4.9k sqft24 Circle Drive, Rumson, NJ 07760For Sale

 MLS ID #22629902, Jacalyn Grieco, Compass New Jersey LLC. MoreMLS
 - $3,975,0005 bd6 ba5.3k sqft33 Highland Avenue, Monmouth Beach, NJ 07750For Sale
 MLS ID #22623909, Betsy Nilson Martinelly, Brokers 3 Realtors. MoreMLS
 - $3,875,0006 bd4 ba3.7k sqft30 Pine Cove Road, Fair Haven, NJ 07704For Sale
 MLS ID #22629533, Elaine Eadon, Heritage House Sotheby's International Realty. MoreMLS
 - $2,199,9995 bd6 ba5.7k sqft20 Rimwood Drive, Lincroft, NJ 07738For SaleMLS ID #22631603, Mildred DeLucia, Berkshire Hathaway HomeServices Fox & Roach - Red Bank. MoreMLS
- $4,250,0006 bd5 ba6.5k sqft4 Tuxedo Road, Rumson, NJ 07760For SaleMLS ID #22629560, Kerrin O'Brien, O'Brien Realty, LLC. MoreMLS
- $3,450,0006 bd7 ba6.9k sqft10 Maacka Dr, Holmdel, NJ 07733For SaleMLS ID #2704976R, JESSICA MARATEA. All Jersey MLS
- $4,200,0006 bd5 ba4.9k sqft16 Meadow Avenue, Monmouth Beach, NJ 07750For SaleMLS ID #22624904, Deborah L James, Serhant New Jersey LLC. MoreMLS
- $2,999,9005 bd4 ba5k sqft212 Willow Drive, Little Silver, NJ 07739For SaleMLS ID #22534425, Justin Nathanson, Keller Williams Realty Central Monmouth. MoreMLS
- $3,450,0006 bd8 ba7.7k sqft24 Embry Farm Road, Marlboro, NJ 07746For SaleMLS ID #22617582, John Natale, Real Broker, LLC- Fairfield. MoreMLS
- $2,999,9996 bd7 ba7.1k sqft5 Grand Court, Colts Neck, NJ 07722For SaleMLS ID #22630560, Victoria Cavicchio, EXP Realty. MoreMLS
- $3,200,0005 bd6 ba6.9k sqft216 Holland Road, Holmdel, NJ 07733For SaleMLS ID #22626843, Doreen DeMarco, Berkshire Hathaway HomeServices Fox & Roach - Holmdel. MoreMLS
- $2,699,0005 bd4 ba3.3k sqft19 Circle Drive, Rumson, NJ 07760For SaleMLS ID #22630457, Sherry Gross, Berkshire Hathaway HomeServices Fox & Roach - Rumson. MoreMLS
- $2,850,0009 bd6 ba4.6k sqft101 Franklin Avenue, Long Branch, NJ 07740New ConstructionMLS ID #22631292, Kyle Golden, C21 Thomson & Co.. MoreMLS
- $4,150,0007 bd7 ba5.8k sqft46 Whalepond Road, Oakhurst, NJ 07755New ConstructionMLS ID #22628609, Raquel Gadeloff, Cathy Ades Real Estate LLC. MoreMLS
- $4,499,0004 bd4 ba4k sqft500 Corlies Avenue, Allenhurst, NJ 07711For SaleMLS ID #22631512, Catherine Ades, Cathy Ades Real Estate LLC. MoreMLS
- $3,499,0006 bd5 ba4.3k sqft799 Bowyer Avenue, Long Branch, NJ 07740For SaleMLS ID #22626270, Alex Saka, Avenue Realty NJ. MoreMLS
- $2,699,0006 bd5 ba5.2k sqft68 Gooseneck Point Road, Oceanport, NJ 07757For SaleMLS ID #22619512, Gina Farkouh, Resources Real Estate. MoreMLS
- $3,900,0008 bd7 ba4.8k sqft78 Beechwood Avenue, West Long Branch, NJ 07764New ConstructionMLS ID #22624579, Catherine Ades, Cathy Ades Real Estate LLC. MoreMLS
- $3,975,0008 bd7 ba6.1k sqft13 Johnston Street, Oakhurst, NJ 07755New ConstructionMLS ID #22622207, Avraham Benhamou, Avenue Realty NJ. MoreMLS
