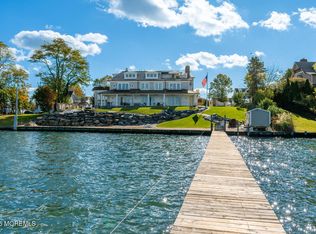
Set high above the Navesink River on a bluff with a rare gentle slope to the river, this exceptional 1894 Queen Anne Victorian combines remarkable architectural character with the amenities of a thoroughly updated waterfront home. Sweeping 180° river views unfold from nearly every level. A private dock with illuminated boardwalk, boat lift & 2 jet-ski lifts extends to the water, complemented by a heated saltwater pool, hot tub & beautifully landscaped grounds. Inside, 100+ windows fill the home with natural light, including exquisite period stained glass. The 10' ceilings & gracious scale of the 1st floor create an ideal setting for entertaining, with elegant rooms connected by pocket doors, a grand entry hall & a chef's kitchen featuring a LaCanche range & Sub-Zero refrigerator. The 2nd-floor primary suite offers a private porch, dressing room & period-inspired bath with Carrera marble. The 3rd floor includes a recreation room & additional bedrooms, with generous closet space throughout. Significant improvements include new 5-zone HVAC & humidity control, updated electrical & septic systems, a new 230' water line, rebuilt chimneys, whole-house generator, extensive security & technology systems, electric car charger & a rebuilt wraparound porch & porte-cochère. Prior approvals were obtained for converting the carriage house to an over 4000 sq ft caretaker's cottage & adding a 2-car attached garage. Bring your own personal touches to this rare historic waterfront home with architectural integrity, modern comfort & an exceptional connection to the Navesink.
For sale
$6,300,000
458 Navesink River Road, Red Bank, NJ 07701
7beds
6,232sqft
Single Family Residence
Built in 1908
3.43 Acres Lot
$-- Zestimate®
$1,011/sqft
$-- HOA
What's special
Heated saltwater poolGenerous closet space throughoutHot tubBeautifully landscaped groundsDressing roomExquisite period stained glassGrand entry hall
- 9 days
- 1,273
- 131
Zillow last checked:
Listing updated:
Listed by:
Kelly Zaccaro 732-492-8224,
Heritage House Sotheby's International Realty
Source: MoreMLS,MLS#: 22629665
Facts & features
Interior
Bedrooms & bathrooms
- Bedrooms: 7
- Bathrooms: 6
- Full bathrooms: 4
- 1/2 bathrooms: 2
Heating
- Steam, Natural Gas, Hot Water, Forced Air, 3+ Zoned Heat
Cooling
- Central Air, 3+ Zoned AC
Features
- Balcony, Ceilings - 9Ft+ 1st Flr, Ceilings - 9Ft+ 2nd Flr, Center Hall, Dec Molding, Recessed Lighting
- Flooring: Ceramic Tile, Wood
- Windows: Stained Glass, Thermal Window
- Basement: Unfinished,Walk-Out Access
- Attic: Attic
- Number of fireplaces: 4
Interior area
- Total structure area: 6,232
- Total interior livable area: 6,232 sqft
Property
Parking
- Total spaces: 6
- Parking features: Circular Driveway, Gravel, Driveway, Oversized
- Garage spaces: 6
- Has uncovered spaces: Yes
Features
- Stories: 3
- Exterior features: Dock, Outdoor Shower, Water/Elect @ Dock, Lighting
- Has private pool: Yes
- Pool features: Covered, Heated, In Ground, Salt Water, Self Cleaner
- Fencing: Electric
- Has view: Yes
- View description: River
- Has water view: Yes
- Water view: River
- Waterfront features: Riparian Grants, Riparian Rights, Boat Lift, River Front
Lot
- Size: 3.43 Acres
- Dimensions: 240 x 653
- Features: Wetlands, Oversized
Details
- Parcel number: 3201043000000062
- Zoning description: Residential, Single Family
Construction
Type & style
- Home type: SingleFamily
- Architectural style: Shore Colonial,Victorian
- Property subtype: Single Family Residence
Materials
- Clapboard
Condition
- New construction: No
- Year built: 1908
Community & HOA
Community
- Subdivision: None
HOA
- Has HOA: No
Location
- Region: Red Bank
Financial & listing details
- Price per square foot: $1,011/sqft
- Tax assessed value: $4,688,000
- Annual tax amount: $69,573
- Date on market: 9/18/2026
- Inclusions: Outdoor Lighting, Washer, Wall Oven, Window Treatments, Blinds/Shades, Ceiling Fan(s), Dishwasher, Dryer, Light Fixtures, Microwave, Self/Con Clean, Stove, Stove Hood, Refrigerator, Awnings, Gas Cooking, Generator
Estimated market value
Not available
Estimated sales range
Not available
Not available
Price history
| Date | Event | Price |
|---|---|---|
| 9/18/2026 | Listed for sale | $6,300,000-3.1%$1,011/sqft |
Source:  MoreMLS #22629665 Report a problem MoreMLS #22629665 Report a problem | ||
| 8/25/2026 | Listing removed | $6,500,000$1,043/sqft |
Source: MoreMLS #22525781 Report a problem | ||
| 9/1/2025 | Listed for sale | $6,500,000+102.3%$1,043/sqft |
Source: MoreMLS #22525781 Report a problem | ||
| 3/10/2017 | Sold | $3,212,500-6.9%$515/sqft |
Source: MoreMLS #21639232 Report a problem | ||
| 11/15/2016 | Pending sale | $3,450,000$554/sqft |
Source: Brenda McIntyre Realty #21639232 Report a problem | ||
| 10/10/2016 | Listed for sale | $3,450,000+382.5%$554/sqft |
Source: Brenda McIntyre Realty #21639232 Report a problem | ||
| 4/10/1997 | Sold | $715,000$115/sqft |
Source: Public Record Report a problem | ||
Public tax history
| Year | Property taxes | Tax assessment |
|---|---|---|
| 2025 | $70,909 +11.3% | $4,310,600 +11.3% |
| 2024 | $63,696 +5.1% | $3,872,100 +11% |
| 2023 | $60,618 -5.6% | $3,487,800 +2.3% |
| 2022 | $64,195 -1.8% | $3,409,200 +8.5% |
| 2021 | $65,341 -3.3% | $3,141,400 -2% |
| 2020 | $67,563 -1.2% | $3,205,800 +0.2% |
| 2019 | $68,357 | $3,199,000 +1.7% |
| 2018 | $68,357 +1.7% | $3,144,900 +1.5% |
| 2017 | $67,197 -0.1% | $3,097,600 -1.8% |
| 2016 | $67,252 +0.1% | $3,153,300 +0.2% |
| 2015 | $67,209 +2.3% | $3,148,500 +2.5% |
| 2014 | $65,704 +1.5% | $3,070,300 |
| 2013 | $64,722 +1% | $3,070,300 |
| 2012 | $64,077 -20.7% | $3,070,300 |
| 2011 | $80,775 -16.7% | $3,070,300 -31.8% |
| 2010 | $96,917 +165.8% | $4,500,000 -19.9% |
| 2009 | $36,461 | $5,618,400 +483.5% |
| 2008 | -- | $962,800 |
| 2007 | -- | $962,800 |
| 2006 | -- | $962,800 |
| 2005 | -- | $962,800 +7.9% |
| 2003 | -- | $892,000 |
| 2002 | -- | $892,000 |
| 2001 | -- | $892,000 |
Find assessor info on the county website
Monthly payment
Est. payment
Payment breakdown
Explore the cost of this home by adjusting the details. Changes won't be saved.Climate risks
Neighborhood: 07701
Nearby schools
Schools provided by the listing agent
- Elementary: Fairview
Source: MoreMLS. This data may not be complete. We recommend contacting the local school district to confirm school assignments for this home.
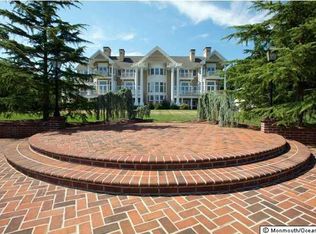
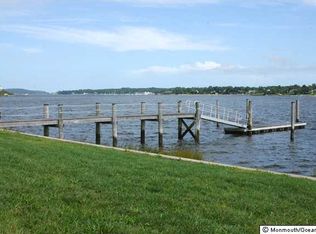
Similar homes
- $6,250,0006 bd7 ba7.3k sqft13 Rivers Edge Drive, Rumson, NJ 07760For Sale
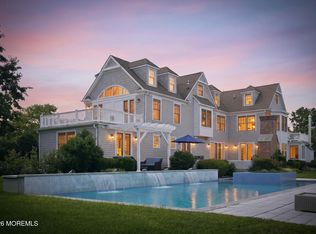
 MLS ID #22624176, Taylor C Lucyk, The Agency One Rock - Paramus. MoreMLS
 - $6,499,0005 bd6 ba6.7k sqft7 Harbor Drive, Rumson, NJ 07760For Sale
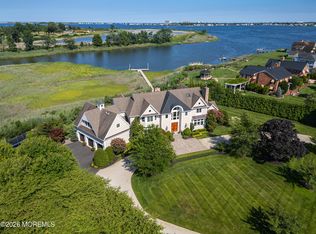 MLS ID #22623248, Dorothy A Whitehouse, Sourlis Intl Realty Corp. MoreMLS
 - $5,300,0007 bd8 ba6.1k sqft1 Second Street, Rumson, NJ 07760For Sale
 MLS ID #22629144, Mario Venancio, Berkshire Hathaway HomeServices Fox & Roach - Rumson. MoreMLS
 - $5,999,9107 bd9 ba7.3k sqft12 Raintree Ct, Holmdel, NJ 07733For Sale
 MLS ID #NJMM2004830, David Ten Hoeve, Prive Haus LLC. Bright MLS
 - $6,500,0008 bd7 ba8k sqft68 Mccampbell Road, Holmdel, NJ 07733New ConstructionMLS ID #22628471, Caitrin D Matkiwsky, Evermoore Homes & Estate PC. MoreMLS
- $5,499,9996 bd8 ba8.8k sqft934 Navesink River Road, Rumson, NJ 07760For SaleMLS ID #22625840, Kerrin O'Brien, O'Brien Realty, LLC. MoreMLS
- $5,395,0005 bd6 ba6.8k sqft8 Black Point Horseshoe Street, Rumson, NJ 07760For SaleMLS ID #22619199, Suzanne Veninata, Douglas Elliman of NJ LLC. MoreMLS
- $3,975,0006 bd11 ba9.1k sqft100 Richdale Road, Colts Neck, NJ 07722For SaleMLS ID #22630516, Santo Dalmazio, American Realty Associates. MoreMLS
- $4,175,0005 bd6 ba5.3k sqft33 Highland Avenue, Monmouth Beach, NJ 07750For SaleMLS ID #22623909, Betsy Nilson Martinelly, Brokers 3 Realtors. MoreMLS
- $6,299,0006 bd4 ba3.6k sqft309 New York Boulevard, Sea Girt, NJ 08750For SaleMLS ID #22624846, Kerry Tarigo, Diane Turton, Realtors-Sea Girt. MoreMLS
- $7,495,0007 bd5 ba5.6k sqft212 Crescent Parkway, Sea Girt, NJ 08750For SaleMLS ID #22629732, Gregory M Rice, Coldwell Banker Realty. MoreMLS
- $6,750,0006 bd6 ba8.5k sqft284 Park Avenue, Oakhurst, NJ 07755For SaleMLS ID #22614532, Chris Katz, Douglas Elliman of NJ LLC. MoreMLS
- $4,999,9997 bd9 ba6.3k sqft889 Red Oaks Drive, Long Branch, NJ 07740New ConstructionMLS ID #22629775, Adele Cohen, Adele Cohen Real Estate LLc. MoreMLS
- $3,199,9995 bd5 ba5.2k sqft11 Beacon Hill Road, Atlantic Highlands, NJ 07716For SaleMLS ID #22603380, Michele Kiely-Richards, Weichert Realtors-Rumson. MoreMLS
- $3,200,0005 bd6 ba6.9k sqft216 Holland Road, Holmdel, NJ 07733For SaleMLS ID #22626843, Doreen DeMarco, Berkshire Hathaway HomeServices Fox & Roach - Holmdel. MoreMLS
- $3,200,0006 bd7 ba5.6k sqft2 Topaz Court, Marlboro, NJ 07746For SaleMLS ID #22629337, Gregory Alessi, Prive Haus LLC. MoreMLS
- $3,400,0006 bd8 ba8.2k sqft10 Hop Brook Lane, Holmdel, NJ 07733For SaleMLS ID #22622215, Christian Giamanco, EXP Realty. MoreMLS
- $4,975,0006 bd5 ba5.8k sqft311 Park Avenue, Oakhurst, NJ 07755For SaleMLS ID #22623551, Adele Cohen, Adele Cohen Real Estate LLc. MoreMLS
- $6,495,0005 bd6 ba4.6k sqft218 Worthington Avenue, Spring Lake, NJ 07762For SaleMLS ID #22629230, Lisel F. Perselay, Ward Wight Sotheby's International Realty. MoreMLS
- $6,999,0006 bd7 ba4.2k sqft202 Ludlow Avenue, Spring Lake, NJ 07762For SaleMLS ID #22609896, Bonnie O'Malley, Bonnie O' Malley Realtor. MoreMLS
