Expect exceptional luxury and structural integrity when engineers design their dream home on a coveted street 4 blocks to the beach and town. Occupied for just 5 years, this 5700+sf home incl lower level (per tax records) plus a whole house generator rivals new construction. The main level features 10' ceilings, 5" hickory wood floors, bespoke cabinetry, millwork & transoms throughout. The heart of the home is a massive, coffered great room w/granite surround gas fireplace & Chef's kitchen-SubZero & Miele-private pantry w/dual bev frigs along w/dining space overlooking the lush rear yard. Other exquisite highlights include a private 1st fl br ensuite, a 2nd fl vaulted primary sanctuary w/marble spa ba & private ofc, a 3rd fl suite w/built-in beds, full ba & French doors opening to a private balcony, taking in ocean breezes. The almost 9' ceiling lower level w/custom cabinetry, built-in Murphy bed and full bath easily functions as a private, self-contained suite for extended stay guests or live-in support--while still leaving ample room for a home theatre, gym, playroom, alongside clean unfinished storage. For sandy feet and wet bathing suites, the 1st fl mudroom has been designed w/a full shower and laundry facilities, in addition to the 2nd fl laundry room. Outdoor space includes front and rear covered porches, private cedar wood fenced rear yard, low-profile lpe wood deck w/gas grill, and a19.5' wide oversized garage, offering generous 1.5 car capacity plus ample room for bikes and beach gear. The paver driveway easily accommodates 6-7 full-sized cars and includes an EV charger.
For sale
$6,495,000
218 Worthington Avenue, Spring Lake, NJ 07762
5beds
4,650sqft
Single Family Residence
Built in 2016
7,405 Square Feet Lot
$6,211,000 Zestimate®
$1,397/sqft
$-- HOA
What's special
Granite surround gas fireplaceMillwork and transoms throughoutMarble spa baBespoke cabinetryEv chargerBuilt-in murphy bedMassive coffered great room
- 52 days
- 1,629
- 63
Zillow last checked:
Listing updated:
Listed by:
Lisel F. Perselay 908-377-8089,
Ward Wight Sotheby's International Realty
Source: MoreMLS,MLS#: 22629230
Facts & features
Interior
Bedrooms & bathrooms
- Bedrooms: 5
- Bathrooms: 6
- Full bathrooms: 5
- 1/2 bathrooms: 1
Rooms
- Room types: Loft
Primary bedroom
- Description: His/her walk-in closets, window seats
- Area: 379.8
- Dimensions: 18.0 x 21.1
Bedroom
- Description: Ensuite bath
- Area: 173.32
- Dimensions: 11.11 x 15.6
Bedroom
- Description: Walk in closet
- Area: 186.12
- Dimensions: 13.2 x 14.1
Bedroom
- Description: Walk in closet
- Area: 188.76
- Dimensions: 13.2 x 14.3
Bedroom
- Description: Balcony French doors, walk in closet, full bath
- Area: 559.86
- Dimensions: 18.6 x 30.1
Primary bathroom
- Description: Marble/mosaics, double vanities, jetted tub, rain shower
- Area: 152.76
- Dimensions: 13.4 x 11.4
Bathroom
- Description: Powder room
- Area: 21
- Dimensions: 7.0 x 3.0
Bathroom
- Description: 1st fl bedroom
Bathroom
- Description: Separate double sink vanity room + shower/toilet room
Great room
- Description: Gas fireplace+2 channel sound system
- Area: 378
- Dimensions: 18.0 x 21.0
Kitchen
- Description: Kitchen + Dining Area
- Area: 388.6
- Dimensions: 13.4 x 29.0
Laundry
- Area: 27.03
- Dimensions: 5.3 x 5.1
Other
- Description: Includes laundry + shower + custom built-ins
- Area: 112.27
- Dimensions: 10.9 x 10.3
Office
- Description: Primary bedroom, French doors
- Area: 151.42
- Dimensions: 13.4 x 11.3
Pantry
- Description: Dual beverage drawer frigs
- Area: 47
- Dimensions: 9.4 x 5.0
Rec room
- Description: Custom cabinetry, Murphy bed, full bath
- Area: 890.12
- Dimensions: 30.8 x 28.9
Heating
- Natural Gas, Forced Air, 2 Zoned Heat
Cooling
- Multi Units, Central Air, 2 Zoned AC
Features
- Balcony, Ceilings - 9Ft+ 1st Flr, Dec Molding, Recessed Lighting
- Flooring: Porcelain, Ceramic Tile, Marble
- Basement: Ceilings - High,Finished,Full
- Number of fireplaces: 1
Interior area
- Total structure area: 4,650
- Total interior livable area: 4,650 sqft
Property
Parking
- Total spaces: 1.5
- Parking features: Gravel, Paver Block, Driveway, Oversized
- Garage spaces: 1.5
- Has uncovered spaces: Yes
Features
- Stories: 4
- Exterior features: Balcony
Lot
- Size: 7,405 Square Feet
- Dimensions: 50 x 150
Details
- Parcel number: 4700125000000013
- Zoning description: Residential
Construction
Type & style
- Home type: SingleFamily
- Architectural style: Custom
- Property subtype: Single Family Residence
Condition
- New construction: No
- Year built: 2016
Utilities & green energy
- Sewer: Public Sewer
Community & HOA
Community
- Security: Security System
- Subdivision: None
HOA
- Has HOA: No
Location
- Region: Spring Lake
Financial & listing details
- Price per square foot: $1,397/sqft
- Tax assessed value: $4,720,100
- Annual tax amount: $20,391
- Date on market: 9/16/2026
- Inclusions: Outdoor Lighting, Washer, Ceiling Fan(s), Counter Top Range, Dishwasher, Dryer, Electric Cooking, Double Oven, Light Fixtures, Microwave, Security System, Self/Con Clean, Refrigerator, Screens, Air Cleaner, Freezer, Garbage Disposal, Garage Door Opener, Gas Grill, Generator, Humidifier
Estimated market value
$6,211,000
$5.90M - $6.52M
Not available
Price history
| Date | Event | Price |
|---|---|---|
| 9/16/2026 | Listed for sale | $6,495,000+411.5%$1,397/sqft |
Source:  MoreMLS #22629230 Report a problem | ||
| 6/23/2026 | Listing removed | $20,000$4/sqft |
Source: MoreMLS #22610484 Report a problem | ||
| 4/16/2026 | Listed for rent | $20,000$4/sqft |
Source: MoreMLS #22610484 Report a problem | ||
| 7/26/2013 | Sold | $1,269,900-4.4%$273/sqft |
Source: Public Record Report a problem | ||
| 1/29/2013 | Listed for sale | $1,329,000-1.5%$286/sqft |
Source: D'Amico & McConnell Realtors #21302064 Report a problem | ||
| 12/19/2009 | Listing removed | $1,349,000$290/sqft |
Source: NRT TriStates #20928329 Report a problem | ||
| 9/28/2009 | Price change | $1,349,000-3.6%$290/sqft |
Source: NRT TriStates #20928329 Report a problem | ||
| 7/26/2009 | Listed for sale | $1,399,000-15.2%$301/sqft |
Source: NRT TriStates #20928329 Report a problem | ||
| 7/31/2008 | Listing removed | $1,650,000$355/sqft |
Source: Homes & Land #20800090 Report a problem | ||
| 2/1/2008 | Listed for sale | $1,650,000$355/sqft |
Source: Homes & Land #20800090 Report a problem | ||
Public tax history
| Year | Property taxes | Tax assessment |
|---|---|---|
| 2025 | $21,819 +7% | $4,461,900 +7% |
| 2024 | $20,384 +0.1% | $4,168,600 +3% |
| 2023 | $20,362 +5.4% | $4,048,200 +8.4% |
| 2022 | $19,316 +3.2% | $3,736,200 +19.8% |
| 2021 | $18,720 +2.5% | $3,120,000 +3.4% |
| 2020 | $18,264 +97.2% | $3,017,700 +4.1% |
| 2019 | $9,261 | $2,899,100 +1.2% |
| 2018 | $9,261 -44.4% | $2,865,700 +2.7% |
| 2017 | $16,660 +80.9% | $2,790,800 +140.7% |
| 2016 | $9,212 +5.7% | $1,159,600 -12.1% |
| 2015 | $8,712 -8.9% | $1,319,700 +3.9% |
| 2014 | $9,564 +1.8% | $1,269,900 -10.9% |
| 2013 | $9,393 +1.9% | $1,425,300 |
| 2012 | $9,222 -0.3% | $1,425,300 |
| 2011 | $9,250 +0.6% | $1,425,300 |
| 2010 | $9,193 -0.2% | $1,425,300 |
| 2009 | $9,207 | $1,425,300 |
| 2008 | -- | $1,425,300 |
| 2007 | -- | $1,425,300 |
| 2006 | -- | $1,425,300 |
| 2005 | -- | $1,425,300 +206.3% |
| 2003 | -- | $465,300 |
| 2002 | -- | $465,300 |
| 2001 | -- | $465,300 |
Find assessor info on the county website
Monthly payment
Est. payment
Payment breakdown
Explore the cost of this home by adjusting the details. Changes won't be saved.Climate risks
Neighborhood: 07762
Nearby schools
- $5,528,6006 bd6 ba3.9k sqft220 Worthington Ave, Spring Lake, NJ 07762Off Market

- $4,914,6004 bd4 ba2.8k sqft216 Worthington Ave, Spring Lake, NJ 07762Off Market

- $3,494,4003 bd3 ba1.4k sqft214 Worthington Ave, Spring Lake, NJ 07762Off Market
- $3,592,0004 bd4 ba3.6k sqft300 Worthington Ave, Spring Lake, NJ 07762Off Market
Similar homes
- $6,400,0005 bd5 ba3.4k sqft2007 Ocean Avenue N, Spring Lake, NJ 07762For Sale
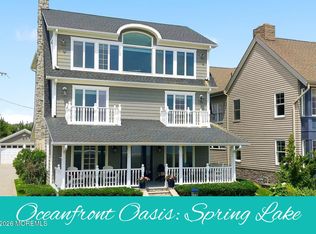
 MLS ID #22620161, Patricia Mayer, Diane Turton, Realtors-Sea Girt. MoreMLS
- $6,799,0006 bd6 ba4.5k sqft217 Pitney Avenue, Spring Lake, NJ 07762New Construction
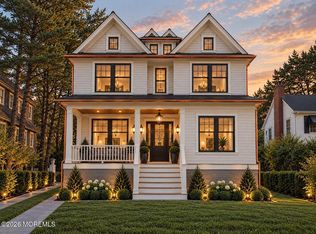 MLS ID #22604500, Christopher D Smith, Chris Smith Realty. MoreMLS
- $5,495,0006 bd7 ba4.5k sqft2015 5th Avenue, Spring Lake, NJ 07762New Construction
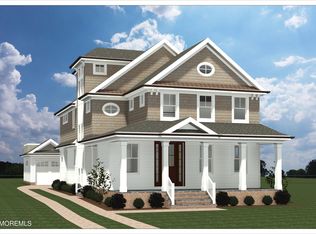 MLS ID #22625066, Michael Skea, Ward Wight Sotheby's International Realty. MoreMLS
- $3,625,0004 bd3 ba2.4k sqft306 Ocean Road, Spring Lake, NJ 07762For Sale
 MLS ID #22634746, Michael Skea, Ward Wight Sotheby's International Realty. MoreMLS
- $3,400,0004 bd2 ba2.7k sqft332 Pitney Avenue, Spring Lake, NJ 07762For SaleMLS ID #22629161, Claire DAndrea, Weichert Realtors-Pt.Pl.Beach. MoreMLS
- $6,299,0006 bd4 ba3.6k sqft309 New York Boulevard, Sea Girt, NJ 08750For SaleMLS ID #22624846, Kerry Tarigo, Diane Turton, Realtors-Sea Girt. MoreMLS
- $4,299,0006 bd3 ba2.5k sqft200 Salem Avenue, Spring Lake, NJ 07762For SaleMLS ID #22634171, Joanne L. Reilly, Diane Turton, Realtors-Spring Lake. MoreMLS
- $5,995,0006 bd6 ba4.5k sqft415 Essex Avenue, Spring Lake, NJ 07762New ConstructionMLS ID #22616386, Justin Nathanson, Keller Williams Realty Central Monmouth. MoreMLS
- $6,479,0004 bd5 ba3.2k sqft103 Ocean Avenue, Sea Girt, NJ 08750For SaleMLS ID #22615503, Denise Dreyer, Ward Wight Sotheby's International Realty. MoreMLS
- $6,199,0005 bd6 ba6.7k sqft7 Harbor Drive, Rumson, NJ 07760For SaleMLS ID #22623248, Dorothy A Whitehouse, Sourlis Intl Realty Corp. MoreMLS
- $7,495,0007 bd5 ba5.6k sqft212 Crescent Parkway, Sea Girt, NJ 08750For SaleMLS ID #22629732, Gregory M Rice, Coldwell Banker Realty. MoreMLS
- $5,799,9005 bd6 ba5.8k sqft1012 Brainard Place, Brielle, NJ 08730For SaleMLS ID #22619246, Edward Comune, Realty One Group Emerge. MoreMLS
- $5,995,0005 bd6 ba5.3k sqft915 Barnegat Lane, Mantoloking, NJ 08738New ConstructionMLS ID #22626362, Shawn Clayton, Clayton & Clayton Inc.Realtors. MoreMLS
- $6,300,0007 bd6 ba6.2k sqft458 Navesink River Road, Red Bank, NJ 07701For SaleMLS ID #22629665, Kelly Zaccaro, Heritage House Sotheby's International Realty. MoreMLS
- $6,999,0006 bd6 ba3.6k sqft57 Darlington Road, Deal, NJ 07723For SaleMLS ID #22604700, Victor David Kraiem, EXP Realty. MoreMLS
- $4,499,0004 bd4 ba4k sqft500 Corlies Avenue, Allenhurst, NJ 07711For SaleMLS ID #22631512, Catherine Ades, Cathy Ades Real Estate LLC. MoreMLS
- $5,395,0005 bd6 ba6.8k sqft8 Black Point Horseshoe Street, Rumson, NJ 07760For SaleMLS ID #22619199, Suzanne Veninata, Douglas Elliman of NJ LLC. MoreMLS
- $3,495,0005 bd4 ba3k sqft320 Fisk Avenue, Brielle, NJ 08730For SaleMLS ID #22632318, Patricia Mayer, Diane Turton, Realtors-Sea Girt. MoreMLS
- $3,275,0005 bd8 ba6.5k sqft51 Waterford Way, Lincroft, NJ 07738For SaleMLS ID #22634933, Tonianne Fuoco, Berkshire Hathaway HomeServices Fox & Roach - Spring Lake. MoreMLS
- $3,499,9006 bd8 ba5.3k sqft23 N Tamarack Drive, Brielle, NJ 08730For SaleMLS ID #22628331, Joseph A Riordan, Corcoran Baer & McIntosh. MoreMLS
