STUNNING NEW PRE-CONSTRUCTION luxury beach opportunity in prestigious Spring Lake, NJ! PRIME QUIET BLOCK LOCATION! Estimated completion May 2027. Featuring SOARING 10' COFFERED CEILINGS on the 1st floor, a VERY RARE FIND in Spring Lake, plus 9' ceilings on the 2nd level, PURE 7'' WHITE OAK FLOORING THROUGHOUT, finished basement w/wet bar, covered front porch, & private walk-out balcony off the primary en-suite featuring its own wet bar. This 6BR, 5 full bath, 1 powder room residence offers an OPEN-CONCEPT design w/1st floor guest suite & custom finishes throughout. Chef's kitchen showcases a MASSIVE 12x4 DOUBLE-THICK QUARTZ ISLAND, Sub-Zero refrigerator, 48'' Wolf stove, double ovens, dual wine fridges, custom cabinetry, & designer tile backsplash. The great room features a gas fireplace and wet bar. INGROUND POOL PACKAGE UPGRADE AVAILABLE! Near Spring Lake's beaches, boardwalk, boutiques, parks, & dining, offering the ULTIMATE LUXURY COASTAL LIFESTYLE!
New construction
$5,995,000
415 Essex Avenue, Spring Lake, NJ 07762
6beds
4,838sqft
:
Get pre-qualified$37,270/mo
Single Family Residence
Built in 2026
7,405 Square Feet Lot
$5,815,400 Zestimate®
$1,239/sqft
$-- HOA
What's special
Custom finishes throughoutCovered front porchCustom cabinetryDual wine fridgesDouble ovensDesigner tile backsplashSub-zero refrigerator
- 51 days |
- 1,715 |
- 37 |
Zillow last checked:
Listing updated:
Listed by:
Justin Nathanson 908-510-3124,
Keller Williams Realty Central Monmouth
Source: MoreMLS,MLS#: 22616386
Facts & features
Interior
Bedrooms & bathrooms
- Bedrooms: 6
- Bathrooms: 6
- Full bathrooms: 5
- 1/2 bathrooms: 1
Heating
- Natural Gas, Forced Air, 2 Zoned Heat
Cooling
- Central Air, 2 Zoned AC
Features
- Balcony, Ceilings - 9Ft+ 1st Flr, Ceilings - 9Ft+ 2nd Flr, Dec Molding, Wet Bar, Recessed Lighting
- Flooring: Vinyl
- Basement: Ceilings - High,Finished
- Attic: Walk-up
- Number of fireplaces: 1
Interior area
- Total structure area: 4,838
- Total interior livable area: 4,838 sqft
Property
Parking
- Total spaces: 1
- Parking features: Driveway, On Street
- Garage spaces: 1
- Has uncovered spaces: Yes
Features
- Stories: 3
- Exterior features: Balcony, Outdoor Shower, Lighting
Lot
- Size: 7,405 Square Feet
- Dimensions: 50 x 150
Details
- Parcel number: 4700038000000007
- Zoning description: Residential, Single Family
Construction
Type & style
- Home type: SingleFamily
- Architectural style: Custom,Shore Colonial,Colonial
- Property subtype: Single Family Residence
Materials
- Roof: Timberline
Condition
- New construction: Yes
- Year built: 2026
Utilities & green energy
- Sewer: Public Sewer
Community & HOA
Community
- Subdivision: None
HOA
- Has HOA: No
Location
- Region: Spring Lake
Financial & listing details
- Price per square foot: $1,239/sqft
- Tax assessed value: $2,142,600
- Annual tax amount: $10,477
- Date on market: 6/2/2026
- Inclusions: Outdoor Lighting, Washer, Counter Top Range, Dishwasher, Dryer, Light Fixtures, Microwave, Stove Hood, Refrigerator, Screens, Gas Cooking, Generator, Humidifier
Estimated market value
$5,815,400
$5.52M - $6.11M
$6,649/mo
Price history
| Date | Event | Price |
|---|---|---|
| 6/2/2026 | Listed for sale | $5,995,000+215.5%$1,239/sqft |
Source:  MoreMLS #22616386 Report a problem MoreMLS #22616386 Report a problem | ||
| 5/4/2026 | Sold | $1,900,000$393/sqft |
Source: Agent Provided Report a problem | ||
Public tax history
| Year | Property taxes | Tax assessment |
|---|---|---|
| 2025 | $10,477 +14.6% | $2,142,600 +14.6% |
| 2024 | $9,139 +5.2% | $1,868,900 +5.2% |
| 2023 | $8,685 +5.7% | $1,776,300 +8.4% |
| 2022 | $8,220 +4% | $1,638,300 +20.5% |
| 2021 | $7,908 +2.8% | $1,359,600 +4.6% |
| 2020 | $7,692 +43.7% | $1,299,400 +3.1% |
| 2019 | $5,354 | $1,260,600 +0.3% |
| 2018 | $5,354 -24.8% | $1,256,800 +0.7% |
| 2017 | $7,118 -0.1% | $1,248,200 +15.7% |
| 2016 | $7,129 +4.6% | $1,078,800 +2.1% |
| 2015 | $6,817 +2.3% | $1,057,100 +2.6% |
| 2014 | $6,663 +1.9% | $1,030,200 |
| 2013 | $6,539 +1.9% | $1,030,200 |
| 2012 | $6,415 -0.3% | $1,030,200 |
| 2011 | $6,436 +0.6% | $1,030,200 |
| 2010 | $6,395 -0.2% | $1,030,200 |
| 2009 | $6,405 | $1,030,200 |
| 2008 | -- | $1,030,200 |
| 2007 | -- | $1,030,200 |
| 2006 | -- | $1,030,200 |
| 2005 | -- | $1,030,200 +163.3% |
| 2003 | -- | $391,200 |
| 2002 | -- | $391,200 |
| 2001 | -- | $391,200 |
Find assessor info on the county website
Monthly payment
Est. payment
Payment breakdown
Explore the cost of this home by adjusting the details. Changes won't be saved.Climate risks
Neighborhood: 07762
Nearby schools
GreatSchools rating
- 9/10H W Mountz Elementary SchoolGrades: PK-8Distance: 0.7 mi
Schools provided by the listing agent
- Elementary: H. W. Mountz
- Middle: H. W. Mountz
- High: Manasquan
Source: MoreMLS. This data may not be complete. We recommend contacting the local school district to confirm school assignments for this home.
- $3,281,6004 bd3 ba1.6k sqft413 Essex Ave, Spring Lake, NJ 07762Off Market
- $5,157,1005 bd4 ba4k sqft417 Essex Ave, Spring Lake, NJ 07762Off Market
- $3,325,9004 bd3 ba2.2k sqft411 Essex Ave, Spring Lake, NJ 07762Off Market
- $2,813,3002 bd1 ba1.3k sqft421 Essex Ave, Spring Lake, NJ 07762Off Market
- $4,359,2003 bd2 ba2.9k sqft412 Monmouth Ave, Spring Lake, NJ 07762Off Market
- $3,999,0005 bd5 ba-- sqft414 Monmouth Ave, Spring Lake, NJ 07762Sold
- $1,178,3002 bd1 ba-- sqft608 Monmouth Ave, Spring Lake, NJ 07762Off Market
- $4,241,8006 bd3 ba3.1k sqft405 Essex Ave, Spring Lake, NJ 07762Off Market
A local agent can set up tours, give advice and negotiate with sellers.
A local lender can help you make sure your offer is ready when you are.
Similar homes
- $6,400,0005 bd5 ba3.4k sqft2007 Ocean Avenue N, Spring Lake, NJ 07762For Sale
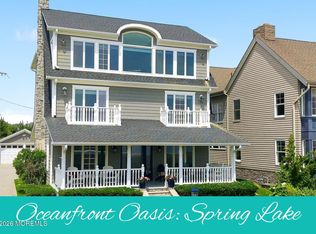
 MLS ID #22620161, Patricia Mayer, Diane Turton, Realtors-Sea Girt. MoreMLS
 - $5,699,0005 bd6 ba4.2k sqft2121 4th Avenue, Spring Lake, NJ 07762New Construction
 MLS ID #22612971, Lisa Finan, Keller Williams Realty Spring Lake. MoreMLS
 - $6,995,0004 bd4 ba4.1k sqft101 Atlantic Avenue, Spring Lake, NJ 07762For Sale
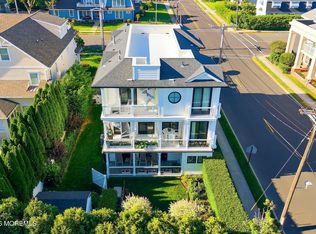 MLS ID #22619426, Judith Martinelly, Brokers 3 Realtors. MoreMLS
 - $6,999,0006 bd7 ba4.2k sqft202 Ludlow Avenue, Spring Lake, NJ 07762For Sale
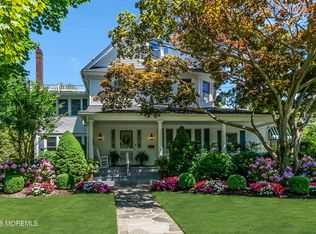 MLS ID #22609896, Bonnie O'Malley, Bonnie O' Malley Realtor. MoreMLS
 - $5,495,0007 bd8 ba4.7k sqft327 South Boulevard, Spring Lake, NJ 07762For SaleMLS ID #22611915, Michael Skea, Ward Wight Sotheby's International Realty. MoreMLS
- $6,799,0006 bd6 ba4.5k sqft217 Pitney Avenue, Spring Lake, NJ 07762New ConstructionMLS ID #22604500, Christopher D Smith, Chris Smith Realty. MoreMLS
- $5,399,9995 bd7 ba4.6k sqft306 Fisk Avenue, Brielle, NJ 08730For SaleMLS ID #22618283, Jonathan Minerick, Homecoin.com. MoreMLS
- $3,699,9994 bd3 ba2.4k sqft306 Ocean Road, Spring Lake, NJ 07762For SaleMLS ID #22611771, Louise Kelly Decker, Diane Turton, Realtors-Spring Lake. MoreMLS
- $5,799,9005 bd6 ba5.8k sqft1012 Brainard Place, Brielle, NJ 08730For SaleMLS ID #22619246, Edward Comune, Realty One Group Emerge. MoreMLS
- $6,979,0004 bd5 ba3.2k sqft103 Ocean Avenue, Sea Girt, NJ 08750For SaleMLS ID #22615503, Denise Dreyer, Ward Wight Sotheby's International Realty. MoreMLS
- $5,800,0006 bd3 ba2.8k sqft551 East Avenue, Bay Head, NJ 08742For SaleMLS ID #22521531, Patrice Farris, Coldwell Banker Res. Brokerage. MoreMLS
- $5,799,0007 bd8 ba6.1k sqft1 Second Street, Rumson, NJ 07760For SaleMLS ID #22615449, Mario Venancio, Berkshire Hathaway HomeServices Fox & Roach - Rumson. MoreMLS
- $4,350,0006 bd8 ba5.4k sqft510 Beacon Boulevard, Sea Girt, NJ 08750New ConstructionMLS ID #22609317, Mildred Citarella, American Homes Group. MoreMLS
- $5,900,0005 bd6 ba3.8k sqft608 Lake Avenue, Bay Head, NJ 08742For SaleMLS ID #22602830, Michael Van Sciver, M. Van Sciver REALTORS. MoreMLS
- $8,250,0007 bd5 ba5.6k sqft212 Crescent Parkway, Sea Girt, NJ 08750For SaleMLS ID #22605086, Colleen A Tobin, Diane Turton, Realtors-Spring Lake. MoreMLS
- $6,200,0005 bd4 ba3.2k sqft564 Lake Avenue, Bay Head, NJ 08742For SaleMLS ID #22605069, Jane G White, Compass New Jersey LLC. MoreMLS
- $3,200,0006 bd6 ba3.8k sqft14 Wyckoff Avenue, Manasquan, NJ 08736For SaleMLS ID #22619107, Brian Lourenco, RE/MAX Homeland Realtors. MoreMLS
- $4,949,9996 bd4 ba4k sqft2 Warren Place, Bay Head, NJ 08742For SaleMLS ID #22612830, Matthew K Coscia, Glen Mary Real Estate. MoreMLS
- $3,900,0005 bd4 ba3.7k sqft138 Woodland Avenue, Bay Head, NJ 08742For SaleMLS ID #22622313, Edwin C O'Malley, Diane Turton, Realtors-Bay Head. MoreMLS
- $5,595,0006 bd4 ba3.6k sqft181 Squan Beach Drive, Mantoloking, NJ 08738New ConstructionMLS ID #22601164, Camilla Romano, Christie's International Real Estate Group. MoreMLS
