Luxury New Construction in Sea Girt just Blocks from the Beach! Envision yourself in this modern, spacious, and beautifully appointed 6-bedroom, 6.2-bath home, offering four levels of luxury living just steps from the beach and boardwalk. LT Designs curated both the interior and exterior of the home., The residence blends timeless coastal style with every modern convenience. The home features a bright open floor plan with hardwood floors, custom millwork, and custom closets throughout. The first level features a gourmet kitchen with a quartz island, Wolf stove, Sub-Zero refrigerator, and custom wood cabinetry flows seamlessly into the great room with a gas fireplace, built ins and Sliding glass doors open to the paver patio, perfect for indoor-outdoor living. Upstairs, the primary suite serves as a private retreat with a spa-like bath featuring custom tile, a soaking tub, and a custom walk-in closet. Two additional ensuite bedrooms and a laundry room complete this floor. The third level offers another bedroom, a full bath, and a wet bar, creating a spacious loft or flex area.
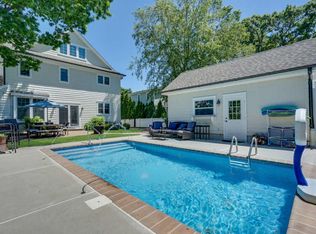
The finished basement includes an ensuite bedroom with an egress window and additional space suitable for a media room, gym, or playroom. Outdoors, the resort-style setting features an inground pool, a cabana with a half bath, an outdoor shower, and landscaped grounds with a sprinkler system. For added convenience and peace of mind, the property also includes a two-car garage and a whole-house Generac generator. This exceptional Sea Girt home combines style, comfort, and functionality, making it perfect for year-round living or a coastal retreat.
Pending
Price cut: $125K (6/30)
$4,350,000
510 Beacon Boulevard, Sea Girt, NJ 08750
6beds
5,445sqft
Single Family Residence
Built in 2025
9,583 Square Feet Lot
$4,231,500 Zestimate®
$799/sqft
$-- HOA
What's special
Inground poolTwo-car garageResort-style settingCustom closets throughoutHardwood floorsOutdoor showerSoaking tub
- 141 days |
- 1,855 |
- 51 |
Zillow last checked:
Listing updated:
Listed by:
Mildred Citarella 732-567-4010,
American Homes Group
Source: MoreMLS,MLS#: 22609317
Facts & features
Interior
Bedrooms & bathrooms
- Bedrooms: 6
- Bathrooms: 8
- Full bathrooms: 6
- 1/2 bathrooms: 2
Rooms
- Room types: Loft
Bedroom
- Description: Ensuite
Bedroom
- Description: Bedroom/Flex Room
Bathroom
- Description: Full Bathroom
Bathroom
- Description: Full Bath
Bathroom
- Description: Half Bath
Bathroom
- Description: 2nd floor Bedroom
Bathroom
- Description: 2nd floor Bedroom
Bathroom
- Description: Cabana Half Bath
Other
- Description: Primary Suite
Heating
- Natural Gas, Forced Air, 3+ Zoned Heat
Cooling
- Electric, Central Air, 3+ Zoned AC
Features
- Ceilings - 9Ft+ 1st Flr, Center Hall, Dec Molding, Wet Bar, Recessed Lighting
- Flooring: Laminate
- Basement: Ceilings - High,Finished,Full,Heated
- Number of fireplaces: 1
Interior area
- Total structure area: 5,445
- Total interior livable area: 5,445 sqft
Property
Parking
- Total spaces: 2
- Parking features: Concrete, Driveway, Off Street
- Garage spaces: 2
- Has uncovered spaces: Yes
Features
- Stories: 3
- Exterior features: Outdoor Shower, Lighting
- Has private pool: Yes
- Pool features: Other, Cabana, Fenced, Heated, In Ground, Salt Water
Lot
- Size: 9,583 Square Feet
- Dimensions: 78 x 150
- Features: Corner Lot
- Topography: Level
Details
- Parcel number: 4300068000000007
- Zoning description: Residential, Single Family
Construction
Type & style
- Home type: SingleFamily
- Architectural style: Custom,Shore Colonial,Colonial
- Property subtype: Single Family Residence
Materials
- Roof: Timberline
Condition
- New construction: Yes
- Year built: 2025
Utilities & green energy
- Sewer: Public Sewer
Community & HOA
Community
- Subdivision: None
HOA
- Has HOA: No
Location
- Region: Sea Girt
Financial & listing details
- Price per square foot: $799/sqft
- Tax assessed value: $1,784,300
- Annual tax amount: $8,904
- Date on market: 4/9/2026
- Inclusions: Outdoor Lighting, Washer, Wall Oven, Ceiling Fan(s), Dishwasher, Dryer, Light Fixtures, Microwave, Self/Con Clean, Stove, Stove Hood, Refrigerator, Screens, Garage Door Opener, Gas Cooking, Generator
Estimated market value
$4,231,500
$4.02M - $4.44M
$7,544/mo
Price history
| Date | Event | Price |
|---|---|---|
| 8/14/2026 | Pending sale | $4,350,000$799/sqft |
Source:  MoreMLS #22609317 Report a problem MoreMLS #22609317 Report a problem | ||
| 6/30/2026 | Price change | $4,350,000-2.8%$799/sqft |
Source: MoreMLS #22609317 Report a problem | ||
| 4/9/2026 | Listed for sale | $4,475,000-0.4%$822/sqft |
Source: MoreMLS #22609317 Report a problem | ||
| 3/30/2026 | Listing removed | $4,495,000$826/sqft |
Source: MoreMLS #22526141 Report a problem | ||
| 1/23/2026 | Price change | $4,495,000-2.2%$826/sqft |
Source: MoreMLS #22526141 Report a problem | ||
| 11/16/2025 | Price change | $4,595,000-1.7%$844/sqft |
Source: MoreMLS #22526141 Report a problem | ||
| 10/6/2025 | Price change | $4,675,000-0.5%$859/sqft |
Source: MoreMLS #22526141 Report a problem | ||
| 10/5/2025 | Price change | $4,699,000-1.6%$863/sqft |
Source: MoreMLS #22526141 Report a problem | ||
| 8/29/2025 | Listed for sale | $4,775,000+172.9%$877/sqft |
Source: MoreMLS #22526141 Report a problem | ||
| 7/9/2024 | Sold | $1,750,000-4.1%$321/sqft |
Source: MoreMLS #22406435 Report a problem | ||
| 5/16/2024 | Pending sale | $1,825,000$335/sqft |
Source: MoreMLS #22406435 Report a problem | ||
| 4/29/2024 | Price change | $1,825,000-8.7%$335/sqft |
Source: MoreMLS #22406435 Report a problem | ||
| 3/8/2024 | Listed for sale | $1,999,999$367/sqft |
Source: MoreMLS #22406435 Report a problem | ||
Public tax history
| Year | Property taxes | Tax assessment |
|---|---|---|
| 2025 | $9,189 +4.1% | $1,784,300 +4.1% |
| 2024 | $8,831 +11.8% | $1,714,800 +5.4% |
| 2023 | $7,897 +33.9% | $1,626,200 +65.3% |
| 2022 | $5,897 +11.7% | $983,500 +13.2% |
| 2021 | $5,278 -5.5% | $869,200 -0.1% |
| 2020 | $5,588 +0.3% | $869,900 +2.5% |
| 2019 | $5,569 +2.5% | $848,500 -1.3% |
| 2018 | $5,433 +4.3% | $859,600 +3% |
| 2017 | $5,209 -1.9% | $834,500 +8.4% |
| 2016 | $5,309 -9.8% | $770,000 +0.3% |
| 2015 | $5,884 +1.9% | $767,800 -1.2% |
| 2014 | $5,775 +3.2% | $777,400 |
| 2013 | $5,596 +1.3% | $777,400 |
| 2012 | $5,526 -0.7% | $777,400 |
| 2011 | $5,565 +3.3% | $777,400 |
| 2010 | $5,386 +3.6% | $777,400 |
| 2009 | $5,200 | $777,400 |
| 2008 | -- | $777,400 |
| 2007 | -- | $777,400 |
| 2006 | -- | $777,400 |
| 2005 | -- | $777,400 +196.8% |
| 2003 | -- | $261,900 |
| 2002 | -- | $261,900 |
| 2001 | -- | $261,900 |
Find assessor info on the county website
Monthly payment
Est. payment
Payment breakdown
Explore the cost of this home by adjusting the details. Changes won't be saved.Climate risks
Neighborhood: 08750
Nearby schools
GreatSchools rating
- 8/10Sea Girt Elementary SchoolGrades: PK-8Distance: 0.3 mi
Schools provided by the listing agent
- Elementary: Sea Girt
- Middle: Sea Girt
- High: Manasquan
Source: MoreMLS. This data may not be complete. We recommend contacting the local school district to confirm school assignments for this home.
- $4,939,500-- bd5 ba4.4k sqft508 Beacon Blvd, Sea Girt, NJ 08750Off Market
- $1,546,600-- bd-- ba-- sqft600 Beacon Blvd, Sea Girt, NJ 08750Off Market
- $4,131,6006 bd7 ba2.9k sqft513 Chicago Blvd, Sea Girt, NJ 08750Off Market
- $4,312,7005 bd5 ba3.5k sqft506 Beacon Blvd, Sea Girt, NJ 08750Off Market
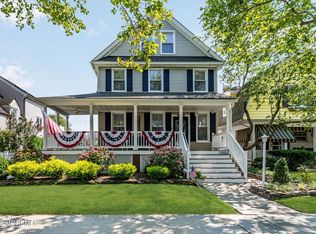
- $3,117,8004 bd-- ba2.4k sqft509 Chicago Blvd, Sea Girt, NJ 08750Off Market
- $4,202,7003 bd2 ba3.5k sqft507 Chicago Blvd, Sea Girt, NJ 08750Off Market
- $2,892,0003 bd4 ba2.4k sqft502 Beacon Blvd, Sea Girt, NJ 08750Off Market
- $2,791,0004 bd3 ba2.2k sqft505 Chicago Blvd, Sea Girt, NJ 08750Off Market
A local agent can set up tours, give advice and negotiate with sellers.
A local lender can help you make sure your offer is ready when you are.
Similar homes
- $4,399,0007 bd4 ba5.3k sqft2619 River Road, Manasquan, NJ 08736For Sale

 MLS ID #22623780, David Turton, Diane Turton, Realtors-Point Pleasant Boro. MoreMLS
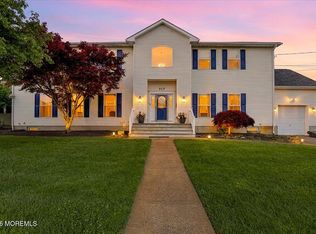
 - $3,995,0006 bd4 ba2.8k sqft327 Sylvania Avenue, Avon-by-the-sea, NJ 07717For Sale
 MLS ID #22622917, Michael Skea, Ward Wight Sotheby's International Realty. MoreMLS
 - $5,399,9995 bd7 ba4.6k sqft306 Fisk Avenue, Brielle, NJ 08730For Sale
 MLS ID #22618283, Jonathan Minerick, Homecoin.com. MoreMLS
 - $2,800,0006 bd4 ba3.6k sqft717 Jersey Avenue, Spring Lake, NJ 07762For Sale
 MLS ID #22616132, Christopher Acevedo, EXP Realty. MoreMLS
 - $5,195,0007 bd8 ba4.7k sqft327 South Boulevard, Spring Lake, NJ 07762For SaleMLS ID #22611915, Michael Skea, Ward Wight Sotheby's International Realty. MoreMLS
- $4,175,0005 bd6 ba5.3k sqft33 Highland Avenue, Monmouth Beach, NJ 07750For SaleMLS ID #22623909, Betsy Nilson Martinelly, Brokers 3 Realtors. MoreMLS
- $5,995,0005 bd6 ba5.3k sqft915 Barnegat Lane, Mantoloking, NJ 08738New ConstructionMLS ID #22626362, Shawn Clayton, Clayton & Clayton Inc.Realtors. MoreMLS
- $3,250,0005 bd7 ba8.1k sqft672 Winding River Road, Brick, NJ 08724For SaleMLS ID #22602520, Thomas Peake, Weichert Realtors-Brick. MoreMLS
- $4,299,0008 bd8 ba7.5k sqft19 Clarence Avenue, Long Branch, NJ 07740For SaleMLS ID #22605169, Dena Erani, Meyer Edery Real Estate Agency INC.. MoreMLS
- $4,200,0006 bd5 ba4.9k sqft16 Meadow Avenue, Monmouth Beach, NJ 07750For SaleMLS ID #22624904, Deborah L James, Serhant New Jersey LLC. MoreMLS
- $3,500,0005 bd4 ba4k sqft356 Aldo Drive, Toms River, NJ 08755For SaleMLS ID #22625318, Justin Bosak, RE/MAX Revolution. MoreMLS
- $4,975,0006 bd5 ba5.8k sqft311 Park Avenue, Oakhurst, NJ 07755For SaleMLS ID #22623551, Adele Cohen, Adele Cohen Real Estate LLc. MoreMLS
- $5,999,0005 bd7 ba5.5k sqft1406 Ocean Avenue, Mantoloking, NJ 08738New ConstructionMLS ID #22624994, Lawrence J Greenberg, M. Van Sciver REALTORS. MoreMLS
- $3,900,0005 bd4 ba3.7k sqft138 Woodland Avenue, Bay Head, NJ 08742For SaleMLS ID #22622313, Edwin C O'Malley, Diane Turton, Realtors-Bay Head. MoreMLS
- $4,899,0004 bd4 ba4k sqft500 Corlies Avenue, West Allenhurst, NJ 07711For SaleMLS ID #22603609, Catherine Ades, Cathy Ades Real Estate LLC. MoreMLS
- $3,900,0008 bd7 ba4.8k sqft78 Beechwood Avenue, West Long Branch, NJ 07764New ConstructionMLS ID #22624579, Catherine Ades, Cathy Ades Real Estate LLC. MoreMLS
- $5,799,9005 bd6 ba5.8k sqft1012 Brainard Place, Brielle, NJ 08730For SaleMLS ID #22619246, Edward Comune, Realty One Group Emerge. MoreMLS
- $4,150,0007 bd7 ba5.5k sqft46 Whalepond Road, Oakhurst, NJ 07755New ConstructionMLS ID #22606514, Raquel Gadeloff, Cathy Ades Real Estate LLC. MoreMLS
- $6,400,0005 bd5 ba3.4k sqft2007 Ocean Avenue N, Spring Lake, NJ 07762For SaleMLS ID #22620161, Patricia Mayer, Diane Turton, Realtors-Sea Girt. MoreMLS
- $5,500,0006 bd5 ba6k sqft46 Ocean Avenue, Monmouth Beach, NJ 07750For SaleMLS ID #22625495, Leonora Lacqua-Caminiti, Compass New Jersey LLC. MoreMLS
