Timeless coastal style meets sophisticated new construction in this exceptional Spring Lake residence, thoughtfully designed for modern living, entertaining & time spent with family and friends and targeted for completion in April 2027. Approximately 4,562 SF unfolds across 4 finished levels with 6 BRs & 6.5 BAs, offering abundant space for family, guests & effortless entertaining. Sun-filled interiors feature wide-plank white oak floors, custom millwork & cabinetry, designer finishes and a gracious Great Room with gas fireplace. The gourmet Kitchen with Wolf/Sub-Zero appliances opens naturally to the living spaces and outdoor setting beyond. A serene Primary Suite, finished lower level with rec room & gym, and beautifully appointed guest accommodations provide exceptional versatility. Outside, a covered bluestone porch, patio, outdoor shower & heated saltwater Gunite pool invite long summer days at home. An exceptional opportunity to enjoy the comfort, style & relaxed elegance of life in Spring Lake.
New construction
$5,495,000
2015 5th Avenue, Spring Lake, NJ 07762
6beds
4,562sqft
Single Family Residence
Built in ----
6,969 Square Feet Lot
$5,304,900 Zestimate®
$1,205/sqft
$-- HOA
What's special
Covered bluestone porchHeated saltwater gunite poolDesigner finishesBeautifully appointed guest accommodationsSun-filled interiorsWide-plank white oak floorsOutdoor shower
- 45 days
- 712
- 14
Zillow last checked:
Listing updated:
Listed by:
Michael Skea 732-272-5898,
Ward Wight Sotheby's International Realty
Source: MoreMLS,MLS#: 22625066
Facts & features
Interior
Bedrooms & bathrooms
- Bedrooms: 6
- Bathrooms: 7
- Full bathrooms: 6
- 1/2 bathrooms: 1
Rooms
- Room types: Loft
Bedroom
- Area: 222
- Dimensions: 15 x 14.8
Bedroom
- Area: 180
- Dimensions: 15 x 12
Bedroom
- Area: 195
- Dimensions: 15 x 13
Bedroom
- Area: 165.2
- Dimensions: 14 x 11.8
Bathroom
- Area: 42
- Dimensions: 7 x 6
Other
- Area: 232
- Dimensions: 16 x 14.5
Bonus room
- Area: 210
- Dimensions: 15 x 14
Breakfast
- Area: 180
- Dimensions: 15 x 12
Den
- Description: 1st Level En Suite BR
- Area: 174
- Dimensions: 14.5 x 12
Foyer
- Area: 56
- Dimensions: 8 x 7
Great room
- Area: 255
- Dimensions: 17 x 15
Kitchen
- Area: 285
- Dimensions: 19 x 15
Laundry
- Area: 69.6
- Dimensions: 11.6 x 6
Loft
- Area: 153
- Dimensions: 17 x 9
Other
- Area: 55.2
- Dimensions: 9.2 x 6
Pantry
- Area: 63.36
- Dimensions: 9.6 x 6.6
Rec room
- Area: 420.32
- Dimensions: 28.4 x 14.8
Heating
- 3+ Zoned Heat
Cooling
- Central Air, 3+ Zoned AC
Features
- Ceilings - 9Ft+ 1st Flr, Dec Molding, Recessed Lighting
- Basement: Finished,Full,Heated
- Number of fireplaces: 1
Interior area
- Total structure area: 4,562
- Total interior livable area: 4,562 sqft
Property
Parking
- Total spaces: 1
- Parking features: Driveway
- Garage spaces: 1
- Has uncovered spaces: Yes
Features
- Stories: 4
- Exterior features: Outdoor Shower, Lighting
- Has private pool: Yes
- Pool features: Fenced, Gunite, Heated, In Ground, Pool Equipment, Salt Water
Lot
- Size: 6,969 Square Feet
- Dimensions: 50 x 144 IRR.
- Topography: Level
Details
- Parcel number: 4700115000000011
- Zoning description: Residential, Single Family
Construction
Type & style
- Home type: SingleFamily
- Architectural style: Custom,Shore Colonial
- Property subtype: Single Family Residence
Materials
- Roof: Timberline
Condition
- New construction: Yes
Utilities & green energy
- Sewer: Public Sewer
Community & HOA
Community
- Subdivision: None
HOA
- Has HOA: No
Location
- Region: Spring Lake
Financial & listing details
- Price per square foot: $1,205/sqft
- Tax assessed value: $1,581,200
- Annual tax amount: $7,732
- Date on market: 8/12/2026
- Inclusions: Outdoor Lighting, Washer, Dishwasher, Dryer, Light Fixtures, Microwave, Stove, Stove Hood, Refrigerator, Screens, Garage Door Opener, Gas Cooking
Estimated market value
$5,304,900
$5.04M - $5.57M
Not available
Price history
| Date | Event | Price |
|---|---|---|
| 8/12/2026 | Listed for sale | $5,495,000+220.4%$1,205/sqft |
Source:  MoreMLS #22625066 Report a problem MoreMLS #22625066 Report a problem | ||
| 6/27/2025 | Sold | $1,715,000-4.7%$376/sqft |
Source: MoreMLS #22512512 Report a problem | ||
| 5/29/2025 | Pending sale | $1,800,000$395/sqft |
Source: MoreMLS #22512512 Report a problem | ||
| 5/19/2025 | Price change | $1,800,000-9.8%$395/sqft |
Source: MoreMLS #22512512 Report a problem | ||
| 5/1/2025 | Listed for sale | $1,995,000$437/sqft |
Source: MoreMLS #22512512 Report a problem | ||
Public tax history
| Year | Property taxes | Tax assessment |
|---|---|---|
| 2025 | $7,732 +16.2% | $1,581,200 +16.2% |
| 2024 | $6,651 +18.4% | $1,360,200 +16.6% |
| 2023 | $5,620 +1.5% | $1,167,000 +4.2% |
| 2022 | $5,538 +2.2% | $1,119,600 +18.5% |
| 2021 | $5,420 +4.2% | $945,000 +6% |
| 2020 | $5,203 +11.9% | $891,500 +3% |
| 2019 | $4,650 | $865,500 +0.8% |
| 2018 | $4,650 -16% | $858,800 +1.8% |
| 2017 | $5,535 -0.4% | $843,600 -0.4% |
| 2016 | $5,557 +4.3% | $847,000 +1.8% |
| 2015 | $5,330 +2.3% | $831,900 +2.3% |
| 2014 | $5,208 +1.9% | $813,400 |
| 2013 | $5,110 -0.6% | $813,400 |
| 2012 | $5,140 -0.3% | $813,400 -2.4% |
| 2011 | $5,157 +0.7% | $833,100 |
| 2010 | $5,124 -0.2% | $833,100 |
| 2009 | $5,132 | $833,100 |
| 2008 | -- | $833,100 |
| 2007 | -- | $833,100 |
| 2006 | -- | $833,100 |
| 2005 | -- | $833,100 +170.6% |
| 2003 | -- | $307,900 |
| 2002 | -- | $307,900 |
| 2001 | -- | $307,900 |
Find assessor info on the county website
Monthly payment
Est. payment
Payment breakdown
Explore the cost of this home by adjusting the details. Changes won't be saved.Climate risks
Neighborhood: 07762
Nearby schools
Similar homes
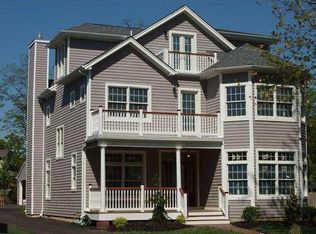
- $6,495,0005 bd6 ba4.6k sqft218 Worthington Avenue, Spring Lake, NJ 07762For Sale
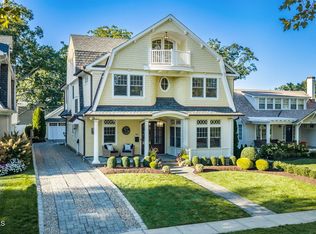
 MLS ID #22629230, Lisel F. Perselay, Ward Wight Sotheby's International Realty. MoreMLS
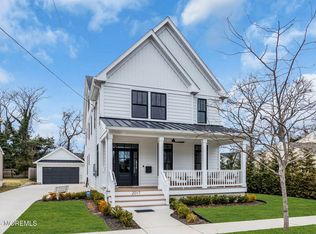
 - $5,499,0005 bd6 ba4.2k sqft2121 4th Avenue, Spring Lake, NJ 07762New Construction
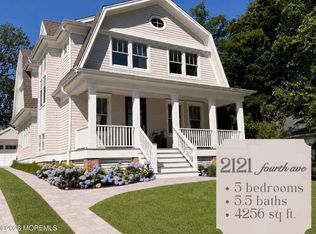 MLS ID #22612971, Lisa Finan, Keller Williams Realty Spring Lake. MoreMLS
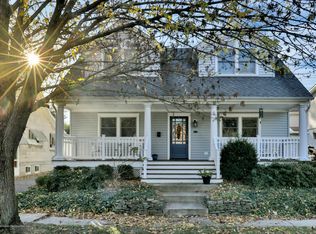
 - $6,999,0006 bd7 ba4.2k sqft202 Ludlow Avenue, Spring Lake, NJ 07762For Sale
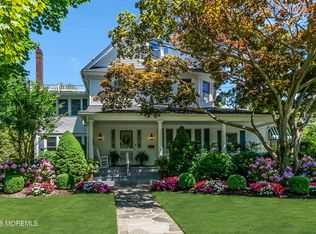 MLS ID #22609896, Bonnie O'Malley, Bonnie O' Malley Realtor. MoreMLS
 - $6,400,0005 bd5 ba3.4k sqft2007 Ocean Avenue N, Spring Lake, NJ 07762For Sale
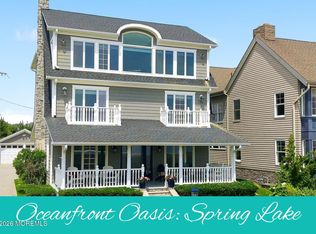 MLS ID #22620161, Patricia Mayer, Diane Turton, Realtors-Sea Girt. MoreMLS
 - $5,995,0006 bd6 ba4.5k sqft415 Essex Avenue, Spring Lake, NJ 07762New ConstructionMLS ID #22616386, Justin Nathanson, Keller Williams Realty Central Monmouth. MoreMLS
- $3,400,0004 bd2 ba2.7k sqft332 Pitney Avenue, Spring Lake, NJ 07762For SaleMLS ID #22629161, Claire DAndrea, Weichert Realtors-Pt.Pl.Beach. MoreMLS
- $6,799,0006 bd6 ba4.5k sqft217 Pitney Avenue, Spring Lake, NJ 07762New ConstructionMLS ID #22604500, Christopher D Smith, Chris Smith Realty. MoreMLS
- $2,750,0006 bd4 ba3.6k sqft717 Jersey Avenue, Spring Lake, NJ 07762For SaleMLS ID #22616132, Christopher Acevedo, EXP Realty. MoreMLS
- $5,399,9995 bd7 ba4.6k sqft306 Fisk Avenue, Brielle, NJ 08730For SaleMLS ID #22618283, Jonathan Minerick, Homecoin.com. MoreMLS
- $6,299,0006 bd4 ba3.6k sqft309 New York Boulevard, Sea Girt, NJ 08750For SaleMLS ID #22624846, Kerry Tarigo, Diane Turton, Realtors-Sea Girt. MoreMLS
- $5,499,0005 bd4 ba3.2k sqft18 Lady Bess Drive, Deal, NJ 07723For SaleMLS ID #22602149, Adele Cohen, Irwin Leventer Real Estate Inc. MoreMLS
- $3,699,9994 bd3 ba2.4k sqft306 Ocean Road, Spring Lake, NJ 07762For SaleMLS ID #22611771, Louise Kelly Decker, Diane Turton, Realtors-Spring Lake. MoreMLS
- $5,399,0006 bd3 ba3k sqft112 Euclid Avenue, Allenhurst, NJ 07711For SaleMLS ID #22624970, Joseph Baumann, The Connolly Agency. MoreMLS
- $4,975,0006 bd5 ba5.8k sqft311 Park Avenue, Oakhurst, NJ 07755For SaleMLS ID #22623551, Adele Cohen, Adele Cohen Real Estate LLc. MoreMLS
- $5,300,0007 bd8 ba6.1k sqft1 Second Street, Rumson, NJ 07760For SaleMLS ID #22629144, Mario Venancio, Berkshire Hathaway HomeServices Fox & Roach - Rumson. MoreMLS
- $5,799,9005 bd6 ba5.8k sqft1012 Brainard Place, Brielle, NJ 08730For SaleMLS ID #22619246, Edward Comune, Realty One Group Emerge. MoreMLS
- $7,495,0007 bd5 ba5.6k sqft212 Crescent Parkway, Sea Girt, NJ 08750For SaleMLS ID #22629732, Gregory M Rice, Coldwell Banker Realty. MoreMLS
- $4,999,9997 bd9 ba6.3k sqft889 Red Oaks Drive, Long Branch, NJ 07740New ConstructionMLS ID #22629775, Adele Cohen, Adele Cohen Real Estate LLc. MoreMLS
- $5,999,0005 bd7 ba5.5k sqft1406 Ocean Avenue, Mantoloking, NJ 08738New ConstructionMLS ID #22624994, Lawrence J Greenberg, M. Van Sciver REALTORS. MoreMLS
- $4,900,0005 bd3 ba2.4k sqft94 Deal Esplanade, Deal, NJ 07723For SaleMLS ID #22621481, Adele Cohen, Adele Cohen Real Estate LLc. MoreMLS
