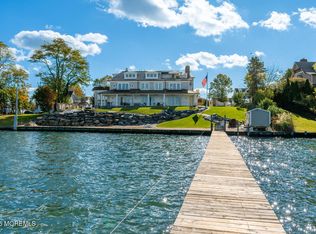
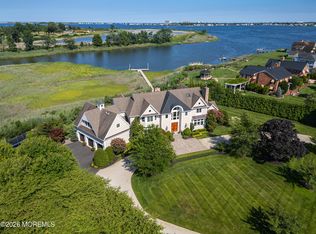
Welcome to one of Rumson's most coveted neighborhoods. Set on a private 1.38-acre lot-this residence is defined by craftsmanship and refined living. This meticulously built home blends timeless detail with modern luxury. Featuring 5+ bedrooms, 4 full and 2 half baths, 23 zones of radiant heat, imported stone and a thoughtful layout for both grand entertaining and everyday comfort. Light filled interiors lead to a chef's kitchen appointed with a 48'' Viking range, Sub zero refrigeration, multiple ovens, two dishwashers and a spacious breakfast area with panoramic views. The kitchen flows to a grand family room with 14' vaulted ceilings and French doors opening to the beautifully landscaped grounds. The main level also includes an elegant formal dining room, office and flexible living spaces defined by exceptional millwork and custom detailing. The primary suite is a private retreat with vaulted ceilings, a gas fireplace, sitting area, dual walk-in closets and a spa inspired bath. Four additional generously sized bedrooms feature custom closets and renovated bathrooms. The finished lower level provides versatile space for media, gym, guest or cabana use, plus a full bar, abundant storage and direct access to the oversized 3-car garage. Outdoor living is resort-style with a heated saltwater pool and spa, fully equipped outdoor kitchen and dining area with retractable awning, pergola lounge and regulation size pickleball court--all set within lush, private landscaping. Minutes from beaches, dining and top schools, with easy NYC access via NJ Transit or SeaStreak ferry, this home offers an ideal blend of coastal setting and everyday accessibility.
For sale
$5,395,000
8 Black Point Horseshoe Street, Rumson, NJ 07760
5beds
6,853sqft
Single Family Residence
Built in 2005
1.38 Acres Lot
$-- Zestimate®
$787/sqft
$-- HOA
What's special
Two dishwashersDual walk-in closetsImported stoneRenovated bathroomsElegant formal dining roomLight filled interiorsBeautifully landscaped grounds
- 118 days
- 1,642
- 76
Zillow last checked:
Listing updated:
Listed by:
Suzanne Veninata 646-279-2373,
Douglas Elliman of NJ LLC
Source: MoreMLS,MLS#: 22619199
Facts & features
Interior
Bedrooms & bathrooms
- Bedrooms: 5
- Bathrooms: 6
- Full bathrooms: 4
- 1/2 bathrooms: 2
Rooms
- Room types: Bonus Room
Heating
- Natural Gas, Electric, See Remarks, Radiant, Hot Water, 3+ Zoned Heat
Cooling
- Multi Units, Central Air, 3+ Zoned AC
Features
- Ceilings - 9Ft+ 1st Flr, Ceilings - 9Ft+ 2nd Flr, Dec Molding, Eat-in Kitchen, Recessed Lighting
- Flooring: Marble, Wood, Other
- Windows: Thermal Window
- Basement: Ceilings - High,Finished,Full,Heated
- Attic: Attic,Walk-up
- Number of fireplaces: 3
Interior area
- Total structure area: 6,853
- Total interior livable area: 6,853 sqft
Property
Parking
- Total spaces: 3
- Parking features: Circular Driveway, Paved, Paver Block, Asphalt, Double Wide Drive, Driveway, Off Street, Oversized
- Attached garage spaces: 3
- Has uncovered spaces: Yes
Features
- Stories: 4
- Exterior features: Swimming, Other, Lighting
- Has private pool: Yes
- Pool features: Concrete, Fenced, Heated, In Ground, Pool Equipment, Salt Water, Pool/Spa Combo
- Has spa: Yes
- Spa features: Outdoor Hot Tub
Lot
- Size: 1.38 Acres
- Features: Oversized
- Topography: Level
Details
- Parcel number: 4100078000000002
- Zoning description: Residential, Single Family
Construction
Type & style
- Home type: SingleFamily
- Architectural style: Custom,Shore Colonial
- Property subtype: Single Family Residence
Materials
- Stone, Cedar
Condition
- New construction: No
- Year built: 2005
Utilities & green energy
- Sewer: Public Sewer
Community & HOA
Community
- Security: Security System
- Subdivision: None
HOA
- Has HOA: No
Location
- Region: Rumson
Financial & listing details
- Price per square foot: $787/sqft
- Tax assessed value: $3,576,000
- Annual tax amount: $37,512
- Date on market: 6/25/2026
- Inclusions: Outdoor Lighting, Hot Tub, AC Units, Wall Oven, Whole House Fan, Timer Thermostat, Ceiling Fan(s), Counter Top Range, Dishwasher, Central Vacuum, Dryer, Double Oven, Microwave, Security System, Stove, Stove Hood, Refrigerator, Screens, Awnings, Attic Fan, Freezer, Fireplace Equipment, Garage Door Opener, Gas Grill, Gas Cooking, Intercom, Humidifier
- Exclusions: TBD / Personal Property
Estimated market value
Not available
Estimated sales range
Not available
Not available
Price history
| Date | Event | Price |
|---|---|---|
| 6/25/2026 | Listed for sale | $5,395,000-3.6%$787/sqft |
Source:  MoreMLS #22619199 Report a problem MoreMLS #22619199 Report a problem | ||
| 5/1/2026 | Listing removed | $5,595,000$816/sqft |
Source: MoreMLS #22525280 Report a problem | ||
| 8/26/2025 | Listed for sale | $5,595,000+856.4%$816/sqft |
Source: MoreMLS #22525280 Report a problem | ||
| 11/19/1997 | Sold | $585,000$85/sqft |
Source: Public Record Report a problem | ||
Public tax history
| Year | Property taxes | Tax assessment |
|---|---|---|
| 2025 | $39,336 +6.1% | $3,576,000 +6.1% |
| 2024 | $37,062 -3.7% | $3,369,300 +2.4% |
| 2023 | $38,476 -0.3% | $3,291,400 +9.8% |
| 2022 | $38,575 +1.3% | $2,997,300 +12% |
| 2021 | $38,089 -2% | $2,676,700 0% |
| 2020 | $38,873 +0.6% | $2,676,900 +1.2% |
| 2019 | $38,625 | $2,646,200 +1.5% |
| 2018 | $38,625 +6.2% | $2,606,300 +1.8% |
| 2017 | $36,360 +0.7% | $2,559,000 +0.9% |
| 2016 | $36,119 +0.7% | $2,537,300 +2.1% |
| 2015 | $35,874 -5.1% | $2,485,800 +1% |
| 2014 | $37,788 -5.3% | $2,462,200 +4.8% |
| 2013 | $39,904 +2.5% | $2,350,000 -9% |
| 2012 | $38,923 +1.2% | $2,581,100 |
| 2011 | $38,458 +4.1% | $2,581,100 |
| 2010 | $36,936 +0.9% | $2,581,100 |
| 2009 | $36,600 | $2,581,100 |
| 2008 | -- | $2,581,100 |
| 2007 | -- | $2,581,100 |
| 2006 | -- | $2,581,100 |
| 2005 | -- | $2,581,100 +457% |
| 2003 | -- | $463,400 |
| 2002 | -- | $463,400 |
| 2001 | -- | $463,400 |
Find assessor info on the county website
Monthly payment
Est. payment
Payment breakdown
Explore the cost of this home by adjusting the details. Changes won't be saved.Climate risks
Neighborhood: 07760
Nearby schools
Schools provided by the listing agent
- Elementary: Deane-Porter
- Middle: Forrestdale
- High: Rumson-Fair Haven
Source: MoreMLS. This data may not be complete. We recommend contacting the local school district to confirm school assignments for this home.
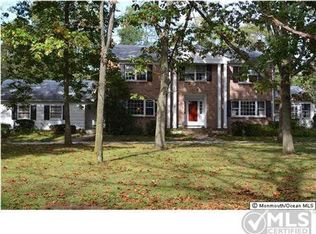
- $6,910,7004 bd2 ba7.5k sqft38 Blackpoint Horseshoe St, Rumson, NJ 07760Off Market
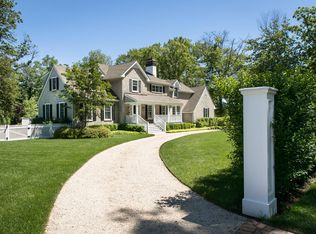
- $3,420,2004 bd3 ba3.1k sqft34 Black Point Horseshoe, Rumson, NJ 07760Off Market
- $4,763,4005 bd5 ba6.6k sqft4 Blackpoint Horseshoe St, Rumson, NJ 07760Off Market
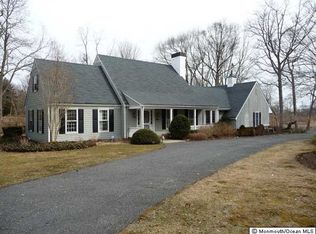
- $--4 bd3 ba-- sqft34 Black Point Horseshoe Rd, Rumson, NJ 07760Off Market
Similar homes
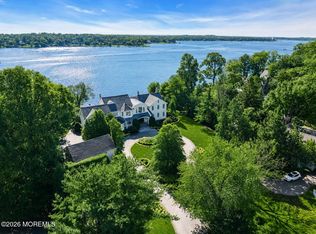
- $5,499,9996 bd8 ba8.8k sqft934 Navesink River Road, Rumson, NJ 07760For Sale
 MLS ID #22625840, Kerrin O'Brien, O'Brien Realty, LLC. MoreMLS
 - $5,300,0007 bd8 ba6.1k sqft1 Second Street, Rumson, NJ 07760For Sale
 MLS ID #22629144, Mario Venancio, Berkshire Hathaway HomeServices Fox & Roach - Rumson. MoreMLS
 - $6,199,0005 bd6 ba6.7k sqft7 Harbor Drive, Rumson, NJ 07760For Sale
 MLS ID #22623248, Dorothy A Whitehouse, Sourlis Intl Realty Corp. MoreMLS
 - $4,500,0006 bd7 ba4.9k sqft24 Circle Drive, Rumson, NJ 07760For Sale
 MLS ID #22629902, Jacalyn Grieco, Compass New Jersey LLC. MoreMLS
 - $6,250,0006 bd7 ba7.3k sqft13 Rivers Edge Drive, Rumson, NJ 07760For SaleMLS ID #22624176, Taylor C Lucyk, The Agency One Rock - Paramus. MoreMLS
- $3,975,0005 bd6 ba5.3k sqft33 Highland Avenue, Monmouth Beach, NJ 07750For SaleMLS ID #22623909, Betsy Nilson Martinelly, Brokers 3 Realtors. MoreMLS
- $6,300,0007 bd6 ba6.2k sqft458 Navesink River Road, Red Bank, NJ 07701For SaleMLS ID #22629665, Kelly Zaccaro, Heritage House Sotheby's International Realty. MoreMLS
- $2,999,9005 bd6 ba6.3k sqft2 Lockwood Run, Colts Neck, NJ 07722For SaleMLS ID #22633129, Johnny Guan, Real Broker, LLC- Fairfield. MoreMLS
- $4,999,9997 bd9 ba6.3k sqft889 Red Oaks Drive, Long Branch, NJ 07740New ConstructionMLS ID #22629775, Adele Cohen, Adele Cohen Real Estate LLc. MoreMLS
- $5,999,9107 bd9 ba7.3k sqft12 Raintree Ct, Holmdel, NJ 07733For Sale
 MLS ID #NJMM2004830, David Ten Hoeve, Prive Haus LLC. Bright MLS
 - $4,975,0006 bd5 ba5.8k sqft311 Park Avenue, Oakhurst, NJ 07755For SaleMLS ID #22623551, Adele Cohen, Adele Cohen Real Estate LLc. MoreMLS
- $5,555,5557 bd7 ba10k sqft209 Heyers Mill Road, Colts Neck, NJ 07722New ConstructionMLS ID #22629224, Caitrin D Matkiwsky, Evermoore Homes & Estate PC. MoreMLS
- $4,200,0006 bd5 ba4.9k sqft16 Meadow Avenue, Monmouth Beach, NJ 07750For SaleMLS ID #22624904, Deborah L James, Serhant New Jersey LLC. MoreMLS
- $6,750,0006 bd6 ba8.5k sqft284 Park Avenue, Oakhurst, NJ 07755For SaleMLS ID #22614532, Chris Katz, Douglas Elliman of NJ LLC. MoreMLS
- $4,599,9107 bd8 ba9.7k sqft14 Deputy Minister Drive, Colts Neck, NJ 07722For SaleMLS ID #22624253, David Ten Hoeve, Prive Haus LLC. MoreMLS
- $3,975,0006 bd11 ba9.1k sqft100 Richdale Road, Colts Neck, NJ 07722For SaleMLS ID #22630516, Santo Dalmazio, American Realty Associates. MoreMLS
- $3,950,0006 bd9 ba8.1k sqft131 Montrose Road, Colts Neck, NJ 07722For SaleMLS ID #22632211, Lisa Bilancione, Resources Real Estate. MoreMLS
- $5,399,9995 bd7 ba4.6k sqft306 Fisk Avenue, Brielle, NJ 08730For SaleMLS ID #22618283, Jonathan Minerick, Homecoin.com. MoreMLS
- $3,299,9995 bd5 ba4.1k sqft21 Ocean Terrace, Long Branch, NJ 07740For SaleMLS ID #22632548, Dilip Luthra, Realty MarkCentral. MoreMLS
