Skip main navigation
Off market
  • $3,235,000

    34 Black Point Horseshoe, Rumson, NJ 07760

    4beds
    3,197sqft
    SingleFamily
    Built in 2014
    1 Acres Lot
    $3,235,000 Zestimate®
    $1,012/sqft
    $8,426 Estimated rent

    Home value

    $3,235,000

    $3.01M - $3.49M

    $8,426/mo

    Zestimate® history
    Loading
    Loading...

    Owner options

    List your home for rent

    $8,426/mo

    Rent Zestimate®

    Find your next renter with Zillow Rental Manager. Plus, with online applications, you can quickly screen prospective tenants – for free.

    Learn more

    $8,426/mo

    Rent Zestimate®

    Refinance and save

    $21,856/mo

    Est. payment

    Refinancing to a lower rate could help reduce your monthly payments and save thousands over the life of the loan.

    See today's rates

    $21,856/mo

    Est. payment

    Explore your selling options

    Work with a Zillow partner agent

    Leverage their expertise and Zillow's premium Showcase listings to get your home seen by more buyers.

    Get started

    List with your own agent

    Get your home in front of millions of buyers by listing it on Zillow.

    Learn how to do it

    Sell it yourself

    Take full control of how buyers see your home on Zillow by listing For Sale by Owner (FSBO).

    List your home

    What's special

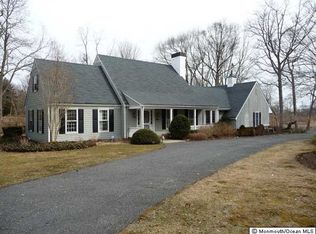
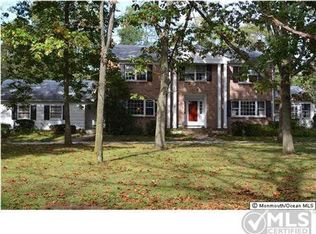
    GORGEOUS Nantucket-inspired cedar-shake Colonial completely reimagined & transformed offering top of the line finishes & high end craftsmanship by sought after Merrick Construction. 1st floor offers open floor plan w/ imported French Oak wide plank floors, custom millwork, plantation shutters & plenty of natural light. Chefs Kitchen w/ Wolf range, custom range hood & marble center island. Formal dining room w/ stunning antique limestone mantel. Richly appointed master bedroom suite & spa-like bath w/ Cheviot cast iron claw foot tub, oversized glass shower & custom double vanity w/ marble countertop & floors. Screened in porch w/ limestone floors leads to backyard paradise w/ Gunite pool & spa, set on 1 acre of landscaped grounds. Coveted Rumson location - walk to town, schools & beaches.

    This property is off market, which means it's not currently listed for sale or rent on Zillow. This may be different from what's available on other websites or public sources.

    Facts & features

    Interior

    Bedrooms & bathrooms
    • Bedrooms: 4
    • Bathrooms: 3
    • Full bathrooms: 2
    • 1/2 bathrooms: 1
    Heating
    • Gas
    Cooling
    • Central
    Appliances
    • Included: Dishwasher, Dryer, Microwave, Refrigerator, Washer
    • Laundry: Laundry Tub
    Features
    • Ceiling Fan(s), Wet Bar, Center Hall, Recessed Lighting, Master Bedroom, Beamed Ceilings, Dining Room, Kitchen, Built-in Features, Family Room, Den, Breakfast, Sitting, Dec Molding, Bedroom, Mud
    • Flooring: Hardwood
    • Doors: French Doors
    • Windows: Window Treatments
    • Basement: Crawl Space
    • Attic: Pull Down Stairs
    • Has fireplace: Yes
    Interior area
    • Total interior livable area: 3,197 sqft

    Property

    Parking
    • Total spaces: 3
    • Parking features: Garage - Attached
    Features
    • Patio & porch: Deck, Porch - Screened
    • Exterior features: Wood
    • Pool features: Gunite, In Ground, Heated, Salt Water, Self Cleaner, Pool/Spa Combo, Pool Equipment
    • Has spa: Yes
    • Spa features: Private
    • Fencing: Fenced
    Lot
    • Size: 1 Acres
    • Features: Level
    • Topography: Level
    Details
    • Parcel number: 4100078000000005
    • Zoning description: Single Family, Residential

    Construction

    Type & style
    • Home type: SingleFamily
    • Architectural style: Colonial, Shore Colonial
    Materials
    • Frame
    Condition
    • Year built: 2014

    Utilities & green energy

    • Sewer: Public Sewer
    • Water: Public
    • Utilities for property: Natural Gas

    Community & neighborhood

    Security
    • Security features: Security System
    Location
    • Region: Rumson

    Other

    Other facts
    • Flooring: Wood
    • Sewer: Public Sewer
    • WaterSource: Public
    • Topography: Level
    • Appliances: Dishwasher, Refrigerator, Gas Cooktop, Dryer, Microwave, Washer, Stove Hood
    • FireplaceYN: true
    • InteriorFeatures: Ceiling Fan(s), Wet Bar, Center Hall, Recessed Lighting, Master Bedroom, Beamed Ceilings, Dining Room, Kitchen, Built-in Features, Family Room, Den, Breakfast, Sitting, Dec Molding, Bedroom, Mud
    • Roof: Shingle
    • GarageYN: true
    • AttachedGarageYN: true
    • SpaYN: true
    • ZoningDescription: Single Family, Residential
    • HeatingYN: true
    • ExteriorFeatures: Outdoor Shower, Balcony, Lighting
    • PatioAndPorchFeatures: Deck, Porch - Screened
    • CoolingYN: true
    • Heating: Natural Gas, 3+ Zoned Heat
    • RoomsTotal: 12
    • Fencing: Fenced
    • LotFeatures: Level
    • ArchitecturalStyle: Colonial, Shore Colonial
    • PoolPrivateYN: True
    • Basement: Crawl Space
    • ParkingFeatures: Driveway, Off Street, Circular Driveway, Double Wide Drive
    • DoorFeatures: French Doors
    • PoolFeatures: Gunite, In Ground, Heated, Salt Water, Self Cleaner, Pool/Spa Combo, Pool Equipment
    • SecurityFeatures: Security System
    • ConstructionMaterials: Cedar Shake
    • SpaFeatures: Private
    • WindowFeatures: Window Treatments
    • Cooling: Ceiling Fan(s), 3+ Zoned AC
    • Attic: Pull Down Stairs
    • RoomKitchenFeatures: Marble, French Doors, Center Island, Eat-In
    • FireplacesTotal: 2.00
    • RoomBasementFeatures: Crawl Space
    • RoomMasterBedroomFeatures: Full Bath, Floor - Wood
    • RoomMasterBathroomFeatures: Double Sinks, Tub, Shower Stall, Marble
    • Utilities: Natural Gas
    • LaundryFeatures: Laundry Tub
    • RoomDiningRoomFeatures: Dec Molding, Fireplace - Woodburning
    • RoomFamilyRoomFeatures: Floor - Wood, Sliding Door, Ceilings - Beamed
    • MlsStatus: Active

    Price history

    DateEventPrice
    8/24/2022Sold$2,399,000+20.6%$750/sqft
    Source: Public Record Report a problem
    11/19/2019Listing removed$1,990,000$622/sqft
    Source: Gloria Nilson & Co. Real Estate #21923841 Report a problem
    8/8/2019Price change$1,990,000-4.8%$622/sqft
    Source: Gloria Nilson & Co. Real Estate #21923841 Report a problem
    6/30/2019Price change$2,090,000-5%$654/sqft
    Source: Gloria Nilson & Co. Real Estate #21923841 Report a problem
    6/8/2019Listed for sale$2,199,000-10.2%$688/sqft
    Source: Gloria Nilson & Co. Real Estate #21923841 Report a problem
    1/27/2016Listing removed$2,450,000$766/sqft
    Source: Boutique Realty, LLC #21539361 Report a problem
    10/14/2015Listed for sale$2,450,000+192.5%$766/sqft
    Source: Boutique Realty, LLC #21539361 Report a problem
    7/3/2013Sold$837,500-1.5%$262/sqft
    Source: Public Record Report a problem
    4/12/2013Pending sale$850,000$266/sqft
    Source: Heritage House Sotheby's Int'l #21309672 Report a problem
    3/25/2013Listed for sale$850,000-37%$266/sqft
    Source: Heritage House Sotheby's Int'l #21309672 Report a problem
    12/2/2012Listing removed$1,350,000$422/sqft
    Source: Gloria Nilson, REALTORS, Real Living #21215075 Report a problem
    4/21/2012Listed for sale$1,350,000-3.2%$422/sqft
    Source: Gloria Nilson, REALTORS, Real Living -- #21215075 Report a problem
    10/21/2011Listing removed$1,395,000$436/sqft
    Source: Gloria Nilson, REALTORS, Real Living -- #21120248 Report a problem
    7/22/2011Price change$1,395,000-3.7%$436/sqft
    Source: Gloria Nilson, REALTORS, Real Living -- #21120248 Report a problem
    6/18/2011Price change$1,449,000-3.1%$453/sqft
    Source: Gloria Nilson, REALTORS, Real Living #21120248 Report a problem
    5/25/2011Listed for sale$1,495,000$468/sqft
    Source: Real Living #21120248 Report a problem

    Public tax history

    YearProperty taxesTax assessment
    2025$27,503 +6.8%$2,500,300 +6.8%
    2024$25,741 -5.4%$2,340,100 +0.5%
    2023$27,210 +1.6%$2,327,600 +11.9%
    2022$26,777 +3.6%$2,080,600 +14.6%
    2021$25,840 -2.8%$1,815,900 +0.4%
    2020$26,573 +29.6%$1,808,900 +28.2%
    2019$20,508 $1,410,800 +2%
    2018$20,508 +6.5%$1,383,800 +1.9%
    2017$19,261 +1.7%$1,357,400 +3.3%
    2016$18,936 +27.2%$1,314,100 +25.7%
    2015$14,884 +8.3%$1,045,300 +0.6%
    2014$13,744 -8.3%$1,038,700 +19.3%
    2013$14,987 +2.6%$870,300 -11.7%
    2012$14,613 +1.2%$985,600
    2011$14,435 +4.2%$985,600
    2010$13,854 +0.9%$985,600
    2009$13,726 $985,600
    2008-- $985,600
    2007-- $985,600
    2006-- $985,600
    2005-- $985,600 +166.4%
    2003-- $370,000
    2002-- $370,000
    2001-- $370,000

    Find assessor info on the county website

    Neighborhood: 07760

    Nearby schools

    GreatSchools rating
    Schools provided by the listing agent
    • Elementary: Deane-Porter
    • Middle: Forrestdale
    • High: Rumson-Fair Haven

    Source: The MLS. This data may not be complete. We recommend contacting the local school district to confirm school assignments for this home.

    Get a cash offer in 3 minutes
    Find out how much your home could sell for in as little as 3 minutes with a no-obligation cash offer.
    Estimated market value
    $3,235,000
    Get a cash offer in 3 minutes
    Find out how much your home could sell for in as little as 3 minutes with a no-obligation cash offer.
    Estimated market value
    $3,235,000