Offered for the very first time since it was built, this extraordinary estate presents a rare opportunity to live in the most desirable neighborhood of Colts Neck.
Privately set and backing to the renowned Due Process Country Club, this magnificent 7-bedroom, 6-bath residence offers approximately 9,000 square feet of refined living space, complemented by an additional 4,000 square feet of fully finished lower-level space. A grand cathedral entryway welcomes you inside, where soaring ceilings, expansive rooms, and timeless architectural details create an immediate sense of scale and elegance. Designed for both luxurious everyday living and exceptional entertaining, the home features generously proportioned living and dining spaces, seamless flow, and walls of windows that fill the interiors with natural light.
Upstairs, five spacious bedrooms provide comfort and privacy, including a luxurious primary suite retreat.
The fully finished 4,000-square-foot basement offers incredible versatility -- complete with a home theater and wine cellar.
Outdoors, resort-style living awaits. The breathtaking beach-entry pool and cabana create a private oasis perfect for summer entertaining and relaxed evenings at home.
With direct proximity to one of New Jersey's most exclusive golf clubs, this location is truly every golfer's dream -- offering the prestige, lifestyle, and convenience that only a select few properties can provide.
A four-car garage completes this exceptional offering.
This is more than a home -- it is a legacy property in one of Monmouth County's most coveted locations. A rare opportunity to live grandly in Colts Neck.
Pending
$4,599,910
14 Deputy Minister Drive, Colts Neck, NJ 07722
7beds
9,000sqft
:
Get pre-qualified$29,798/mo
Single Family Residence
Built in 2003
2.87 Acres Lot
$4,264,000 Zestimate®
$511/sqft
$-- HOA
What's special
Breathtaking beach-entry poolSoaring ceilingsResort-style livingTimeless architectural detailsFour-car garageHome theaterPrivately set
- 81 days |
- 2,365 |
- 98 |
Zillow last checked:
Listing updated:
Listed by:
David Ten Hoeve 201-315-9157,
Prive Haus LLC,
Lisa Paster 609-203-7697,
Prive Haus LLC
Source: MoreMLS,MLS#: 22604774
Facts & features
Interior
Bedrooms & bathrooms
- Bedrooms: 7
- Bathrooms: 8
- Full bathrooms: 6
- 1/2 bathrooms: 2
Rooms
- Room types: Bonus Room
Heating
- Forced Air
Cooling
- Central Air
Features
- Ceilings - 9Ft+ 1st Flr, Ceilings - 9Ft+ 2nd Flr, Center Hall, Dec Molding, Spiral Stairs, Wet Bar, Recessed Lighting
- Flooring: Wood, Other
- Basement: Finished,Walk-Out Access
Interior area
- Total structure area: 9,000
- Total interior livable area: 9,000 sqft
Property
Parking
- Total spaces: 4
- Parking features: Circular Driveway
- Garage spaces: 4
- Has uncovered spaces: Yes
Features
- Stories: 2
- Has private pool: Yes
- Pool features: Cabana, In Ground
Lot
- Size: 2.87 Acres
- Features: Near Golf Course
Details
- Parcel number: 100005100000000218
Construction
Type & style
- Home type: SingleFamily
- Architectural style: Custom,Colonial
- Property subtype: Single Family Residence
Condition
- Year built: 2003
Utilities & green energy
- Water: Well
Community & HOA
Community
- Subdivision: Ests@Due
HOA
- Has HOA: No
Location
- Region: Colts Neck
Financial & listing details
- Price per square foot: $511/sqft
- Tax assessed value: $2,531,000
- Annual tax amount: $35,282
- Date on market: 5/6/2026
- Exclusions: To be confirmed
Estimated market value
$4,264,000
$4.05M - $4.48M
$8,572/mo
Price history
| Date | Event | Price |
|---|---|---|
| 7/20/2026 | Pending sale | $4,599,910$511/sqft |
Source:  MoreMLS #22604774 Report a problem MoreMLS #22604774 Report a problem | ||
| 5/6/2026 | Listed for sale | $4,599,910+1252.9%$511/sqft |
Source: MoreMLS #22604774 Report a problem | ||
| 3/4/1999 | Sold | $340,000+13.3%$38/sqft |
Source: Public Record Report a problem | ||
| 9/16/1997 | Sold | $300,000$33/sqft |
Source: Public Record Report a problem | ||
Public tax history
| Year | Property taxes | Tax assessment |
|---|---|---|
| 2025 | $37,712 +10.8% | $2,531,000 +10.8% |
| 2024 | $34,045 +9.5% | $2,284,900 +14.4% |
| 2023 | $31,090 +1.5% | $1,998,100 +8.4% |
| 2022 | $30,631 +6.8% | $1,844,100 +12.2% |
| 2021 | $28,689 -3.1% | $1,643,100 -1.7% |
| 2020 | $29,599 -10.3% | $1,671,200 -0.6% |
| 2019 | $32,999 | $1,680,800 -9.6% |
| 2018 | $32,999 -0.3% | $1,859,100 +0.1% |
| 2017 | $33,100 -10.9% | $1,857,000 -2.9% |
| 2016 | $37,129 -2.3% | $1,912,200 -10.6% |
| 2015 | $38,005 +4.3% | $2,140,000 -5% |
| 2014 | $36,450 +3.1% | $2,252,800 |
| 2013 | $35,369 +1.2% | $2,252,800 |
| 2012 | $34,941 +0.9% | $2,252,800 |
| 2011 | $34,626 -12.5% | $2,252,800 |
| 2010 | $39,588 +0.6% | $2,252,800 +82.8% |
| 2009 | $39,341 | $1,232,500 |
| 2008 | -- | $1,232,500 |
| 2007 | -- | $1,232,500 |
| 2006 | -- | $1,232,500 |
| 2005 | -- | $1,232,500 |
Find assessor info on the county website
Monthly payment
Est. payment
Payment breakdown
Explore the cost of this home by adjusting the details. Changes won't be saved.Climate risks
Neighborhood: 07722
Nearby schools
GreatSchools rating
- NAConover Road Primary SchoolGrades: PK-2Distance: 4.6 mi
- 7/10Cedar Drive Middle SchoolGrades: 6-8Distance: 5.3 mi
- 5/10Colts Neck High SchoolGrades: 9-12Distance: 5.7 mi
Schools provided by the listing agent
- Elementary: Conover Road
- Middle: Cedar Drive
- High: Colts Neck
Source: MoreMLS. This data may not be complete. We recommend contacting the local school district to confirm school assignments for this home.
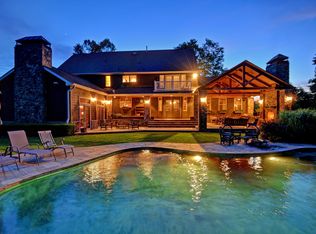
- $2,558,8005 bd5 ba-- sqft30 Deputy Minister Drive, Colts Neck, NJ 07722Off Market
- $2,744,2004 bd6 ba6.1k sqft10 Deputy Minister Dr, Colts Neck, NJ 07722Off Market
- $2,638,6006 bd6 ba4.4k sqft18 Deputy Minister Dr, Colts Neck, NJ 07722Off Market

- $881,5003 bd2 ba1.3k sqft119 Water St, Tinton Falls, NJ 07724Off Market

- $742,5004 bd2 ba-- sqft81 Water St, Tinton Falls, NJ 07724Sold
- $1,163,4003 bd4 ba3.2k sqft117 Water St, Tinton Falls, NJ 07724Off Market
- $3,120,4006 bd6 ba7k sqft19 Deputy Minister Dr, Colts Neck, NJ 07722Off Market
- $3,560,5006 bd7 ba7.4k sqft22 Deputy Minister Dr, Colts Neck, NJ 07722Off Market
A local agent can set up tours, give advice and negotiate with sellers.
A local lender can help you make sure your offer is ready when you are.
Similar homes
- $4,475,0007 bd9 ba11k sqft15 Deputy Minister Drive, Colts Neck, NJ 07722For Sale
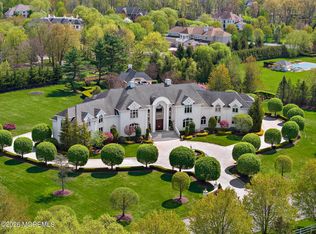
 MLS ID #22610934, Susan Wahba, Douglas Elliman of NJ LLC. MoreMLS
 - $3,975,0006 bd9 ba9.1k sqft100 Richdale Road, Colts Neck, NJ 07722For Sale
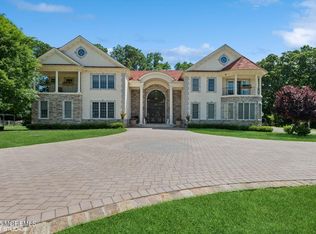 MLS ID #22610820, Santo Dalmazio, American Realty Associates. MoreMLS
 - $3,799,0006 bd7 ba10k sqft4 Squan Song Lane, Colts Neck, NJ 07722For Sale
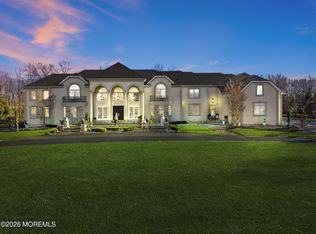 MLS ID #22607384, Saranda Petanaj, Jason Mitchell Real Estate New Jersey. MoreMLS
 - $3,950,0006 bd9 ba8.1k sqft131 Montrose Road, Colts Neck, NJ 07722For Sale
 MLS ID #22616639, Lisa Bilancione, Resources Real Estate. MoreMLS
 - $2,695,0006 bd8 ba8.2k sqft35 Hillcrest Drive, Colts Neck, NJ 07722For SaleMLS ID #22622257, Pascale Coppola, Heritage House Sotheby's International Realty. MoreMLS
- $5,555,5557 bd7 ba10k sqft209 Heyers Mill Road, Colts Neck, NJ 07722New ConstructionMLS ID #22617565, Caitrin D Matkiwsky, Evermoore Homes & Estate PC. MoreMLS
- $4,500,0007 bd8 ba11k sqft15 Embry Farm Road, Marlboro, NJ 07746For SaleMLS ID #22617422, Aleksandr Pritsker, EXP Realty. MoreMLS
- $5,999,9997 bd9 ba13k sqft152 Bucks Mill Road, Colts Neck, NJ 07722For SaleMLS ID #22614895, Amanda Cruz, Signature Realty NJ. MoreMLS
- $4,299,0007 bd7 ba8.2k sqft758 Roseld Avenue, Ocean Twp, NJ 07712For SaleMLS ID #22613631, Dena Erani, Meyer Edery Real Estate Agency INC.. MoreMLS
- $3,599,0006 bd6 ba8.2k sqft10 Hop Brook Lane, Holmdel, NJ 07733For SaleMLS ID #22622215, Christian Giamanco, EXP Realty. MoreMLS
- $3,599,0006 bd8 ba7.7k sqft24 Embry Farm Road, Marlboro, NJ 07746For SaleMLS ID #22617582, John Natale, Real Broker, LLC- Fairfield. MoreMLS
- $4,590,0008 bd8 ba6.3k sqft44 Whalepond Road, Ocean Twp, NJ 07755For SaleMLS ID #22609696, Anat Choresh, Avenue Realty NJ. MoreMLS
- $3,150,9997 bd8 ba7.9k sqft34 Line Rd, Holmdel, NJ 07733For Sale
 MLS ID #2701337R, ANNA WANG. All Jersey MLS
 - $3,400,0006 bd6 ba7.4k sqft600 Little Silver Point Road, Little Silver, NJ 07739For SaleMLS ID #22616781, Helen Mary Maresca, Heritage House Sotheby's International Realty. MoreMLS
- $5,999,9107 bd9 ba7.3k sqft12 Raintree Court, Holmdel, NJ 07733For SaleMLS ID #22614695, David Ten Hoeve, Prive Haus LLC. MoreMLS
- $5,999,9996 bd8 ba8.8k sqft934 Navesink River Road, Rumson, NJ 07760For SaleMLS ID #22612534, Kerrin O'Brien, O'Brien Realty, LLC. MoreMLS
- $5,395,0005 bd6 ba6.8k sqft8 Black Point Horseshoe Street, Rumson, NJ 07760For SaleMLS ID #22619199, Suzanne Veninata, Douglas Elliman of NJ LLC. MoreMLS
- $3,425,0005 bd7 ba8.2k sqft2 Hop Brook Lane, Holmdel, NJ 07733For SaleMLS ID #22620788, Lillian LoRusso, Serhant New Jersey LLC. MoreMLS
- $2,699,0005 bd6 ba5.9k sqft423 Navesink River Road, Middletown, NJ 07748For SaleMLS ID #22611520, Mario Venancio, Berkshire Hathaway HomeServices Fox & Roach - Rumson. MoreMLS
- $4,500,0008 bd7 ba6.1k sqft13 Johnston Street, Oakhurst, NJ 07755New ConstructionMLS ID #22622207, Avraham Benhamou, Avenue Realty NJ. MoreMLS
