Rare gems like this in Due Process Estates don't come along often. One of New Jersey's most prestigious and sought-after communities, it sets the standard for luxury living in Colts Neck. Every finish, every surface, every system reflects one standard: nothing compromised. The result is a home where thoughtful design and quality craftmanship are evident at every turn.
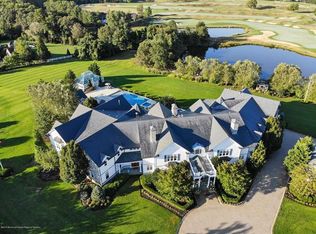
Set on 3.4 Acres, over 11,000 sq ft of fully custom living space w/ 7 bedrooms, 8 and half baths, 3 fireplaces, built for the way a family actually lives and entertains. A soaring 2 story foyer, chef's kitchen, formal and casual spaces that flow effortlessly, crowned by a primary suite that feels like a world of its own. Bedroom suites on the second floo feature valuted ceilings, ensuites and custom walk-in closets. a level of finishes rarely seen beyond the primary suite. A dedicated home cinema, billard room w/ custom bar, wood paneled office, finished basement w/ additional bedroom, kitchen, game room, and 2 professional gyms, and dual double garages on each side of the property make this home that truly has it all.
Outside, the grounds are nothing short of spectacular. A resort style backyard w/ gunite salt water pool w/jacuzzi, fire pit, built-in grill, custom all season pool house. Expansive raised travetine patio w/ additional built-in grill, professional landscaping, and complete privacy make this a home you'll never want to leave and a true wow factor for every guest.
Adjacent to the highly acclaimed Due Process Golf Club, w/ easy access to beaches, parks, stables, shopping and multiple routes to NYC.
For sale
Price cut: $300K (6/5)
$4,475,000
15 Deputy Minister Drive, Colts Neck, NJ 07722
7beds
11,138sqft
:
Get pre-qualified$29,061/mo
Single Family Residence
Built in 2001
3.4 Acres Lot
$4,270,600 Zestimate®
$402/sqft
$-- HOA
What's special
- 103 days |
- 3,841 |
- 197 |
Zillow last checked:
Listing updated:
Listed by:
Susan Wahba 908-338-0865,
Douglas Elliman of NJ LLC
Source: MoreMLS,MLS#: 22610934
Facts & features
Interior
Bedrooms & bathrooms
- Bedrooms: 7
- Bathrooms: 9
- Full bathrooms: 8
- 1/2 bathrooms: 1
Rooms
- Room types: Bonus Room
Heating
- Natural Gas, Radiant, Forced Air, 3+ Zoned Heat
Cooling
- Central Air, 3+ Zoned AC
Features
- Ceilings - 9Ft+ 1st Flr, Ceilings - 9Ft+ 2nd Flr, Dec Molding, Recessed Lighting
- Flooring: Porcelain, Laminate, Marble, Wood
- Basement: Ceilings - High,Finished,Full,Walk-Out Access
- Attic: Pull Down Stairs
- Number of fireplaces: 4
Interior area
- Total structure area: 11,138
- Total interior livable area: 11,138 sqft
Property
Parking
- Total spaces: 4
- Parking features: Paver Block, Double Wide Drive, Oversized
- Attached garage spaces: 4
- Has uncovered spaces: Yes
Features
- Stories: 2
- Exterior features: Balcony, Recreation Area, Swimming, Lighting
- Has private pool: Yes
- Pool features: Gunite, Heated, In Ground, Pool Equipment, Pool House, Salt Water, Pool/Spa Combo
Lot
- Size: 3.4 Acres
- Features: Oversized
- Topography: Level
Details
- Parcel number: 100005100000000206
- Zoning description: Residential
Construction
Type & style
- Home type: SingleFamily
- Architectural style: Custom,Colonial
- Property subtype: Single Family Residence
Materials
- Brick
Condition
- New construction: No
- Year built: 2001
Utilities & green energy
- Water: Well
Community & HOA
Community
- Security: Security System
- Subdivision: Due Process
HOA
- Has HOA: No
Location
- Region: Colts Neck
Financial & listing details
- Price per square foot: $402/sqft
- Tax assessed value: $3,646,300
- Annual tax amount: $50,829
- Date on market: 4/23/2026
- Inclusions: Outdoor Lighting, AC Units, Water Purifier, Washer, Window Treatments, Water Softener, Blinds/Shades, Counter Top Range, Dishwasher, Central Vacuum, Dryer, Double Oven, Light Fixtures, Microwave, Security System, Stove Hood, Refrigerator, Awnings, Freezer, Fireplace Equipment, Garage Door Opener, Gas Grill, Gas Cooking, Humidifier
- Exclusions: Personal Property | TBD
Estimated market value
$4,270,600
$4.06M - $4.48M
$6,858/mo
Price history
| Date | Event | Price |
|---|---|---|
| 6/5/2026 | Price change | $4,475,000-6.3%$402/sqft |
Source:  MoreMLS #22610934 Report a problem MoreMLS #22610934 Report a problem | ||
| 4/23/2026 | Listed for sale | $4,775,000+1415.9%$429/sqft |
Source: MoreMLS #22610934 Report a problem | ||
| 7/8/1997 | Sold | $315,000$28/sqft |
Source: Public Record Report a problem | ||
Public tax history
| Year | Property taxes | Tax assessment |
|---|---|---|
| 2025 | $54,330 +7.2% | $3,646,300 +7.2% |
| 2024 | $50,703 +7.2% | $3,402,900 +11.9% |
| 2023 | $47,304 +2% | $3,040,100 +8.9% |
| 2022 | $46,363 +3.9% | $2,791,300 +9.3% |
| 2021 | $44,603 -1.9% | $2,554,600 +0.2% |
| 2020 | $45,481 +21335.3% | $2,548,600 -1.3% |
| 2019 | $212 | $2,582,700 -7.3% |
| 2018 | $212 -99.6% | $2,785,700 +0.1% |
| 2017 | $49,226 +1% | $2,783,200 -2.1% |
| 2016 | $48,757 +9.3% | $2,843,800 +1.2% |
| 2015 | $44,594 +4.3% | $2,810,200 +6.3% |
| 2014 | $42,770 +3.1% | $2,643,400 |
| 2013 | $41,501 -20.3% | $2,643,400 |
| 2012 | $52,100 +0.9% | $2,643,400 -21.3% |
| 2011 | $51,629 +48.1% | $3,359,100 |
| 2010 | $34,866 +0.6% | $3,359,100 +209.5% |
| 2009 | $34,649 | $1,085,500 |
| 2008 | -- | $1,085,500 +3.3% |
| 2007 | -- | $1,050,400 |
| 2006 | -- | $1,050,400 |
| 2005 | -- | $1,050,400 |
| 2003 | -- | $1,050,400 |
| 2002 | -- | $1,050,400 |
Find assessor info on the county website
Monthly payment
Est. payment
Payment breakdown
Explore the cost of this home by adjusting the details. Changes won't be saved.Climate risks
Neighborhood: 07722
Nearby schools
GreatSchools rating
- NAConover Road Primary SchoolGrades: PK-2Distance: 4.5 mi
- 7/10Cedar Drive Middle SchoolGrades: 6-8Distance: 5.3 mi
- 5/10Colts Neck High SchoolGrades: 9-12Distance: 5.7 mi
Schools provided by the listing agent
- High: Colts Neck
Source: MoreMLS. This data may not be complete. We recommend contacting the local school district to confirm school assignments for this home.
- $2,563,900-- bd-- ba6.5k sqft11 Deputy Minister Dr, Colts Neck, NJ 07722Off Market
- $992,3002.16 Acres7 Deputy Minister Dr, Colts Neck, NJ 07722Off Market
- $2,241,8005 bd4 ba3.8k sqft35 Deputy Minister Dr, Colts Neck, NJ 07722Off Market
- $4,632,4007 bd11 ba19k sqft2 Deputy Minister Dr, Colts Neck, NJ 07722Off Market
- $4,078,000-- bd10 ba9.3k sqft23 Deputy Minister Dr, Colts Neck, NJ 07722Off Market
- $3,063,0006 bd6 ba7k sqft19 Deputy Minister Dr, Colts Neck, NJ 07722Off Market
- $3,632,9004 bd6 ba8.8k sqft27 Deputy Minister Dr, Colts Neck, NJ 07722Off Market
- $3,439,5006 bd7 ba6.9k sqft6 Deputy Minister Dr, Colts Neck, NJ 07722Off Market
A local agent can set up tours, give advice and negotiate with sellers.
A local lender can help you make sure your offer is ready when you are.
Similar homes
- $3,799,0006 bd7 ba10k sqft4 Squan Song Lane, Colts Neck, NJ 07722For Sale
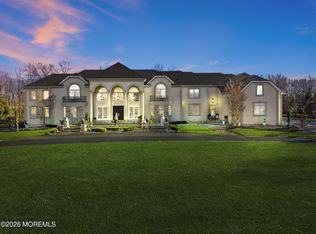
 MLS ID #22607384, Saranda Petanaj, Jason Mitchell Real Estate New Jersey. MoreMLS
 - $3,975,0006 bd9 ba9.1k sqft100 Richdale Road, Colts Neck, NJ 07722For Sale
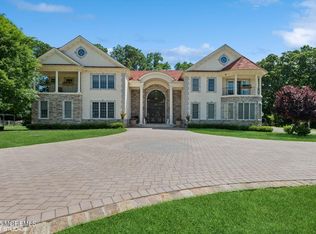 MLS ID #22610820, Santo Dalmazio, American Realty Associates. MoreMLS
 - $3,950,0006 bd9 ba8.1k sqft131 Montrose Road, Colts Neck, NJ 07722For Sale
 MLS ID #22616639, Lisa Bilancione, Resources Real Estate. MoreMLS
 - $4,500,0007 bd8 ba11k sqft15 Embry Farm Road, Marlboro, NJ 07746For Sale
 MLS ID #22617422, Aleksandr Pritsker, EXP Realty. MoreMLS
 - $2,695,0006 bd8 ba8.2k sqft35 Hillcrest Drive, Colts Neck, NJ 07722For SaleMLS ID #22622257, Pascale Coppola, Heritage House Sotheby's International Realty. MoreMLS
- $5,555,5557 bd7 ba10k sqft209 Heyers Mill Road, Colts Neck, NJ 07722New ConstructionMLS ID #22617565, Caitrin D Matkiwsky, Evermoore Homes & Estate PC. MoreMLS
- $4,975,0006 bd5 ba5.8k sqft311 Park Avenue, Oakhurst, NJ 07755For SaleMLS ID #22623551, Adele Cohen, Adele Cohen Real Estate LLc. MoreMLS
- $3,599,0006 bd8 ba8.2k sqft10 Hop Brook Lane, Holmdel, NJ 07733For SaleMLS ID #22622215, Christian Giamanco, EXP Realty. MoreMLS
- $4,950,0006 bd8 ba7.9k sqft8 Ridge Road, Rumson, NJ 07760For SaleMLS ID #22622744, Steven Porzio, Coldwell Banker Realty. MoreMLS
- $3,250,0005 bd7 ba6.8k sqft78 Crawfords Corner Road, Holmdel, NJ 07733For SaleMLS ID #22622969, Christian Giamanco, EXP Realty. MoreMLS
- $3,599,0006 bd8 ba7.7k sqft24 Embry Farm Road, Marlboro, NJ 07746For SaleMLS ID #22617582, John Natale, Real Broker, LLC- Fairfield. MoreMLS
- $6,499,0005 bd6 ba6.7k sqft7 Harbor Drive, Rumson, NJ 07760For SaleMLS ID #22623248, Dorothy A Whitehouse, Sourlis Intl Realty Corp. MoreMLS
- $5,999,9107 bd9 ba7.3k sqft12 Raintree Court, Holmdel, NJ 07733For SaleMLS ID #22614695, David Ten Hoeve, Prive Haus LLC. MoreMLS
- $3,400,0006 bd6 ba7.4k sqft600 Little Silver Point Road, Little Silver, NJ 07739For SaleMLS ID #22616781, Helen Mary Maresca, Heritage House Sotheby's International Realty. MoreMLS
- $3,150,9997 bd8 ba7.9k sqft34 Line Rd, Holmdel, NJ 07733For Sale
 MLS ID #2701337R, ANNA WANG. All Jersey MLS
 - $2,288,0007 bd7 ba6.5k sqft427 Fawns Run, Morganville, NJ 07751For SaleMLS ID #22619306, Gerine A Skamarak, EXIT Realty East Coast Shirvanian. MoreMLS
- $5,999,9996 bd8 ba8.8k sqft934 Navesink River Road, Rumson, NJ 07760For SaleMLS ID #22612534, Kerrin O'Brien, O'Brien Realty, LLC. MoreMLS
- $3,899,0006 bd8 ba11k sqft1 E Davey Place, Holmdel, NJ 07733New ConstructionMLS ID #22516678, James M Lavin, Berkshire Hathaway HomeServices Fox & Roach - Holmdel. MoreMLS
- $3,425,0005 bd7 ba8.2k sqft2 Hop Brook Lane, Holmdel, NJ 07733For SaleMLS ID #22620788, Lillian LoRusso, Serhant New Jersey LLC. MoreMLS
- $2,800,0006 bd7 ba12k sqft32 Takolusa Drive, Holmdel, NJ 07733For SaleMLS ID #22620840, Vincent Aquilino, Imperial Realty Properties. MoreMLS
