Bathed in natural light and architectural grace, this custom-built 12,000-square-foot estate seamlessly blends grand-scale entertaining with sophisticated everyday comfort. From the moment you enter the dramatic two-story marble foyer, the home's flawless craftsmanship is on full display. The entry flows effortlessly into a designer living salon, anchored by a stately gas fireplace and a sleek wet bar designed for seamless hosting.The crown jewel of the main level is the monumental 1,000-square-foot epicurean kitchen. A chef's dream realized, it features premium cherry cabinetry, rich granite countertops, and a professional-grade Thermador six-burner culinary range with a griddle, double ovens, and a warming drawer. A built-in Sub-Zero refrigeration suite completes the workspace, while a sunlit breakfast pavilion offers serene views of the ultra-private grounds. Designed for ultimate versatility, the estate offers two comprehensive primary suites. The main-floor sanctuary features an expansive boutique walk-in closet, positioned alongside a private executive den and three additional spacious bedrooms. Upstairs, a second opulent master suite awaits--boasting its own massive wardrobe room--complemented by two additional guest bedrooms and a state-of-the-art cinema media room. The walkout lower level is a subterranean resort destination. An indoor pool and spa serve as the focal point, with glass sliders opening directly to a sprawling paver patio. Complete with a fully equipped secondary kitchen and expansive recreation halls, this level offers unparalleled amenities for multi-generational living, fitness, and grand celebrations.
For sale
$2,800,000
32 Takolusa Drive, Holmdel, NJ 07733
6beds
12,000sqft
:
Get pre-qualified$18,895/mo
Single Family Residence
Built in 1987
1 Acres Lot
$2,750,900 Zestimate®
$233/sqft
$-- HOA
What's special
Indoor pool and spaPrivate executive denArchitectural graceExpansive recreation hallsFully equipped secondary kitchenFlawless craftsmanshipWalkout lower level
- 25 days |
- 1,799 |
- 61 |
Zillow last checked:
Listing updated:
Listed by:
Vincent Aquilino 732-208-4968,
Imperial Realty Properties
Source: MoreMLS,MLS#: 22620840
Facts & features
Interior
Bedrooms & bathrooms
- Bedrooms: 6
- Bathrooms: 7
- Full bathrooms: 6
- 1/2 bathrooms: 1
Rooms
- Room types: Bonus Room
Heating
- Natural Gas, Forced Air, 5 Zone
Cooling
- Central Air, 5 Zone
Features
- Center Hall, Conservatory, Dec Molding, Wet Bar, Recessed Lighting
- Flooring: Marble, Tile, Wood, See Remarks
- Basement: Finished,Full,Walk-Out Access
- Attic: Attic
- Number of fireplaces: 2
Interior area
- Total structure area: 12,000
- Total interior livable area: 12,000 sqft
Video & virtual tour
Property
Parking
- Total spaces: 3
- Parking features: Circular Driveway, Oversized
- Attached garage spaces: 3
- Has uncovered spaces: Yes
Features
- Stories: 2
- Exterior features: Lighting
- Has private pool: Yes
- Pool features: Heated, Indoor, Pool/Spa Combo
- Has spa: Yes
- Spa features: Indoor Hot Tub
Lot
- Size: 1 Acres
- Features: Oversized, Wooded
- Topography: Level
Details
- Parcel number: 20000500900018
- Zoning description: Residential, Single Family
Construction
Type & style
- Home type: SingleFamily
- Architectural style: Custom,Colonial
- Property subtype: Single Family Residence
Materials
- Stone
- Roof: Timberline
Condition
- New construction: No
- Year built: 1987
Utilities & green energy
- Sewer: Public Sewer
Community & HOA
Community
- Subdivision: Beau Ridge
HOA
- Has HOA: No
Location
- Region: Holmdel
Financial & listing details
- Price per square foot: $233/sqft
- Tax assessed value: $2,214,500
- Annual tax amount: $31,528
- Date on market: 7/9/2026
- Inclusions: Outdoor Lighting, Timer Thermostat, Ceiling Fan(s), Dishwasher, Dryer, Electric Cooking, Double Oven, Light Fixtures, Microwave, Security System, Self/Con Clean, Stove, Stove Hood, Refrigerator, Screens, Fireplace Equipment, Garbage Disposal, Garage Door Opener, Gas Cooking, Humidifier
- Exclusions: Furniture
Estimated market value
$2,750,900
$2.61M - $2.89M
$7,392/mo
Price history
| Date | Event | Price |
|---|---|---|
| 7/9/2026 | Listed for sale | $2,800,000+12.2%$233/sqft |
Source:  MoreMLS #22620840 Report a problem MoreMLS #22620840 Report a problem | ||
| 9/3/2015 | Listing removed | $2,495,000$208/sqft |
Source: Keller Williams - West Monmouth #21520355 Report a problem | ||
| 5/26/2015 | Listed for sale | $2,495,000+43.8%$208/sqft |
Source: Keller Williams Realty West Monmouth #21520355 Report a problem | ||
| 7/12/2013 | Sold | $1,735,000-6.2%$145/sqft |
Source: MoreMLS #21226595 Report a problem | ||
| 5/24/2013 | Pending sale | $1,850,000$154/sqft |
Source: Critelli Realtors #21226595 Report a problem | ||
| 7/27/2012 | Listed for sale | $1,850,000+85%$154/sqft |
Source: Critelli & Kilbride Realtors #21226595 Report a problem | ||
| 6/1/2005 | Sold | $1,000,000-14.9%$83/sqft |
Source: Public Record Report a problem | ||
| 7/13/2004 | Sold | $1,175,000$98/sqft |
Source: Public Record Report a problem | ||
Public tax history
| Year | Property taxes | Tax assessment |
|---|---|---|
| 2025 | $32,286 +4.9% | $2,048,600 +4.9% |
| 2024 | $30,781 +3.2% | $1,953,100 +6.5% |
| 2023 | $29,825 +6.5% | $1,833,100 +18.7% |
| 2022 | $28,007 -10.8% | $1,544,800 -1.3% |
| 2021 | $31,390 -0.1% | $1,564,800 +3.3% |
| 2020 | $31,409 +106.9% | $1,514,700 -2.2% |
| 2019 | $15,179 | $1,548,000 -3.2% |
| 2018 | $15,179 -52.8% | $1,599,400 -5.4% |
| 2017 | $32,172 +0.1% | $1,690,000 +5.4% |
| 2016 | $32,154 +19% | $1,603,800 -0.3% |
| 2015 | $27,030 +1.5% | $1,608,500 +24.4% |
| 2014 | $26,629 +2.1% | $1,293,300 |
| 2013 | $26,086 +2.9% | $1,293,300 |
| 2012 | $25,362 +0.8% | $1,293,300 |
| 2011 | $25,168 -0.5% | $1,293,300 |
| 2010 | $25,292 +6.3% | $1,293,300 -15.4% |
| 2009 | $23,799 | $1,529,500 |
| 2008 | -- | $1,529,500 |
| 2007 | -- | $1,529,500 +124.9% |
| 2006 | -- | $680,000 |
| 2005 | -- | $680,000 |
| 2003 | -- | $680,000 |
| 2002 | -- | $680,000 |
| 2001 | -- | $680,000 |
Find assessor info on the county website
Monthly payment
Est. payment
Payment breakdown
Explore the cost of this home by adjusting the details. Changes won't be saved.Climate risks
Neighborhood: 07733
Nearby schools
GreatSchools rating
- 10/10Indian Hill SchoolGrades: 4-6Distance: 2 mi
- 7/10William Satz Intermediate SchoolGrades: 7-8Distance: 1.6 mi
- 7/10Holmdel High SchoolGrades: 9-12Distance: 1.5 mi
Schools provided by the listing agent
- Elementary: Village School
- Middle: William R. Satz
- High: Holmdel
Source: MoreMLS. This data may not be complete. We recommend contacting the local school district to confirm school assignments for this home.
- $1,782,9008 bd7 ba13k sqft30 Takolusa Dr, Holmdel, NJ 07733Off Market
- $1,579,3005 bd5 ba4.2k sqft34 Takolusa Dr, Holmdel, NJ 07733Off Market
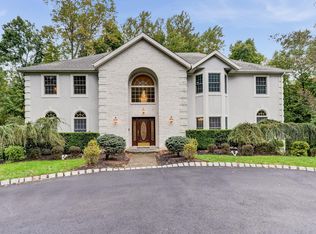
- $1,663,5004 bd4 ba4.6k sqft29 Takolusa Dr, Holmdel, NJ 07733Off Market
- $1,673,3005 bd4 ba3.8k sqft20 Oakcrest Ct, Holmdel, NJ 07733Off Market

- $1,828,7005 bd5 ba4.5k sqft3 Jayhawk Way, Holmdel, NJ 07733Off Market
- $1,628,500-- bd-- ba4.5k sqft27 Takolusa Dr, Holmdel, NJ 07733Off Market
- $1,384,3005 bd4 ba3k sqft4 Beauridge Ter, Holmdel, NJ 07733Off Market
- $1,810,0005 bd6 ba5.5k sqft36 Takolusa Dr, Holmdel, NJ 07733Sold
A local agent can set up tours, give advice and negotiate with sellers.
A local lender can help you make sure your offer is ready when you are.
Similar homes
- $2,950,0006 bd5 ba6.8k sqft4 Prestwick Court, Holmdel, NJ 07733For Sale
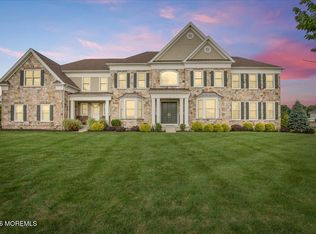
 MLS ID #22622599, Christian Giamanco, EXP Realty. MoreMLS
 - $3,250,0005 bd7 ba6.8k sqft78 Crawfords Corner Road, Holmdel, NJ 07733For Sale
 MLS ID #22622969, Christian Giamanco, EXP Realty. MoreMLS
 - $3,150,9997 bd8 ba7.9k sqft34 Line Rd, Holmdel, NJ 07733For Sale
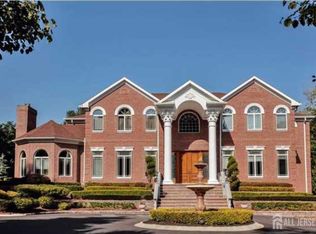
 MLS ID #2701337R, ANNA WANG. All Jersey MLS
 - $3,599,0006 bd8 ba8.2k sqft10 Hop Brook Lane, Holmdel, NJ 07733For Sale
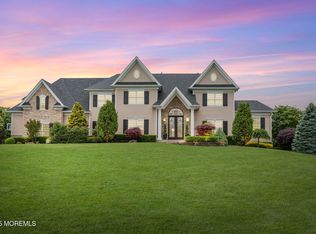 MLS ID #22622215, Christian Giamanco, EXP Realty. MoreMLS
 - $3,425,0005 bd7 ba8.2k sqft2 Hop Brook Lane, Holmdel, NJ 07733For SaleMLS ID #22620788, Lillian LoRusso, Serhant New Jersey LLC. MoreMLS
- $1,999,0005 bd4 ba8.2k sqft3 Tolas Drive, Holmdel, NJ 07733For SaleMLS ID #22612750, Theresa Kuyl, Real Broker, LLC- Red Bank. MoreMLS
- $3,170,0005 bd8 ba9.5k sqft33 Winchester Lane, Holmdel, NJ 07733New ConstructionMLS ID #22429079, Nayri Gueyikian, Carl F. Zellers Realty, LLC. MoreMLS
- $2,695,0006 bd8 ba8.2k sqft35 Hillcrest Drive, Colts Neck, NJ 07722For SaleMLS ID #22622257, Pascale Coppola, Heritage House Sotheby's International Realty. MoreMLS
- $2,999,9005 bd8 ba6k sqft9 Withers Lane, Atlantic Highlands, NJ 07716For SaleMLS ID #22618178, Christian Giamanco, EXP Realty. MoreMLS
- $3,899,0006 bd8 ba11k sqft1 E Davey Place, Holmdel, NJ 07733New ConstructionMLS ID #22516678, James M Lavin, Berkshire Hathaway HomeServices Fox & Roach - Holmdel. MoreMLS
- $2,288,0007 bd7 ba6.5k sqft427 Fawns Run, Morganville, NJ 07751For SaleMLS ID #22619306, Gerine A Skamarak, EXIT Realty East Coast Shirvanian. MoreMLS
- $3,400,0006 bd6 ba7.4k sqft600 Little Silver Point Road, Little Silver, NJ 07739For SaleMLS ID #22616781, Helen Mary Maresca, Heritage House Sotheby's International Realty. MoreMLS
- $3,599,0006 bd8 ba7.7k sqft24 Embry Farm Road, Marlboro, NJ 07746For SaleMLS ID #22617582, John Natale, Real Broker, LLC- Fairfield. MoreMLS
- $3,975,0006 bd9 ba9.1k sqft100 Richdale Road, Colts Neck, NJ 07722For SaleMLS ID #22610820, Santo Dalmazio, American Realty Associates. MoreMLS
- $3,799,0006 bd7 ba10k sqft4 Squan Song Lane, Colts Neck, NJ 07722For SaleMLS ID #22607384, Saranda Petanaj, Jason Mitchell Real Estate New Jersey. MoreMLS
- $3,499,9007 bd6 ba6.8k sqft79 Flagg Court, Staten Island, NY 10304For Sale
 MLS ID #1032793, Francine A. Reali, Listing by: Safari Realty. OneKey® MLS as distributed by MLS GRID
 - $2,399,0006 bd6 ba6.3k sqft26 High Point Rd, Staten Island, NY 10304For SaleMLS ID #500853, Anthony Lopez, Listing by: RE/MAX Edge. BNYMLS
- $2,997,5005 bd6 ba7.8k sqft680 State Route 34, Colts Neck, NJ 07722For SaleMLS ID #22600473, David Borrero, RE/MAX Homeland Realtors. MoreMLS
- $2,999,0005 bd7 ba7k sqft255 Flagg Pl, Staten Island, NY 10304For SaleMLS ID #2602938, Anthony Volpe, Listing by: Prereal Prendamano Real Estate. SIBOR
- $2,250,0006 bd7 ba6.7k sqft3 Windhaven Ct, Monroe Township, NJ 08831For SaleMLS ID #2615907R, YUEN LI HUANG. All Jersey MLS
