Welcome to 78 Crawfords Corner Road, where luxury meets tranquility on three acres of meticulously landscaped, private, and usable property. This exquisite custom-built estate, completed in 2008 with timeless four-sided brick construction, offers approximately 6,900 square feet of thoughtfully designed living space, a four-car garage, and a beautifully appointed pool house.
Step inside to discover 9-foot ceilings on both the first and second floors, rich hardwood flooring, tray ceilings, and elegant custom millwork throughout, creating a warm yet sophisticated atmosphere. The home offers five spacious bedrooms and six-and-a-half bathrooms, including a first-floor guest suite with a full bath, ideal for extended family or visitors. Designed for both everyday living and grand entertaining, the main level features a spectacular two-story great room with floor-to-ceiling windows that flood the home with natural light. The media room is complete with a wet bar, wine refrigerator, and beverage refrigerator, while a private office is conveniently located just beyond. The gourmet eat-in kitchen has been beautifully updated blending timeless elegance with modern functionality. A true mudroom off the garage provides exceptional everyday convenience.
The second floor has been thoughtfully designed to provide comfort and privacy for every member of the household. Two secondary bedroom suites are nearly identical in size and layout, each featuring its own private sitting room, en-suite bathroom, and walk-in closet--ensuring no one has to compete for the "best" bedroom. The primary suite is a private retreat, complete with its own sitting room, soaring ceilings, two charming French balconies, and an extraordinary walk-in closet large enough to rival a boutique. An additional bedroom, dedicated gym, hallway bathroom, and beautifully renovated laundry room complete the upper level.
The partially finished basement offers direct garage and exterior access, abundant storage, and endless possibilities for additional living or recreation space.
Thoughtful upgrades throughout the home include updated hardwood flooring, a fully renovated laundry room, modern light fixtures, smart home technology with four Wi-Fi-enabled thermostats and nine security cameras, upgraded Wi-Fi extenders, a whole-house generator installed in 2025, and a four-zone HVAC system, with one zone replaced in 2025 and all systems professionally serviced in July 2026.
Step outside to your own private resort. The professionally landscaped grounds showcase one of the largest residential swimming pools in Monmouth County, accompanied by a pool house with a full bathroom and kitchenette. A covered outdoor BBQ pavilion, expansive paver patio, and an impressive paver driveway, which can accommodate over 30 vehicles, in addition to the attached four-car garage, create an exceptional setting for entertaining on any scale.
The exterior has been equally enhanced with custom landscape lighting, a smart irrigation system, a fenced dog park conveniently located off the mudroom, and a beautifully designed custom vegetable garden, allowing you to enjoy fresh herbs and produce right from your own backyard.
Offering an extraordinary combination of luxury, privacy, thoughtful updates, and resort-style amenities in one of Holmdel's most sought-after locations, 78 Crawfords Corner Road is truly a one-of-a-kind estate. This is more than a home--it's a lifestyle. Don't miss the opportunity to make it yours.
Pending
$3,250,000
78 Crawfords Corner Road, Holmdel, NJ 07733
5beds
6,852sqft
Single Family Residence
Built in 2008
3 Acres Lot
$3,283,400 Zestimate®
$474/sqft
$-- HOA
What's special
- 76 days
- 176
- 4
Zillow last checked:
Listing updated:
Listed by:
Christian Giamanco 732-996-1292,
EXP Realty
Source: MoreMLS,MLS#: 22622969
Facts & features
Interior
Bedrooms & bathrooms
- Bedrooms: 5
- Bathrooms: 7
- Full bathrooms: 6
- 1/2 bathrooms: 1
Heating
- Natural Gas, Radiant, Forced Air
Cooling
- Central Air, 4 Zone AC
Features
- Balcony, Ceilings - 9Ft+ 1st Flr, Ceilings - 9Ft+ 2nd Flr, Dec Molding, Wet Bar, Recessed Lighting
- Flooring: Tile, Wood
- Basement: Ceilings - High,Partially Finished
- Attic: Attic,Pull Down Stairs
- Number of fireplaces: 1
Interior area
- Total structure area: 6,852
- Total interior livable area: 6,852 sqft
Video & virtual tour
Property
Parking
- Total spaces: 4
- Parking features: Circular Driveway, Paver Block, Oversized
- Attached garage spaces: 4
- Has uncovered spaces: Yes
Features
- Stories: 2
- Exterior features: Lighting
- Has private pool: Yes
- Pool features: Cabana, Heated, In Ground, Pool Equipment, Pool House, Salt Water, Pool/Spa Combo
- Has spa: Yes
- Spa features: Outdoor Hot Tub
Lot
- Size: 3 Acres
- Features: Oversized
Details
- Parcel number: 2000022000000006
Construction
Type & style
- Home type: SingleFamily
- Property subtype: Single Family Residence
Materials
- Stone, Brick
Condition
- New construction: No
- Year built: 2008
Community & HOA
Community
- Security: Security System
- Subdivision: None
HOA
- Has HOA: No
Location
- Region: Holmdel
Financial & listing details
- Price per square foot: $474/sqft
- Tax assessed value: $2,186,600
- Annual tax amount: $33,652
- Date on market: 8/1/2026
- Inclusions: Outdoor Lighting, Washer, Blinds/Shades, Ceiling Fan(s), Dishwasher, Central Vacuum, Dryer, Light Fixtures, Security System, Stove, Refrigerator, Garage Door Opener, Gas Grill, Generator
Estimated market value
$3,283,400
$3.12M - $3.45M
Not available
Price history
| Date | Event | Price |
|---|---|---|
| 8/7/2026 | Pending sale | $3,250,000$474/sqft |
Source:  MoreMLS #22622969 Report a problem MoreMLS #22622969 Report a problem | ||
| 8/1/2026 | Listed for sale | $3,250,000+30%$474/sqft |
Source: MoreMLS #22622969 Report a problem | ||
| 10/1/2024 | Sold | $2,500,000+0%$365/sqft |
Source: MoreMLS #22418276 Report a problem | ||
| 7/11/2024 | Pending sale | $2,499,000$365/sqft |
Source: MoreMLS #22418276 Report a problem | ||
| 6/28/2024 | Listed for sale | $2,499,000+299.8%$365/sqft |
Source: MoreMLS #22418276 Report a problem | ||
| 5/24/2006 | Sold | $625,000+64.5%$91/sqft |
Source: Public Record Report a problem | ||
| 5/13/1999 | Sold | $380,000$55/sqft |
Source: Public Record Report a problem | ||
Public tax history
| Year | Property taxes | Tax assessment |
|---|---|---|
| 2025 | $34,461 +8.4% | $2,186,600 +8.4% |
| 2024 | $31,804 +0.8% | $2,018,000 +4% |
| 2023 | $31,559 +8.7% | $1,939,700 +21.2% |
| 2022 | $29,024 -1.9% | $1,600,900 +8.6% |
| 2021 | $29,580 -2.2% | $1,474,600 -1% |
| 2020 | $30,234 -4.8% | $1,489,000 -0.1% |
| 2019 | $31,746 | $1,490,100 -5.1% |
| 2018 | $31,746 +10% | $1,570,800 -1.4% |
| 2017 | $28,866 -4.8% | $1,593,000 +10.7% |
| 2016 | $30,311 +18.1% | $1,439,000 -5.1% |
| 2015 | $25,657 +1.5% | $1,516,300 +23.5% |
| 2014 | $25,276 +2.1% | $1,227,600 |
| 2013 | $24,761 +2.9% | $1,227,600 |
| 2012 | $24,073 +0.8% | $1,227,600 |
| 2011 | $23,889 -9.4% | $1,227,600 +3% |
| 2010 | $26,375 +3.4% | $1,191,300 -27.3% |
| 2009 | $25,506 | $1,639,200 +80.1% |
| 2008 | -- | $910,000 +241.7% |
| 2006 | -- | $266,300 |
| 2005 | -- | $266,300 |
| 2003 | -- | $266,300 |
| 2002 | -- | $266,300 |
| 2001 | -- | $266,300 |
Find assessor info on the county website
Monthly payment
Est. payment
Payment breakdown
Explore the cost of this home by adjusting the details. Changes won't be saved.Climate risks
Neighborhood: 07733
Nearby schools
Schools provided by the listing agent
- Elementary: Village School
- Middle: William R. Satz
- High: Holmdel
Source: MoreMLS. This data may not be complete. We recommend contacting the local school district to confirm school assignments for this home.
Similar homes
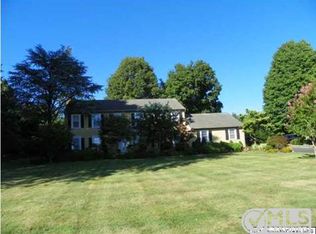
- $3,200,0005 bd6 ba6.9k sqft216 Holland Road, Holmdel, NJ 07733For Sale

 MLS ID #22626843, Doreen DeMarco, Berkshire Hathaway HomeServices Fox & Roach - Holmdel. MoreMLS
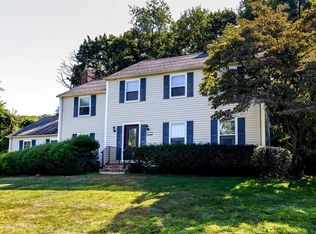
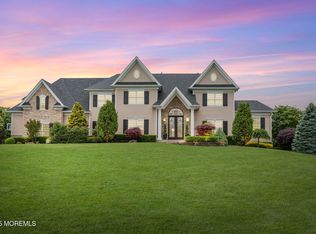
 - $3,400,0006 bd8 ba8.2k sqft10 Hop Brook Lane, Holmdel, NJ 07733For Sale
 MLS ID #22622215, Christian Giamanco, EXP Realty. MoreMLS
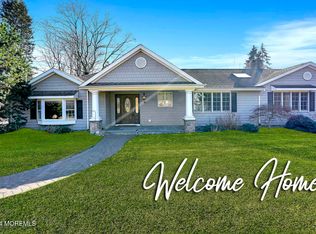
 - $3,150,9997 bd8 ba7.9k sqft34 Line Rd, Holmdel, NJ 07733For Sale
 MLS ID #2701337R, ANNA WANG. All Jersey MLS
 - $1,925,0005 bd5 ba3.6k sqft14 Barbera Drive, Holmdel, NJ 07733For Sale
 MLS ID #22631404, Suzanne Veninata, Douglas Elliman of NJ LLC. MoreMLS
 - $2,999,9996 bd7 ba7.1k sqft5 Grand Court, Colts Neck, NJ 07722For SaleMLS ID #22630560, Victoria Cavicchio, EXP Realty. MoreMLS
- $3,950,0006 bd9 ba8.1k sqft131 Montrose Road, Colts Neck, NJ 07722For SaleMLS ID #22632211, Lisa Bilancione, Resources Real Estate. MoreMLS
- $2,290,0006 bd5 ba5.4k sqft45 Centerville Road, Holmdel, NJ 07733For SaleMLS ID #22618347, Gerine A Skamarak, EXIT Realty East Coast Shirvanian. MoreMLS
- $3,450,0006 bd8 ba7.7k sqft24 Embry Farm Road, Marlboro, NJ 07746For SaleMLS ID #22617582, John Natale, Real Broker, LLC- Fairfield. MoreMLS
- $1,850,0005 bd4 ba7.7k sqft3 Tolas Drive, Holmdel, NJ 07733For SaleMLS ID #22623890, Theresa Kuyl, Real Broker, LLC- Red Bank. MoreMLS
- $2,288,0007 bd7 ba6.5k sqft427 Fawns Run, Morganville, NJ 07751For SaleMLS ID #22619306, Gerine A Skamarak, EXIT Realty East Coast Shirvanian. MoreMLS
- $3,975,0006 bd11 ba9.1k sqft100 Richdale Road, Colts Neck, NJ 07722For SaleMLS ID #22630516, Santo Dalmazio, American Realty Associates. MoreMLS
- $1,680,0005 bd4 ba3.6k sqft8 Delwood Drive, Holmdel, NJ 07733For SaleMLS ID #22625729, Marc Cohen, Gillen Realty Inc.. MoreMLS
- $2,900,0006 bd7 ba5.6k sqft2 Topaz Court, Marlboro, NJ 07746For SaleMLS ID #22629337, Gregory Alessi, Prive Haus LLC. MoreMLS
- $3,199,9995 bd5 ba5.2k sqft11 Beacon Hill Road, Atlantic Highlands, NJ 07716For SaleMLS ID #22603380, Michele Kiely-Richards, Weichert Realtors-Rumson. MoreMLS
- $2,199,9995 bd6 ba5.7k sqft20 Rimwood Drive, Lincroft, NJ 07738For SaleMLS ID #22631603, Mildred DeLucia, Berkshire Hathaway HomeServices Fox & Roach - Red Bank. MoreMLS
- $1,650,0004 bd5 ba4.6k sqft61 Laurelwood Drive, Colts Neck, NJ 07722For SaleMLS ID #22626458, Michelle C Gomez, Keller Williams Realty Central Monmouth. MoreMLS
- $3,699,0006 bd7 ba10k sqft4 Squan Song Lane, Colts Neck, NJ 07722For SaleMLS ID #22607384, Saranda Petanaj, Jason Mitchell Real Estate New Jersey. MoreMLS
- $2,999,0005 bd7 ba5.5k sqft5 Blue Diamond Hill Ct, East Brunswick, NJ 08816For SaleMLS ID #2617160R, SHEFALI AHUJA. All Jersey MLS
- $2,395,0005 bd7 ba6.7k sqft1 Parkwood Lane, Colts Neck, NJ 07722For SaleMLS ID #22625041, Anthony Nelson, Coldwell Banker Realty. MoreMLS
- $3,975,0005 bd6 ba5.3k sqft33 Highland Avenue, Monmouth Beach, NJ 07750For SaleMLS ID #22623909, Betsy Nilson Martinelly, Brokers 3 Realtors. MoreMLS
