This is a coming soon showings start 10/27.Some properties are defined by their architecture. Others by their setting. And every so often, a property comes along that offers something truly extraordinary—both.Set on over 1.7 acres overlooking the magnificent Manasquan River. Riverside Terrace is more than a waterfront residence. It is a vision brought to life.Built in 24 by an engineer, this approximately 8,800-square-foot home reflects a thoughtful approach to construction, design,&the possibilities of what a home can become.Here,space is a luxury in itself,while the river provides an ever-changing backdrop.From peaceful mornings watching the water come alive to spectacular evenings as the sun sets,this is a place where everyday moments become extraordinary.Yet what makes this property especially compelling is that its story is far from finished.With the potential to expand by approximately 6,000 sq ft of additional living space, the opportunity exists to create something even more exceptional. Imagine a private wellness sanctuary, expansive entertaining spaces, accommodations for generations, or a custom retreat designed entirely around your lifestyle. Few properties offer the opportunity to enjoy a substantial newer constructed waterfront home today while preserving the freedom to imagine so much more for tomorrow. This is not simply a home to purchase. It is a place to gather, to celebrate, to grow, and to create a legacy along one of the Jersey Shore's most beautiful waterways. Because the finest properties don't just offer a beautiful place to live. They offer the space and freedom to create a life entirely your own.
Coming soon
$8,999,999
2395 Riverside Terrace, Manasquan, NJ 08736
6beds
8,824sqft
Single Family Residence
Built in 2024
1.78 Acres Lot
$8,116,100 Zestimate®
$1,020/sqft
$-- HOA
What's special
- 3 days
- 1,289
- 113
Zillow last checked:
Listing updated:
Listed by:
Heather Garrett-Muly 908-489-3446,
Keller Williams Realty Spring Lake
Source: MoreMLS,MLS#: 22633239
Facts & features
Interior
Bedrooms & bathrooms
- Bedrooms: 6
- Bathrooms: 11
- Full bathrooms: 9
- 1/2 bathrooms: 2
Rooms
- Room types: Bonus Room
Bedroom
- Description: En-Suite Bath & Terrace
Bedroom
- Description: En-Suite Bath
Bedroom
- Description: En-Suite Bath
Bedroom
- Description: En-Suite Bath
Bedroom
- Description: En-Suite Bath
Bathroom
- Description: En-Suite
Other
- Description: Bar
Heating
- Has Heating (Unspecified Type)
Cooling
- Central Air
Features
- Balcony, Ceilings - 9Ft+ 1st Flr, Center Hall, Dec Molding, Elevator, Wet Bar, Recessed Lighting
- Flooring: Tile, Wood
- Basement: Ceilings - High,Full,Unfinished,Walk-Out Access
- Attic: Walk-up
- Number of fireplaces: 1
Interior area
- Total structure area: 8,824
- Total interior livable area: 8,824 sqft
Property
Parking
- Total spaces: 4
- Parking features: Circular Driveway, Off Street, On Street, Oversized
- Attached garage spaces: 4
- Has uncovered spaces: Yes
Accessibility
- Accessibility features: Handicap Equipped
Features
- Stories: 2
- Exterior features: Dock, Swimming, Lighting
- Has private pool: Yes
- Pool features: Gunite, Heated, In Ground, Pool Equipment, Salt Water, Pool/Spa Combo
- Has spa: Yes
- Spa features: Outdoor Hot Tub
- Has view: Yes
- View description: River
- Has water view: Yes
- Water view: River
- Waterfront features: Riparian Grants, Riparian Rights, River Front
Lot
- Size: 1.78 Acres
- Features: Oversized, Dead End Street
Details
- Parcel number: 5200837000000007
- Zoning description: Residential
Construction
Type & style
- Home type: SingleFamily
- Architectural style: Custom
- Property subtype: Single Family Residence
Materials
- Cedar
Condition
- New construction: No
- Year built: 2024
Utilities & green energy
- Sewer: Public Sewer
Community & HOA
Community
- Subdivision: Manasquan Park
HOA
- Has HOA: No
Location
- Region: Wall Township
Financial & listing details
- Price per square foot: $1,020/sqft
- Tax assessed value: $3,545,600
- Annual tax amount: $80,330
- Date on market: 10/20/2026
- Inclusions: Outdoor Lighting, Washer, Blinds/Shades, Dishwasher, Dryer, Light Fixtures, Stove, Stove Hood, Refrigerator, Freezer
Estimated market value
$8,116,100
$6.74M - $9.82M
Not available
Price history
| Date | Event | Price |
|---|---|---|
| 3/9/2021 | Listing removed | -- |
Source: Owner Report a problem | ||
| 9/9/2019 | Listing removed | $4,500$1/sqft |
Source: Owner Report a problem | ||
| 8/13/2019 | Listed for rent | $4,500$1/sqft |
Source: Owner Report a problem | ||
| 5/17/2019 | Sold | $1,190,000-8.1%$135/sqft |
Source:  MoreMLS #21904578 Report a problem | ||
| 2/4/2019 | Listed for sale | $1,295,000$147/sqft |
Source: The Gallery Residential Brokerage #21904578 Report a problem | ||
| 12/31/2018 | Listing removed | $1,295,000$147/sqft |
Source: RE/MAX Paradigm Realty Group Report a problem | ||
| 5/29/2018 | Price change | $1,295,000-7.2%$147/sqft |
Source: RE/MAX Paradigm Realty Group Report a problem | ||
| 4/11/2018 | Listed for sale | $1,395,000+298.6%$158/sqft |
Source: RE/MAX Paradigm Realty Group #21805241 Report a problem | ||
| 2/25/1997 | Sold | $350,000$40/sqft |
Source: Public Record Report a problem | ||
Public tax history
| Year | Property taxes | Tax assessment |
|---|---|---|
| 2025 | $73,597 +294.8% | $3,620,100 +294.8% |
| 2024 | $18,643 -0.7% | $917,000 |
| 2023 | $18,771 +1.7% | $917,000 |
| 2022 | $18,450 -14.9% | $917,000 -15.5% |
| 2021 | $21,681 +2.5% | $1,085,700 |
| 2020 | $21,160 -10.2% | $1,085,700 |
| 2019 | $23,555 | $1,085,700 -10.9% |
| 2018 | $23,555 +4.2% | $1,219,200 |
| 2017 | $22,604 -2.5% | $1,219,200 |
| 2016 | $23,178 +0.9% | $1,219,200 +55.2% |
| 2015 | $22,983 +1.2% | $785,700 -1.4% |
| 2014 | $22,720 +1.5% | $796,900 |
| 2013 | $22,385 -16.6% | $796,900 |
| 2012 | $26,840 +2.7% | $796,900 -19% |
| 2011 | $26,122 +5.8% | $983,500 |
| 2010 | $24,696 +2.2% | $983,500 |
| 2009 | $24,165 | $983,500 |
| 2008 | -- | $983,500 |
| 2007 | -- | $983,500 |
| 2006 | -- | $983,500 |
| 2005 | -- | $983,500 |
| 2003 | -- | $983,500 |
| 2002 | -- | $983,500 +149.4% |
| 2001 | -- | $394,300 |
Find assessor info on the county website
Monthly payment
Est. payment
Payment breakdown
Explore the cost of this home by adjusting the details. Changes won't be saved.Climate risks
Neighborhood: 08736
Nearby schools
Schools provided by the listing agent
- Elementary: Allenwood
- Middle: Wall Intermediate
- High: Wall
Source: MoreMLS. This data may not be complete. We recommend contacting the local school district to confirm school assignments for this home.
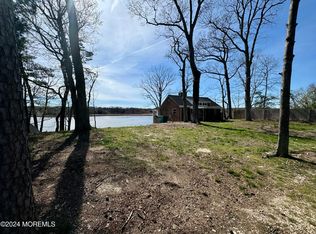
- $1,100,0000.35 acres2397 Rivercrest Ct, Wall Township, NJ 08736Sold
- $1,265,7004 bd3 ba2.3k sqft1636 Rivercrest Ln, Wall Township, NJ 08736Off Market
- $2,985,6004 bd5 ba5.1k sqft2393 Riverside Ter, Wall Township, NJ 08736Off Market
- $2,185,3003 bd4 ba3.5k sqft2403 Rivercrest Ct, Wall Township, NJ 08736Off Market
Similar homes
- $7,995,0007 bd9 ba7k sqft2639 River Road, Manasquan, NJ 08736New Construction

 MLS ID #22615343, Denise Dreyer, Ward Wight Sotheby's International Realty. MoreMLS
- $7,495,0007 bd5 ba5.6k sqft212 Crescent Parkway, Sea Girt, NJ 08750For Sale
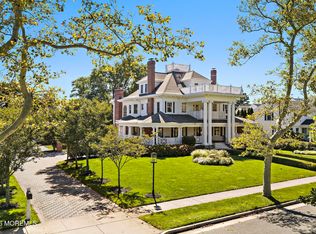 MLS ID #22629732, Gregory M Rice, Coldwell Banker Realty. MoreMLS
- $5,555,5554 bd8 ba10k sqft209 Heyers Mill Road, Colts Neck, NJ 07722New Construction
 MLS ID #22633390, Caitrin D Matkiwsky, Evermoore Homes & Estate PC. MoreMLS
- $4,750,0005 bd13 ba11k sqft1762 Todd Road, Toms River, NJ 08755For Sale
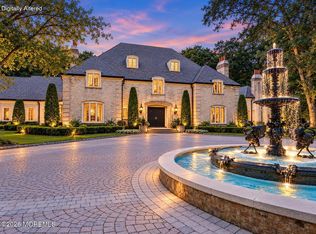 MLS ID #22633195, Theresa Kuyl, Real Broker, LLC- Red Bank. MoreMLS
- $11,850,0006 bd7 ba5k sqft1052 Barnegat Lane, Mantoloking, NJ 08738For SaleMLS ID #22626454, Shawn Clayton, Clayton & Clayton Inc.Realtors. MoreMLS
- $11,495,0005 bd6 ba5.7k sqft1087 Ocean Avenue, Mantoloking, NJ 08738For SaleMLS ID #22608737, Patricia H Niebling, Diane Turton, Realtors-Bay Head. MoreMLS
- $5,500,0007 bd10 ba11k sqft2130 Shadow Lane, Wall, NJ 07719New ConstructionMLS ID #22615751, Aleksandr Pritsker, EXP Realty. MoreMLS
- $12,500,0006 bd6 ba7.3k sqft1536 Runyon Lane, Mantoloking, NJ 08738For SaleMLS ID #22626215, Lawrence J Greenberg, M. Van Sciver REALTORS. MoreMLS
- $5,399,9995 bd7 ba4.6k sqft306 Fisk Avenue, Brielle, NJ 08730For SaleMLS ID #22618283, Jonathan Minerick, Homecoin.com. MoreMLS
- $5,999,0005 bd7 ba5.5k sqft1406 Ocean Avenue, Mantoloking, NJ 08738New ConstructionMLS ID #22624994, Lawrence J Greenberg, M. Van Sciver REALTORS. MoreMLS
- $6,750,0006 bd6 ba8.5k sqft284 Park Avenue, Oakhurst, NJ 07755For SaleMLS ID #22614532, Chris Katz, Douglas Elliman of NJ LLC. MoreMLS
- $4,599,9107 bd8 ba9.7k sqft14 Deputy Minister Drive, Colts Neck, NJ 07722For SaleMLS ID #22624253, David Ten Hoeve, Prive Haus LLC. MoreMLS
- $5,495,0006 bd7 ba4.5k sqft2015 5th Avenue, Spring Lake, NJ 07762New ConstructionMLS ID #22625066, Michael Skea, Ward Wight Sotheby's International Realty. MoreMLS
- $6,495,0005 bd6 ba4.6k sqft218 Worthington Avenue, Spring Lake, NJ 07762For SaleMLS ID #22629230, Lisel F. Perselay, Ward Wight Sotheby's International Realty. MoreMLS
- $6,300,0007 bd6 ba6.2k sqft458 Navesink River Road, Red Bank, NJ 07701For SaleMLS ID #22629665, Kelly Zaccaro, Heritage House Sotheby's International Realty. MoreMLS
- $5,999,9107 bd9 ba7.3k sqft12 Raintree Ct, Holmdel, NJ 07733For Sale
 MLS ID #NJMM2004830, David Ten Hoeve, Prive Haus LLC. Bright MLS
- $11,599,0006 bd6 ba4.6k sqft1 Private Drive, Long Branch, NJ 07740For SaleMLS ID #22631964, Michael Coppola, NextHome Realty Premier Properties. MoreMLS
- $6,500,0008 bd7 ba8k sqft68 Mccampbell Road, Holmdel, NJ 07733New ConstructionMLS ID #22628471, Caitrin D Matkiwsky, Evermoore Homes & Estate PC. MoreMLS
- $6,250,0006 bd7 ba7.3k sqft13 Rivers Edge Drive, Rumson, NJ 07760For SaleMLS ID #22624176, Taylor C Lucyk, The Agency One Rock - Paramus. MoreMLS
- $5,499,9996 bd8 ba8.8k sqft934 Navesink River Road, Rumson, NJ 07760For SaleMLS ID #22625840, Kerrin O'Brien, O'Brien Realty, LLC. MoreMLS
