IT'S MORE THAN A HOME. IT'S A LIFESTYLE. Wake Up to the Ocean. Come Home to Quiet. Live at the Shore. Imagine stepping outside on a summer morning and feeling the Atlantic breeze before your first cup of coffee. Imagine living steps from the ocean, spending the afternoon at the beach, then returning home to watch the evening unfold from your balcony. This is 1 Private Drive, tucked away on one of Long Branch's most secluded beach blocks. Completed in 2021, this custom six-bedroom, five-and-a-half-bath residence combines exceptional craftsmanship with the sophistication and amenities of a luxury coastal home. A distinctive Spanish tile roof, refreshed stucco, manicured landscaping, bluestone walkways and a welcoming porch establish its character. Inside, expansive entertaining spaces are filled with natural light. The gourmet kitchen features a six-burner Wolf range, two refrigerator/freezers, Bosch dishwasher, waterfall island, Calacatta Gold quartz countertops and a walk-in pantry. Two main-level en-suite bedrooms provide effortless guest accommodations, while four additional bedrooms await upstairs. Ocean-view balconies capture the coastal setting, while the generous grounds invite effortless outdoor living, from morning coffee and afternoon entertaining to sunset gatherings with family and friends. With the beach just moments away and Long Branch's dining, shopping and attractions close at hand, every day feels like a getaway. A rare opportunity to live this close to the Atlantic in a custom home designed for the ultimate coastal lifestyle. Welcome to 1 Private Drive.
For sale
$11,599,000
1 Private Drive, Long Branch, NJ 07740
6beds
4,696sqft
Single Family Residence
Built in 2021
0.34 Acres Lot
$11,277,500 Zestimate®
$2,470/sqft
$-- HOA
What's special
Two main-level en-suite bedroomsOcean-view balconiesBosch dishwasherRefreshed stuccoCustom six-bedroom five-and-a-half-bath residenceWaterfall islandManicured landscaping
- 12 days
- 729
- 12
Zillow last checked:
Listing updated:
Listed by:
Michael Coppola 732-642-7274,
NextHome Realty Premier Properties
Source: MoreMLS,MLS#: 22631964
Facts & features
Interior
Bedrooms & bathrooms
- Bedrooms: 6
- Bathrooms: 6
- Full bathrooms: 5
- 1/2 bathrooms: 1
Rooms
- Room types: Bonus Room
Heating
- Natural Gas, 2 Zoned Heat
Cooling
- Central Air, 2 Zoned AC
Features
- Ceilings - 9Ft+ 2nd Flr, Dec Molding, Wet Bar, Recessed Lighting
- Flooring: Porcelain, Marble, Wood
- Basement: Ceilings - High,Unfinished,Walk-Out Access
- Attic: Walk-up
- Number of fireplaces: 1
Interior area
- Total structure area: 4,696
- Total interior livable area: 4,696 sqft
Property
Parking
- Total spaces: 2
- Parking features: Garage
- Garage spaces: 2
Features
- Stories: 2
- Exterior features: Balcony, Outdoor Shower
- Waterfront features: Oceanside/Beach Blk
Lot
- Size: 0.34 Acres
- Dimensions: 140 x 95
- Features: Dead End Street, Oversized
Details
- Parcel number: 2700015000000013
- Zoning description: Residential
Construction
Type & style
- Home type: SingleFamily
- Architectural style: Custom
- Property subtype: Single Family Residence
Materials
- Stucco
Condition
- Year built: 2021
Utilities & green energy
- Sewer: Public Sewer
Community & HOA
Community
- Subdivision: None
HOA
- Has HOA: No
Location
- Region: Long Branch
Financial & listing details
- Price per square foot: $2,470/sqft
- Tax assessed value: $3,345,100
- Annual tax amount: $47,889
- Date on market: 10/9/2026
- Inclusions: Outdoor Lighting, Washer, Blinds/Shades, Ceiling Fan(s), Dishwasher, Dryer, Light Fixtures, Microwave, Stove, Refrigerator, Gas Cooking
- Exclusions: Personal property
Estimated market value
$11,277,500
$10.71M - $11.84M
Not available
Price history
| Date | Event | Price |
|---|---|---|
| 10/9/2026 | Listed for sale | $11,599,000$2,470/sqft |
Source:  MoreMLS #22631964 Report a problem MoreMLS #22631964 Report a problem | ||
| 10/1/2026 | Listing removed | $11,599,000$2,470/sqft |
Source: MoreMLS #22601821 Report a problem | ||
| 1/20/2026 | Listed for sale | $11,599,000+10.5%$2,470/sqft |
Source: MoreMLS #22601821 Report a problem | ||
| 11/18/2025 | Listing removed | $10,499,000$2,236/sqft |
Source: MoreMLS #22515347 Report a problem | ||
| 5/25/2025 | Listed for sale | $10,499,000+5.5%$2,236/sqft |
Source: MoreMLS #22515347 Report a problem | ||
| 5/23/2025 | Listing removed | $9,949,900$2,119/sqft |
Source: MoreMLS #22502312 Report a problem | ||
| 5/8/2025 | Price change | $9,949,900-5.2%$2,119/sqft |
Source: MoreMLS #22502312 Report a problem | ||
| 2/18/2025 | Price change | $10,499,999+5.5%$2,236/sqft |
Source: MoreMLS #22502312 Report a problem | ||
| 1/27/2025 | Listed for sale | $9,949,900-0.4%$2,119/sqft |
Source: MoreMLS #22502312 Report a problem | ||
| 12/5/2024 | Listing removed | $9,990,000$2,127/sqft |
Source: MoreMLS #22416037 Report a problem | ||
| 6/7/2024 | Listed for sale | $9,990,000$2,127/sqft |
Source: MoreMLS #22416037 Report a problem | ||
| 10/16/2023 | Listing removed | -- |
Source: MoreMLS #22316125 Report a problem | ||
| 12/14/2022 | Price change | $9,990,000-0.1%$2,127/sqft |
Source: MoreMLS #22237425 Report a problem | ||
| 9/14/2022 | Listed for sale | $10,000,000-9.1%$2,129/sqft |
Source: MoreMLS #22229038 Report a problem | ||
| 9/13/2022 | Listing removed | -- |
Source: MoreMLS #22205676 Report a problem | ||
| 3/2/2022 | Listed for sale | $11,000,000$2,342/sqft |
Source: MoreMLS #22205676 Report a problem | ||
| 3/2/2022 | Listing removed | -- |
Source: MoreMLS #22131398 Report a problem | ||
| 9/23/2021 | Listed for sale | $11,000,000$2,342/sqft |
Source: MoreMLS #22131398 Report a problem | ||
| 9/23/2021 | Listing removed | -- |
Source: MoreMLS #22115832 Report a problem | ||
| 6/1/2021 | Listed for sale | $11,000,000+2833.3%$2,342/sqft |
Source: MoreMLS #22115832 Report a problem | ||
| 12/15/1994 | Sold | $375,000$80/sqft |
Source: Public Record Report a problem | ||
Public tax history
| Year | Property taxes | Tax assessment |
|---|---|---|
| 2025 | $49,070 +7.2% | $3,192,600 +7.2% |
| 2024 | $45,756 +0.4% | $2,977,000 +1.5% |
| 2023 | $45,571 +106.3% | $2,934,400 +138.2% |
| 2022 | $22,090 -4.6% | $1,232,000 +6.5% |
| 2021 | $23,152 -1.8% | $1,157,000 +3.1% |
| 2020 | $23,584 +145.3% | $1,122,000 |
| 2019 | $9,616 | $1,122,000 +4.7% |
| 2018 | $9,616 -61.5% | $1,072,000 -15.3% |
| 2017 | $24,967 -28.8% | $1,266,000 +2.5% |
| 2016 | $35,060 +4.1% | $1,235,400 -21.5% |
| 2015 | $33,685 +3.4% | $1,574,300 -1.2% |
| 2014 | $32,570 +7.6% | $1,594,200 |
| 2012 | $30,258 +1.1% | $1,594,200 |
| 2011 | $29,923 +1.6% | $1,594,200 |
| 2010 | $29,456 +3.6% | $1,594,200 -20.3% |
| 2009 | $28,436 | $1,999,700 |
| 2008 | -- | $1,999,700 |
| 2007 | -- | $1,999,700 +170.2% |
| 2006 | -- | $740,000 |
| 2005 | -- | $740,000 -9.9% |
| 2003 | -- | $821,000 +163.1% |
| 2002 | -- | $312,000 |
| 2001 | -- | $312,000 |
Find assessor info on the county website
Monthly payment
Est. payment
Payment breakdown
Explore the cost of this home by adjusting the details. Changes won't be saved.Climate risks
Neighborhood: Elberon
Nearby schools
Schools provided by the listing agent
- Middle: Long Branch
- High: Long Branch
Source: MoreMLS. This data may not be complete. We recommend contacting the local school district to confirm school assignments for this home.
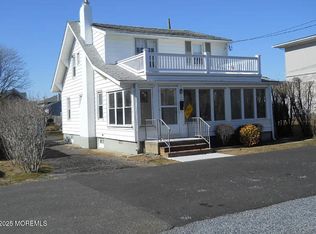
Similar homes
- $6,999,9994 bd3 ba2.9k sqft101 Lincoln Avenue, Long Branch, NJ 07740For Sale
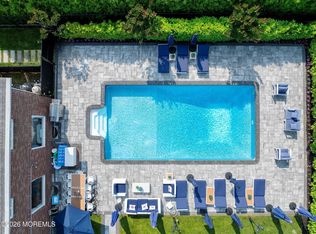
 MLS ID #22614619, Adele Cohen, Adele Cohen Real Estate LLc. MoreMLS
 - $15,000,0008 bd7 ba3.8k sqft160 Ocean Avenue N, Deal, NJ 07723For Sale
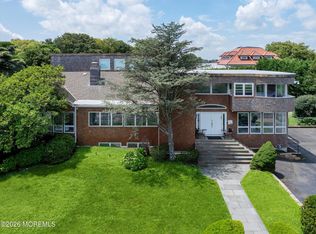 MLS ID #22631584, Adele Cohen, Adele Cohen Real Estate LLc. MoreMLS
 - $7,499,0005 bd7 ba5.6k sqft14 Seaview Avenue, Long Branch, NJ 07740For Sale
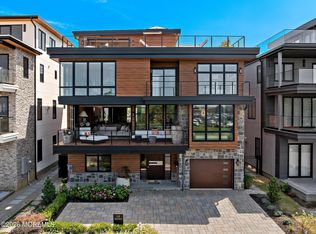 MLS ID #22623130, Suzanne Veninata, Douglas Elliman of NJ LLC. MoreMLS
 - $11,850,0006 bd7 ba5k sqft1052 Barnegat Lane, Mantoloking, NJ 08738For Sale
 MLS ID #22626454, Shawn Clayton, Clayton & Clayton Inc.Realtors. MoreMLS
 - $6,999,0006 bd6 ba3.6k sqft57 Darlington Road, Deal, NJ 07723For SaleMLS ID #22604700, Victor David Kraiem, EXP Realty. MoreMLS
- $11,495,0005 bd6 ba5.7k sqft1087 Ocean Avenue, Mantoloking, NJ 08738For SaleMLS ID #22608737, Patricia H Niebling, Diane Turton, Realtors-Bay Head. MoreMLS
- $6,199,0005 bd6 ba6.7k sqft7 Harbor Drive, Rumson, NJ 07760For SaleMLS ID #22623248, Dorothy A Whitehouse, Sourlis Intl Realty Corp. MoreMLS
- $6,495,0005 bd6 ba4.6k sqft218 Worthington Avenue, Spring Lake, NJ 07762For SaleMLS ID #22629230, Lisel F. Perselay, Ward Wight Sotheby's International Realty. MoreMLS
- $6,300,0007 bd6 ba6.2k sqft458 Navesink River Road, Red Bank, NJ 07701For SaleMLS ID #22629665, Kelly Zaccaro, Heritage House Sotheby's International Realty. MoreMLS
- $6,400,0005 bd5 ba3.4k sqft2007 Ocean Avenue N, Spring Lake, NJ 07762For SaleMLS ID #22620161, Patricia Mayer, Diane Turton, Realtors-Sea Girt. MoreMLS
- $7,495,0007 bd5 ba5.6k sqft212 Crescent Parkway, Sea Girt, NJ 08750For SaleMLS ID #22629732, Gregory M Rice, Coldwell Banker Realty. MoreMLS
- $9,699,0004 bd6 ba3.6k sqft1433 Ocean Avenue, Mantoloking, NJ 08738For SaleMLS ID #22617133, Lawrence J Greenberg, M. Van Sciver REALTORS. MoreMLS
- $8,600,0005 bd6 ba3.5k sqft961 East Avenue, Mantoloking, NJ 08738For SaleMLS ID #22629131, Diane Cornell, Keller Williams Realty Ocean Living. MoreMLS
- $6,299,0006 bd4 ba3.6k sqft309 New York Boulevard, Sea Girt, NJ 08750For SaleMLS ID #22624846, Kerry Tarigo, Diane Turton, Realtors-Sea Girt. MoreMLS
- $5,999,0005 bd7 ba5.5k sqft1406 Ocean Avenue, Mantoloking, NJ 08738New ConstructionMLS ID #22624994, Lawrence J Greenberg, M. Van Sciver REALTORS. MoreMLS
- $6,799,0006 bd7 ba5.1k sqft1101 Ocean Avenue #PH A, Asbury Park, NJ 07712For SaleMLS ID #22606247, Robert LoBiondo, Compass New Jersey LLC. MoreMLS
- $5,995,0005 bd6 ba5.3k sqft915 Barnegat Lane, Mantoloking, NJ 08738New ConstructionMLS ID #22626362, Shawn Clayton, Clayton & Clayton Inc.Realtors. MoreMLS
- $6,799,0006 bd6 ba4.5k sqft217 Pitney Avenue, Spring Lake, NJ 07762New ConstructionMLS ID #22604500, Christopher D Smith, Chris Smith Realty. MoreMLS
- $13,500,0006 bd7 ba6k sqft954 Barnegat Lane, Mantoloking, NJ 08738For SaleMLS ID #22605941, Lawrence J Greenberg, M. Van Sciver REALTORS. MoreMLS
- $6,479,0004 bd5 ba3.2k sqft103 Ocean Avenue, Sea Girt, NJ 08750For SaleMLS ID #22615503, Denise Dreyer, Ward Wight Sotheby's International Realty. MoreMLS
