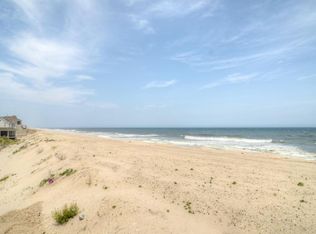
Set on an extraordinary 140' x 430' oceanfront double lot, this custom-built coastal estate represents a rare convergence of scale, privacy, and craftsmanship with panoramic ocean views from both levels of the home. Built in 2015 by highly regarded local R Popovitch Builders, the residence showcases exceptional quality construction and high-end finishes throughout, on an elevated parcel with dune and revetment wall. The 5,000sq ft main home offers 5 bedrooms and 6 baths, thoughtfully designed to accommodate both grand entertaining and comfortable everyday living. Expansive, light-filled interiors are oriented to capture sweeping ocean views, with seamless flow between living, dining, and outdoor spaces. Guests will enjoy two generous first level bedrooms, one with vaulted shiplap ceiling. The spacious upper level contains a media room with views of Barnegat bay to the west and 3 more bedrooms (including the master) along the east side of the home, each leading out to an oceanfront balcony. Oversized annex with 3 car garage. The impressive lot dimensions provide an unmatched sense of space and opportunity, allowing for resort-style outdoor living just steps from the beach. Whether hosting large gatherings or enjoying quiet coastal mornings, the property delivers a lifestyle defined by comfort, elegance, and exclusivity. A truly exceptional oceanfront offering--where size, location, and craftsmanship come together to create one of Mantoloking's most compelling estates.
For sale
Price cut: $1M (8/18)
$11,495,000
1087 Ocean Avenue, Mantoloking, NJ 08738
5beds
5,738sqft
Single Family Residence
Built in 2015
1.38 Acres Lot
$10,829,500 Zestimate®
$2,003/sqft
$-- HOA
What's special
Exceptional quality constructionHigh-end finishes throughoutExpansive light-filled interiors
- 202 days
- 936
- 28
Zillow last checked:
Listing updated:
Listed by:
Patricia H Niebling wniebling@dianeturton.com,
Diane Turton, Realtors-Bay Head,
Walter Niebling wniebling@dianeturton.com,
Diane Turton, Realtors-Bay Head
Source: MoreMLS,MLS#: 22608737
Facts & features
Interior
Bedrooms & bathrooms
- Bedrooms: 5
- Bathrooms: 6
- Full bathrooms: 3
- 1/2 bathrooms: 3
Rooms
- Room types: Bonus Room
Kitchen
- Description: Room Sizes See Floorplan
Heating
- Forced Air, 3+ Zoned Heat
Cooling
- Central Air, 3+ Zoned AC
Features
- Balcony, Ceilings - 9Ft+ 1st Flr, Dec Molding, Wet Bar, Recessed Lighting
- Flooring: Ceramic Tile, Tile, Wood
- Windows: Storm Window(s)
- Basement: Crawl Space
- Attic: Attic
- Number of fireplaces: 1
Interior area
- Total structure area: 5,738
- Total interior livable area: 5,738 sqft
Property
Parking
- Total spaces: 3
- Parking features: Gravel, Driveway, Off Street, Oversized
- Garage spaces: 3
- Has uncovered spaces: Yes
Features
- Stories: 2
- Exterior features: Balcony, Outdoor Shower, Lighting
- Has view: Yes
- View description: Ocean
- Has water view: Yes
- Water view: Ocean
- Waterfront features: Beach Front, Ocean Front
Lot
- Size: 1.38 Acres
- Dimensions: 140 x 430
- Features: Oversized
Details
- Parcel number: 2000023000000034
- Zoning description: Residential, Single Family
Construction
Type & style
- Home type: SingleFamily
- Architectural style: Custom,Cape Cod
- Property subtype: Single Family Residence
Materials
- Roof: Timberline
Condition
- New construction: No
- Year built: 2015
Utilities & green energy
- Sewer: Public Sewer
Community & HOA
Community
- Security: Security System
- Subdivision: None
HOA
- Has HOA: No
Location
- Region: Mantoloking
Financial & listing details
- Price per square foot: $2,003/sqft
- Tax assessed value: $5,510,100
- Annual tax amount: $50,252
- Date on market: 4/2/2026
- Inclusions: Outdoor Lighting, Water Purifier, Washer, Ceiling Fan(s), Counter Top Range, Dishwasher, Security System, Stove Hood, Refrigerator, Screens, Garage Door Opener, Gas Cooking
Estimated market value
$10,829,500
$10.29M - $11.37M
Not available
Price history
| Date | Event | Price |
|---|---|---|
| 8/18/2026 | Price change | $11,495,000-8%$2,003/sqft |
Source:  MoreMLS #22608737 Report a problem MoreMLS #22608737 Report a problem | ||
| 4/2/2026 | Listed for sale | $12,495,000+5%$2,178/sqft |
Source: MoreMLS #22608737 Report a problem | ||
| 10/12/2024 | Listing removed | $11,900,000$2,074/sqft |
Source: MoreMLS #22410659 Report a problem | ||
| 5/8/2024 | Price change | $11,900,000-4%$2,074/sqft |
Source: MoreMLS #22410659 Report a problem | ||
| 4/18/2024 | Listed for sale | $12,400,000$2,161/sqft |
Source: MoreMLS #22410659 Report a problem | ||
| 12/16/2023 | Listing removed | -- |
Source: MoreMLS #22306740 Report a problem | ||
| 6/20/2023 | Price change | $12,400,000-3.9%$2,161/sqft |
Source: MoreMLS #22306740 Report a problem | ||
| 3/13/2023 | Listed for sale | $12,900,000-7.8%$2,248/sqft |
Source: MoreMLS #22306740 Report a problem | ||
| 11/21/2022 | Listing removed | -- |
Source: MoreMLS #22221242 Report a problem | ||
| 7/15/2022 | Listing removed | $13,995,000$2,439/sqft |
Source: MoreMLS #22221242 Report a problem | ||
| 7/7/2022 | Listed for sale | $13,995,000$2,439/sqft |
Source: MoreMLS #22221242 Report a problem | ||
Public tax history
| Year | Property taxes | Tax assessment |
|---|---|---|
| 2023 | $38,571 -0.6% | $5,510,100 |
| 2022 | $38,791 | $5,510,100 |
| 2021 | $38,791 +0.3% | $5,510,100 |
| 2020 | $38,681 +1.4% | $5,510,100 |
| 2019 | $38,130 +1% | $5,510,100 |
| 2018 | $37,770 +0.5% | $5,510,100 +1.7% |
| 2017 | $37,597 +47.1% | $5,418,900 +0% |
| 2016 | $25,559 +8.9% | $5,417,400 +44.8% |
| 2015 | $23,464 -32.6% | $3,742,200 -42% |
| 2012 | $34,790 +1.8% | $6,454,500 |
| 2011 | $34,186 +4.5% | $6,454,500 -13% |
| 2010 | $32,702 +3.8% | $7,415,500 |
| 2009 | $31,516 +5.6% | $7,415,500 |
| 2008 | $29,839 +0.6% | $7,415,500 +84.2% |
| 2007 | $29,669 | $4,025,600 |
| 2006 | $29,669 | $4,025,600 |
| 2004 | -- | $4,025,600 |
| 2003 | -- | $4,025,600 +25.8% |
| 2002 | -- | $3,200,600 +101.5% |
| 2001 | -- | $1,588,700 |
Find assessor info on the county website
Monthly payment
Est. payment
Payment breakdown
Explore the cost of this home by adjusting the details. Changes won't be saved.Climate risks
Neighborhood: 08738
Nearby schools
Schools provided by the listing agent
- Elementary: Antrim
- Middle: Memorial
- High: Point Pleasant Beach
Source: MoreMLS. This data may not be complete. We recommend contacting the local school district to confirm school assignments for this home.
Similar homes
- $11,850,0006 bd7 ba5k sqft1052 Barnegat Lane, Mantoloking, NJ 08738For Sale

 MLS ID #22626454, Shawn Clayton, Clayton & Clayton Inc.Realtors. MoreMLS
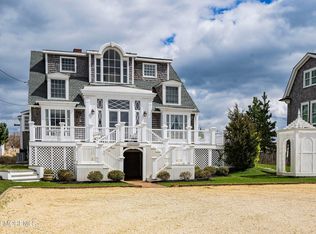
 - $8,600,0005 bd6 ba3.5k sqft961 East Avenue, Mantoloking, NJ 08738For Sale
 MLS ID #22629131, Diane Cornell, Keller Williams Realty Ocean Living. MoreMLS
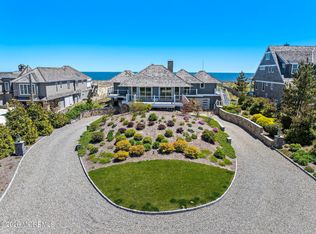
 - $9,699,0004 bd6 ba3.6k sqft1433 Ocean Avenue, Mantoloking, NJ 08738For Sale
 MLS ID #22617133, Lawrence J Greenberg, M. Van Sciver REALTORS. MoreMLS
 - $5,999,0005 bd7 ba5.5k sqft1406 Ocean Avenue, Mantoloking, NJ 08738New Construction
 MLS ID #22624994, Lawrence J Greenberg, M. Van Sciver REALTORS. MoreMLS
 - $13,500,0006 bd7 ba6k sqft954 Barnegat Lane, Mantoloking, NJ 08738For SaleMLS ID #22605941, Lawrence J Greenberg, M. Van Sciver REALTORS. MoreMLS
- $5,995,0005 bd6 ba5.3k sqft915 Barnegat Lane, Mantoloking, NJ 08738New ConstructionMLS ID #22626362, Shawn Clayton, Clayton & Clayton Inc.Realtors. MoreMLS
- $16,999,0007 bd9 ba8k sqft1063 Ocean Avenue, Mantoloking, NJ 08738New ConstructionMLS ID #22600095, Lawrence J Greenberg, M. Van Sciver REALTORS. MoreMLS
- $7,495,0007 bd5 ba5.6k sqft212 Crescent Parkway, Sea Girt, NJ 08750For SaleMLS ID #22629732, Gregory M Rice, Coldwell Banker Realty. MoreMLS
- $11,599,0006 bd6 ba4.6k sqft1 Private Drive, Long Branch, NJ 07740For SaleMLS ID #22631964, Michael Coppola, NextHome Realty Premier Properties. MoreMLS
- $6,299,0006 bd4 ba3.6k sqft309 New York Boulevard, Sea Girt, NJ 08750For SaleMLS ID #22624846, Kerry Tarigo, Diane Turton, Realtors-Sea Girt. MoreMLS
- $6,479,0004 bd5 ba3.2k sqft103 Ocean Avenue, Sea Girt, NJ 08750For SaleMLS ID #22615503, Denise Dreyer, Ward Wight Sotheby's International Realty. MoreMLS
- $6,495,0005 bd6 ba4.6k sqft218 Worthington Avenue, Spring Lake, NJ 07762For SaleMLS ID #22629230, Lisel F. Perselay, Ward Wight Sotheby's International Realty. MoreMLS
- $6,400,0005 bd5 ba3.4k sqft2007 Ocean Avenue N, Spring Lake, NJ 07762For SaleMLS ID #22620161, Patricia Mayer, Diane Turton, Realtors-Sea Girt. MoreMLS
- $15,000,0008 bd7 ba3.8k sqft160 Ocean Avenue N, Deal, NJ 07723For SaleMLS ID #22631584, Adele Cohen, Adele Cohen Real Estate LLc. MoreMLS
- $7,995,0007 bd9 ba7k sqft2639 River Road, Manasquan, NJ 08736New ConstructionMLS ID #22615343, Denise Dreyer, Ward Wight Sotheby's International Realty. MoreMLS
- $6,750,0006 bd6 ba8.5k sqft284 Park Avenue, Oakhurst, NJ 07755For SaleMLS ID #22614532, Chris Katz, Douglas Elliman of NJ LLC. MoreMLS
- $6,779,0007 bd6 ba3.7k sqft153 Pershing Boulevard, Lavallette, NJ 08735New ConstructionMLS ID #22617926, Anna Fiore, RE/MAX Revolution. MoreMLS
- $6,399,0005 bd6 ba3.5k sqft155 Pershing Boulevard, Lavallette, NJ 08735New ConstructionMLS ID #22626874, Anna Fiore, RE/MAX Revolution. MoreMLS
- $6,999,9994 bd3 ba2.9k sqft101 Lincoln Avenue, Long Branch, NJ 07740For SaleMLS ID #22614619, Adele Cohen, Adele Cohen Real Estate LLc. MoreMLS
- $6,999,0006 bd6 ba3.6k sqft57 Darlington Road, Deal, NJ 07723For SaleMLS ID #22604700, Victor David Kraiem, EXP Realty. MoreMLS
