Designed to make an impression from the moment you arrive, this exceptional Bayfront residence by Bloomin Properties pairs timeless coastal elegance with elevated modern luxury and impeccable craftsmanship. Spanning more than 3,500 square feet, every element has been thoughtfully curated to create a residence as impressive as its breathtaking waterfront setting. Step inside to soaring vaulted ceilings, white oak floors, extensive custom millwork, open-rail staircases, and walls of Andersen 400 Series windows and doors that invite natural light and sweeping Bay views into the home. Five beautifully appointed bedrooms, each with a private ensuite bath, offer a remarkable level of comfort and privacy, while a three-stop elevator provides effortless access throughout. The home is also generator-ready, adding another layer of convenience and preparedness to this exceptional residence. At the heart of the residence, the chef's kitchen makes a striking statement with custom cabinetry, an expansive quartz island, designer finishes, custom wood hood, and a full suite of Viking appliances. Sophisticated living and entertaining spaces unfold seamlessly, highlighted by a dramatic fireplace, custom illuminated bar, and integrated Sonos audio creating an atmosphere equally suited for grand entertaining or intimate evenings overlooking the water. The luxury continues outdoors with multiple decks, including two private waterfront decks, offering front-row views of the Bay and spectacular sunsets. The grounds present the opportunity for a true private resort setting with the possibility of a heated inground pool and outdoor kitchen. Elegant yet effortless, grand yet inviting, this remarkable residence embodies the very best of modern Bayfront living, an extraordinary home created for those who expect nothing less than exceptional.
New construction
$6,399,000
155 Pershing Boulevard, Lavallette, NJ 08735
5beds
3,527sqft
Single Family Residence
Built in 2027
7,050 Square Feet Lot
$6,096,900 Zestimate®
$1,814/sqft
$-- HOA
What's special
Three-stop elevatorSoaring vaulted ceilingsOpen-rail staircasesExpansive quartz islandDesigner finishesCustom illuminated barWhite oak floors
- 54 days
- 364
- 8
Zillow last checked:
Listing updated:
Listed by:
Anna Fiore 201-787-5860,
RE/MAX Revolution
Source: MoreMLS,MLS#: 22626874
Facts & features
Interior
Bedrooms & bathrooms
- Bedrooms: 5
- Bathrooms: 6
- Full bathrooms: 5
- 1/2 bathrooms: 1
Rooms
- Room types: Bonus Room
Heating
- Forced Air, 2 Zoned Heat
Cooling
- Central Air, 2 Zoned AC
Features
- Ceilings - 9Ft+ 1st Flr, Dec Molding, Elevator, Recessed Lighting
- Basement: None
- Attic: Attic,Pull Down Stairs
- Number of fireplaces: 1
Interior area
- Total structure area: 3,527
- Total interior livable area: 3,527 sqft
Property
Parking
- Total spaces: 2
- Parking features: Paver Block, Oversized
- Attached garage spaces: 2
Features
- Stories: 2
- Exterior features: Outdoor Shower, Storage, Water/Elect @ Dock, Other, Lighting
- On waterfront: Yes
- Waterfront features: Bayfront, Bayside, Bulkhead
Lot
- Size: 7,050 Square Feet
- Dimensions: 50 x 141
Details
- Parcel number: 1600959000000016
- Zoning description: Residential, Single Family
Construction
Type & style
- Home type: SingleFamily
- Architectural style: Custom,Shore Colonial
- Property subtype: Single Family Residence
Condition
- New construction: Yes
- Year built: 2027
Utilities & green energy
- Sewer: Public Sewer
Community & HOA
Community
- Security: Security System
- Subdivision: None
HOA
- Has HOA: No
Location
- Region: Lavallette
Financial & listing details
- Price per square foot: $1,814/sqft
- Tax assessed value: $1,346,300
- Annual tax amount: $11,497
- Date on market: 8/27/2026
- Inclusions: Timer Thermostat, Dishwasher, Light Fixtures, Microwave, Security System, Self/Con Clean, Stove, Stove Hood, Refrigerator, Screens, Gas Cooking
Estimated market value
$6,096,900
$5.79M - $6.40M
Not available
Price history
| Date | Event | Price |
|---|---|---|
| 8/27/2026 | Listed for sale | $6,399,000$1,814/sqft |
Source:  MoreMLS #22626874 Report a problem MoreMLS #22626874 Report a problem | ||
Public tax history
| Year | Property taxes | Tax assessment |
|---|---|---|
| 2023 | $11,497 +3.4% | $1,346,300 |
| 2022 | $11,120 | $1,346,300 |
| 2021 | $11,120 +19.6% | $1,346,300 |
| 2020 | $9,301 +0.8% | $1,346,300 +41.7% |
| 2019 | $9,225 -1% | $950,000 |
| 2018 | $9,320 +3.4% | $950,000 |
| 2017 | $9,016 +2.2% | $950,000 |
| 2016 | $8,826 -26.3% | $950,000 -19.5% |
| 2015 | $11,982 -3.1% | $1,180,700 -8.1% |
| 2014 | $12,368 +4% | $1,284,200 -4.4% |
| 2012 | $11,898 +0.5% | $1,342,900 |
| 2011 | $11,844 +3.8% | $1,342,900 |
| 2010 | $11,415 +0.8% | $1,342,900 |
| 2009 | $11,321 +5.8% | $1,342,900 |
| 2008 | $10,703 +5.7% | $1,342,900 |
| 2007 | $10,126 +10.2% | $1,342,900 |
| 2006 | $9,185 | $1,342,900 |
| 2004 | -- | $1,342,900 +195.9% |
| 2003 | -- | $453,800 |
| 2002 | -- | $453,800 |
| 2001 | -- | $453,800 |
Find assessor info on the county website
Monthly payment
Est. payment
Payment breakdown
Explore the cost of this home by adjusting the details. Changes won't be saved.Climate risks
Neighborhood: 08735
Nearby schools
Schools provided by the listing agent
- Elementary: Lavallette
- High: Point Pleasant Beach
Source: MoreMLS. This data may not be complete. We recommend contacting the local school district to confirm school assignments for this home.
- $3,190,9004 bd1 ba1.7k sqft157 Pershing Blvd, Lavallette, NJ 08735Off Market
- $3,929,7003 bd2 ba2.2k sqft161 Pershing Blvd, Lavallette, NJ 08735Off Market
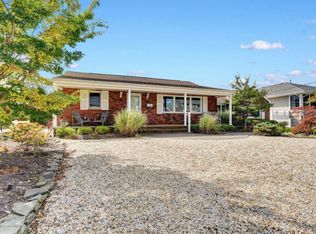
- $6,779,0007 bd6 ba3.7k sqft153 Pershing Blvd, Lavallette, NJ 08735New Construction
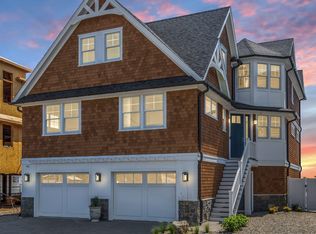
- $3,637,2005 bd3 ba3k sqft149 Pershing Blvd, Lavallette, NJ 08735Off Market
Similar homes
- $6,655,0007 bd7 ba3.7k sqft151 Pershing Boulevard, Lavallette, NJ 08735New Construction

 MLS ID #22630519, Anna Fiore, RE/MAX Revolution. MoreMLS
 - $6,779,0007 bd6 ba3.7k sqft153 Pershing Boulevard, Lavallette, NJ 08735New ConstructionMLS ID #22617926, Anna Fiore, RE/MAX Revolution. MoreMLS
- $4,299,0005 bd4 ba3.1k sqft281 Harbor Court, Lavallette, NJ 08735For Sale
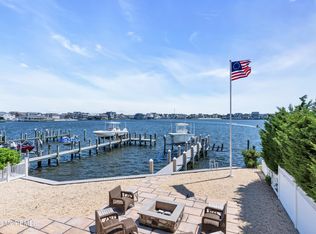 MLS ID #22630798, Kathleen Fazio, Childers Sotheby's Intl Realty. MoreMLS
 - $3,849,0006 bd5 ba3.2k sqft285 Monterey Circle, Lavallette, NJ 08735For Sale
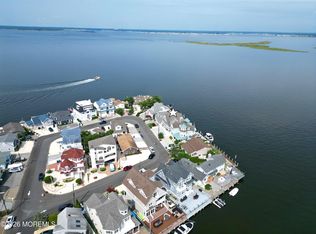 MLS ID #22627996, Brendan Pierce, Keller Williams Shore Properties. MoreMLS
 - $3,500,0007 bd5 ba2.8k sqft235 Bryn Mawr Avenue, Lavallette, NJ 08735For SaleMLS ID #22628819, Gina Meleo, EXP Realty. MoreMLS
- $6,400,0005 bd5 ba3.4k sqft2007 Ocean Avenue N, Spring Lake, NJ 07762For SaleMLS ID #22620161, Patricia Mayer, Diane Turton, Realtors-Sea Girt. MoreMLS
- $3,500,0005 bd4 ba4k sqft356 Aldo Drive, Toms River, NJ 08755For SaleMLS ID #22625318, Justin Bosak, RE/MAX Revolution. MoreMLS
- $3,689,0005 bd5 ba3.6k sqft1607 Bay Boulevard, Ortley Beach, NJ 08751New ConstructionMLS ID #22631522, Walter Kosenski, Diane Turton, Realtors-Lavallette. MoreMLS
- $6,299,0006 bd4 ba3.6k sqft309 New York Boulevard, Sea Girt, NJ 08750For SaleMLS ID #22624846, Kerry Tarigo, Diane Turton, Realtors-Sea Girt. MoreMLS
- $3,689,0005 bd5 ba3.6k sqft1611 Bay Boulevard, Ortley Beach, NJ 08751New ConstructionMLS ID #22619382, Walter Kosenski, Diane Turton, Realtors-Lavallette. MoreMLS
- $8,600,0005 bd6 ba3.5k sqft961 East Avenue, Mantoloking, NJ 08738For SaleMLS ID #22629131, Diane Cornell, Keller Williams Realty Ocean Living. MoreMLS
- $6,495,0005 bd6 ba4.6k sqft218 Worthington Avenue, Spring Lake, NJ 07762For SaleMLS ID #22629230, Lisel F. Perselay, Ward Wight Sotheby's International Realty. MoreMLS
- $3,500,0004 bd5 ba4.8k sqft99 Holly Ln, Bayville, NJ 08721For Sale
 MLS ID #2705462R, MICHAEL P. IULIANO. All Jersey MLS
 - $3,399,0004 bd5 ba3.5k sqft33 Rochester Drive, Brick, NJ 08723For SaleMLS ID #22623738, Stephanie Tremblay, Coldwell Banker Riviera Realty. MoreMLS
- $5,399,9995 bd7 ba4.6k sqft306 Fisk Avenue, Brielle, NJ 08730For SaleMLS ID #22618283, Jonathan Minerick, Homecoin.com. MoreMLS
- $6,479,0004 bd5 ba3.2k sqft103 Ocean Avenue, Sea Girt, NJ 08750For SaleMLS ID #22615503, Denise Dreyer, Ward Wight Sotheby's International Realty. MoreMLS
- $3,249,0005 bd6 ba3.5k sqft499 Ellison Drive, Mantoloking, NJ 08738New ConstructionMLS ID #22622363, Jeffrey M Childers, Childers Sotheby's Intl Realty. MoreMLS
- $4,949,9996 bd4 ba4k sqft2 Warren Place, Bay Head, NJ 08742For SaleMLS ID #22612830, Matthew K Coscia, Glen Mary Real Estate. MoreMLS
- $3,499,0004 bd5 ba3.4k sqft909 River Oaks Lane, Point Pleasant, NJ 08742For SaleMLS ID #22625366, Judith Schaller, United Real Estate Associates. MoreMLS
- $4,250,0005 bd4 ba2.6k sqft26 Harris Street, Bay Head, NJ 08742For SaleMLS ID #22631597, Jennifer Landers, Diane Turton, Realtors-Bay Head. MoreMLS
