Mel-John Developers '' Celebrating 20 Years of Building Quality Homes in Manahawkin and LBI Area'' Latest New Construction Waterfront Home in Beach Haven West. This brand-new, 2-On Suite Bedrooms, 3 Bedrooms 3-Bathroom, Loft that can be used as office, Bedroom or family room, custom-built residence offers luxurious coastal living on a picturesque lagoon, complete with your own private bulkhead boat slip and Swim . Key Features: Chef's Kitchen: Designed for the culinary enthusiast, featuring top-of-the-line stainless steel appliances, custom cabinetry, granite counter tops. Private Elevator, Effortlessly access all levels of the home in your personal elevator. Expansive Decks & Patios; Closed Cell Foam Insulation; Every Interior Wall and Between Floors has insulation to reduce sound; Brand New Dock; Paver Driveway and Backyard. Enjoy outdoor living at its finest with multiple decks and a large paver patio, ideal for al fresco dining, sunbathing, or simply relaxing by the water. Private Boat Dock: Direct lagoon access for your boat, offering the ultimate convenience for fishing, crabbing, or a leisurely cruise to the bay. This stunning home is the epitome of coastal luxury, designed with meticulous attention to detail and an emphasis on comfort and style. Contact us today to schedule a private tour! Photo's are updated weekly; Some photo's AI enhanced. Ready Fall 2026
New construction
$1,999,999
45 Frank Dr, Manahawkin, NJ 08050
5beds
2,550sqft
Single Family Residence
Built in 2026
3,920 Square Feet Lot
$-- Zestimate®
$784/sqft
$-- HOA
What's special
Waterfront homePrivate elevatorPrivate boat dockPrivate bulkhead boat slipPicturesque lagoonBrand new dockExpansive decks and patios
- 8 days
- 377
- 18
Zillow last checked:
Listing updated:
Listed by:
Alan Simonides 914-299-4711,
Weichert Realtors - Ship Bottom
Source: Bright MLS,MLS#: NJOC2045632
Facts & features
Interior
Bedrooms & bathrooms
- Bedrooms: 5
- Bathrooms: 3
- Full bathrooms: 3
- Main level bathrooms: 2
- Main level bedrooms: 3
Rooms
- Room types: Living Room, Kitchen, Family Room, Laundry
Family room
- Level: Upper
Kitchen
- Level: Main
Laundry
- Level: Main
Living room
- Level: Main
Heating
- Forced Air, Natural Gas
Cooling
- Central Air, Electric
Appliances
- Included: Instant Hot Water
- Laundry: Laundry Room
Features
- Has basement: No
- Number of fireplaces: 1
Interior area
- Total structure area: 2,550
- Total interior livable area: 2,550 sqft
- Finished area above ground: 2,550
Property
Parking
- Total spaces: 1
- Parking features: Storage, Attached, Driveway
- Attached garage spaces: 1
- Has uncovered spaces: Yes
Accessibility
- Accessibility features: Accessible Elevator Installed
Features
- Levels: Two
- Stories: 2
- Has private pool: Yes
- Pool features: Private
- On waterfront: Yes
- Waterfront features: Lagoon, Boat - Powered, Canoe/Kayak, Fishing Allowed, Personal Watercraft (PWC)
- Frontage length: Water Frontage Ft: 50
Lot
- Size: 3,920 Square Feet
Details
- Additional structures: Above Grade
- Parcel number: 310016200373
- Zoning: RR2A
- Special conditions: Standard
Construction
Type & style
- Home type: SingleFamily
- Architectural style: Coastal
- Property subtype: Single Family Residence
Materials
- Frame
- Foundation: Pilings
Condition
- Excellent
- New construction: Yes
- Year built: 2026
Utilities & green energy
- Sewer: Public Sewer
- Water: Public
Community & HOA
Community
- Subdivision: Beach Haven West
HOA
- Has HOA: No
Location
- Region: Manahawkin
- Municipality: STAFFORD TWP
Financial & listing details
- Price per square foot: $784/sqft
- Tax assessed value: $357,500
- Annual tax amount: $9,377
- Date on market: 10/8/2026
- Listing agreement: Exclusive Right To Sell
- Ownership: Fee Simple
Estimated market value
Not available
Estimated sales range
Not available
Not available
Price history
| Date | Event | Price |
|---|---|---|
| 10/7/2026 | Listed for sale | $1,999,999$784/sqft |
Source:  Bright MLS #NJOC2044020 Report a problem Bright MLS #NJOC2044020 Report a problem | ||
| 9/9/2026 | Pending sale | $1,999,999$784/sqft |
Source: Bright MLS #NJOC2044020 Report a problem | ||
| 8/1/2026 | Listed for sale | $1,999,999$784/sqft |
Source: Bright MLS #NJOC2044020 Report a problem | ||
| 8/1/2026 | Listing removed | $1,999,999$784/sqft |
Source:  MoreMLS #22615059 Report a problem MoreMLS #22615059 Report a problem | ||
| 4/24/2026 | Listed for sale | $1,999,999+187.8%$784/sqft |
Source: Bright MLS #NJOC2041638 Report a problem | ||
| 11/25/2025 | Sold | $695,000$273/sqft |
Source: Public Record Report a problem | ||
Public tax history
| Year | Property taxes | Tax assessment |
|---|---|---|
| 2023 | $8,416 +1.4% | $357,500 |
| 2022 | $8,301 | $357,500 |
| 2021 | $8,301 +1.3% | $357,500 |
| 2020 | $8,194 +0.6% | $357,500 |
| 2019 | $8,144 +5.4% | $357,500 |
| 2018 | $7,730 +1% | $357,500 +8.8% |
| 2017 | $7,651 +5.1% | $328,500 +0.7% |
| 2016 | $7,280 +1.2% | $326,100 +0.6% |
| 2015 | $7,191 +16.4% | $324,000 +2.5% |
| 2014 | $6,177 -14.2% | $316,100 -17.2% |
| 2012 | $7,203 +2.2% | $381,700 |
| 2011 | $7,046 +3% | $381,700 |
| 2010 | $6,844 +1.7% | $381,700 |
| 2009 | $6,729 +3.2% | $381,700 |
| 2008 | $6,523 | $381,700 |
| 2007 | -- | $381,700 |
| 2006 | $4,110 | $381,700 +145.9% |
| 2004 | -- | $155,200 |
| 2003 | -- | $155,200 |
| 2002 | -- | $155,200 |
| 2001 | -- | $155,200 |
Find assessor info on the county website
Monthly payment
Est. payment
Payment breakdown
Explore the cost of this home by adjusting the details. Changes won't be saved.Climate risks
Neighborhood: Beach Haven West

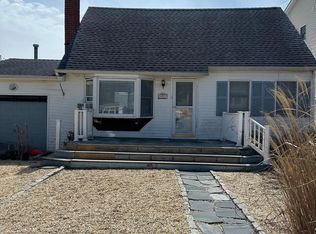
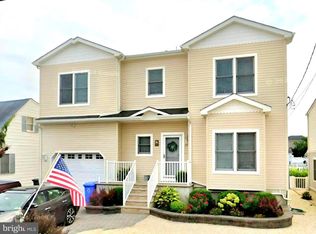
Similar homes
- $1,999,9996 bd5 ba2.4k sqft19 Glenn Dr, Manahawkin, NJ 08050New Construction
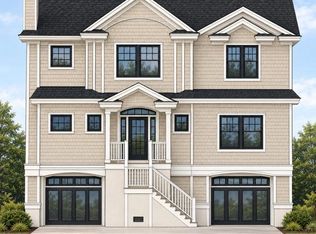
 MLS ID #NJOC2044780, Dana Rice, Real Broker, LLC. Bright MLS
 - $2,150,0005 bd3 ba2.4k sqft1351 Paul Blvd, Manahawkin, NJ 08050New Construction
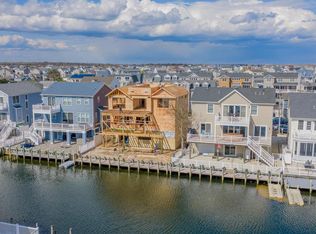 MLS ID #NJOC2041814, John Terebey, EXP Realty, LLC. Bright MLS
 - $2,899,9995 bd4 ba3.5k sqft77 Frank Dr, Manahawkin, NJ 08050For Sale
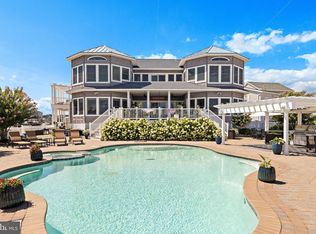 MLS ID #NJOC2045236, Ed Haines, Haines Realty, LLC. Bright MLS
 - $1,375,0005 bd3 ba2.5k sqft39 Merle Dr, Manahawkin, NJ 08050For Sale
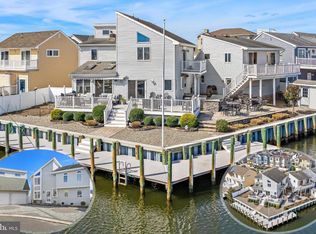 MLS ID #NJOC2045486, Marion Romano, The Van Dyk Group - Manahawkin. Bright MLS
 - $999,9995 bd5 ba3.2k sqft943 Jennifer Lane, Manahawkin, NJ 08050For Sale
 MLS ID #22631071, James Grant, RE/MAX Revolution. MoreMLS
 - $1,690,0006 bd3 ba3.4k sqft144 Arthur Dr, Manahawkin, NJ 08050For SaleMLS ID #NJOC2043160, Dayna Restaino, Restaino Realty LLC. Bright MLS
- $2,299,9995 bd5 ba2.8k sqft101 Clyde Ln, Manahawkin, NJ 08050New ConstructionMLS ID #NJOC2042670, Ted Fragulis, EXP Realty, LLC. Bright MLS
- $2,449,0004 bd3 ba2.9k sqft2063 Mill Creek Road, Manahawkin, NJ 08050For SaleMLS ID #22624240, Jackson A Downey, C21/ Action Plus Realty. MoreMLS
- $1,495,0003 bd4 ba2.9k sqft31 Marin Ln, Manahawkin, NJ 08050For SaleMLS ID #NJOC2045082, Dayna Restaino, Restaino Realty LLC. Bright MLS
- $2,490,0005 bd4 ba2.6k sqft1467 Paul Blvd, Manahawkin, NJ 08050New ConstructionMLS ID #NJOC2043414, Bridgit Romano, The Van Dyk Group - Manahawkin. Bright MLS
- $2,775,0005 bd4 ba3.1k sqft1487 Paul Blvd, Manahawkin, NJ 08050For SaleMLS ID #NJOC2042564, Ted Fragulis, EXP Realty, LLC. Bright MLS
- $1,199,0003 bd3 ba1.8k sqft1386 Paul Blvd, Manahawkin, NJ 08050For SaleMLS ID #NJOC2044906, Andrew Gonzales, The Van Dyk Group - Manahawkin. Bright MLS
- $1,299,9994 bd5 ba2.4k sqft48 Albert Drive, Manahawkin, NJ 08050New ConstructionMLS ID #22627352, Jace Fanelli, Goldstone Realty. MoreMLS
- $2,195,0004 bd3 ba2.2k sqft515 Long Beach Blvd, Ship Bottom, NJ 08008For SaleMLS ID #NJOC2043976, William Hodgson, Jr., Island Realty-Surf City. Bright MLS
- $2,699,9996 bd5 ba3.4k sqft1856 Mill Crk, Manahawkin, NJ 08050New ConstructionMLS ID #NJOC2045478, Alan Simonides, Weichert Realtors - Ship Bottom. Bright MLS
- $1,999,0006 bd4 ba2.1k sqft326 S 2nd St, Surf City, NJ 08008For SaleMLS ID #NJOC2043206, Toni Vaccaro, Island Realty-Surf City. Bright MLS
- $1,995,0004 bd3 ba2.4k sqft212 N Barnegat Ave, Surf City, NJ 08008For SaleMLS ID #NJOC2042808, Gina Farkouh, Resources Real Estate. Bright MLS
- $1,075,0003 bd2 ba1.6k sqft132 Southard Drive, Manahawkin, NJ 08050For SaleMLS ID #22631662, Lawrence Vecchio, VRI Homes. MoreMLS
- $1,074,0003 bd2 ba1.6k sqft172 Peter Road, Manahawkin, NJ 08050For SaleMLS ID #22629853, Qizhan Yao, Realmart Realty LLC.. MoreMLS
- $2,699,9996 bd5 ba3.4k sqft1856 Mill Creek Road, Manahawkin, NJ 08050New ConstructionMLS ID #22630987, Alan Simonides, Weichert Realtors-Ship Bottom. MoreMLS
