Mel-John Developers '' Celebrating 20 Years of Building Quality Homes in Manahawkin and LBI Area'' Latest New Construction Waterfront Home in Beach Haven West. This brand-new, 6-bedroom,(1 Primary 2 Jr Suites) 4.5 bathroom, 2 Laundry Rooms, Separate office, custom-built residence offers luxurious coastal living on a picturesque lagoon, Bay Views over 650 Sq Ft roof top deck.Complete with your own private new vinyl bulkhead dock boat slip and 10X20 Salt water pool. Key Features: Chef's Kitchen: Designed for the culinary enthusiast, featuring top-of-the-line stainless steel appliances, custom cabinetry, granite counter tops. Main living area detailed Coffered ceilings. Private Elevator, Effortlessly access all levels of the home in your personal elevator. Expansive Decks & Patios; Closed Cell Foam Insulation; Every Interior Wall and Between Floors has insulation to reduce sound; Brand New Dock; 2 Hole Putting Green; Indoor Cabana with pass through window; Paver Driveway and Backyard.
New construction
$2,749,999
1856 Mill Creek Road, Beach Haven West, NJ 08050
6beds
3,400sqft
Single Family Residence
Built in 2026
4,791 Square Feet Lot
$-- Zestimate®
$809/sqft
$-- HOA
What's special
Private elevatorPicturesque lagoonBrand new dockBay viewsExpansive decks and patiosPaver driveway and backyardSeparate office
- 55 days
- 753
- 31
Zillow last checked:
Listing updated:
Listed by:
Alan Simonides 914-299-4711,
Weichert Realtors-Ship Bottom
Source: MoreMLS,MLS#: 22623610
Facts & features
Interior
Bedrooms & bathrooms
- Bedrooms: 6
- Bathrooms: 5
- Full bathrooms: 5
Heating
- Natural Gas, Forced Air
Cooling
- Electric, Central Air
Features
- Ceilings - 9Ft+ 1st Flr, Elevator
- Basement: None
- Number of fireplaces: 1
Interior area
- Total structure area: 3,400
- Total interior livable area: 3,400 sqft
Property
Parking
- Total spaces: 2
- Parking features: Driveway
- Attached garage spaces: 2
- Has uncovered spaces: Yes
Features
- Stories: 2
- Exterior features: Dock
- Has private pool: Yes
- Pool features: In Ground
- Has view: Yes
- View description: Bay
- Has water view: Yes
- Water view: Bay
- Waterfront features: Bulkhead, Lagoon, Bayside
Lot
- Size: 4,791 Square Feet
- Dimensions: 60 x 80
Details
- Parcel number: 31001475300214
- Zoning description: Residential
Construction
Type & style
- Home type: SingleFamily
- Architectural style: Shore Colonial
- Property subtype: Single Family Residence
Materials
- Foundation: Pillar/Post/Pier
Condition
- New construction: Yes
- Year built: 2026
Utilities & green energy
- Sewer: Public Sewer
Community & HOA
Community
- Subdivision: Eastpoint
HOA
- Has HOA: No
Location
- Region: Manahawkin
Financial & listing details
- Price per square foot: $809/sqft
- Tax assessed value: $639,900
- Annual tax amount: $10,665
- Date on market: 8/1/2026
- Inclusions: Dishwasher, Double Oven, Microwave, Refrigerator, Gas Cooking
Estimated market value
Not available
Estimated sales range
Not available
Not available
Price history
| Date | Event | Price |
|---|---|---|
| 8/1/2026 | Listed for sale | $2,749,999$809/sqft |
Source:  MoreMLS #22623610 Report a problem MoreMLS #22623610 Report a problem | ||
| 8/1/2026 | Listing removed | $2,749,999$809/sqft |
Source: MoreMLS #22615057 Report a problem | ||
| 5/21/2026 | Listed for sale | $2,749,999+197.3%$809/sqft |
Source: MoreMLS #22615057 Report a problem | ||
| 11/12/2025 | Sold | $925,000-2.6%$272/sqft |
Source: MoreMLS #22519680 Report a problem | ||
| 8/26/2025 | Pending sale | $950,000$279/sqft |
Source: MoreMLS #22519680 Report a problem | ||
| 8/22/2025 | Contingent | $950,000$279/sqft |
Source:  Bright MLS #NJOC2035120 Report a problem Bright MLS #NJOC2035120 Report a problem | ||
| 8/22/2025 | Pending sale | $950,000$279/sqft |
Source: Bright MLS #NJOC2035120 Report a problem | ||
| 8/19/2025 | Contingent | $950,000$279/sqft |
Source: Bright MLS #NJOC2035120 Report a problem | ||
| 7/2/2025 | Listed for sale | $950,000+2070.5%$279/sqft |
Source: Bright MLS #NJOC2035120 Report a problem | ||
| 3/5/2019 | Sold | $43,769$13/sqft |
Source: Public Record Report a problem | ||
Public tax history
| Year | Property taxes | Tax assessment |
|---|---|---|
| 2023 | $9,571 +1.4% | $406,600 |
| 2022 | $9,441 | $406,600 |
| 2021 | $9,441 +1.3% | $406,600 |
| 2020 | $9,319 +0.6% | $406,600 |
| 2019 | $9,262 +1.1% | $406,600 |
| 2018 | $9,158 +1% | $406,600 +4.5% |
| 2017 | $9,064 +3.6% | $389,200 |
| 2016 | $8,745 +1.5% | $389,200 |
| 2015 | $8,620 +18.2% | $389,200 +2.7% |
| 2014 | $7,292 -27.6% | $378,900 +16.8% |
| 2013 | $10,077 +1.1% | $324,500 -38.6% |
| 2012 | $9,971 +2.2% | $528,400 |
| 2011 | $9,754 +3% | $528,400 |
| 2010 | $9,474 +1.7% | $528,400 |
| 2009 | $9,316 +3.2% | $528,400 |
| 2008 | $9,030 | $528,400 -0.2% |
| 2007 | -- | $529,200 |
| 2006 | $6,199 | $529,200 +126.1% |
| 2004 | -- | $234,100 +0% |
| 2003 | -- | $234,000 |
| 2002 | -- | $234,000 |
| 2001 | -- | $234,000 |
Find assessor info on the county website
Monthly payment
Est. payment
Payment breakdown
Explore the cost of this home by adjusting the details. Changes won't be saved.Climate risks
Neighborhood: Beach Haven West
Nearby schools
Schools provided by the listing agent
- Middle: Southern Reg
- High: Southern Reg
Source: MoreMLS. This data may not be complete. We recommend contacting the local school district to confirm school assignments for this home.
- $2,749,9996 bd5 ba3.4k sqft1856 Mill Crk, Manahawkin, NJ 08050New Construction
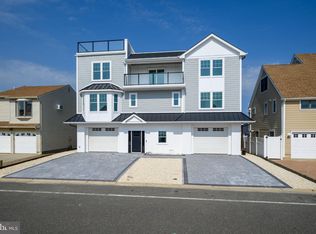
- $1,077,6003 bd2 ba1.6k sqft1852 Mill Creek Rd, Manahawkin, NJ 08050Off Market
- $1,372,0004 bd3 ba2.8k sqft1860 Mill Creek Rd, Manahawkin, NJ 08050Off Market
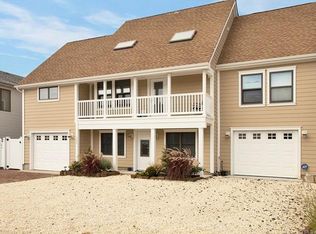
- $1,432,5003 bd2 ba1.6k sqft1848 Mill Creek Rd, Manahawkin, NJ 08050Off Market
Similar homes
- $2,749,9996 bd5 ba3.4k sqft1856 Mill Crk, Manahawkin, NJ 08050New Construction
 MLS ID #NJOC2044018, Alan Simonides, Weichert Realtors - Ship Bottom. Bright MLS
 - $2,999,9995 bd5 ba3.4k sqft1671 Mill Creek Rd, Manahawkin, NJ 08050New Construction
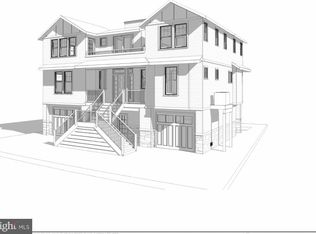 MLS ID #NJOC2045222, Ted Fragulis, EXP Realty, LLC. Bright MLS
 - $2,775,0005 bd4 ba3.1k sqft1487 Paul Blvd, Manahawkin, NJ 08050For Sale
 MLS ID #NJOC2042564, Ted Fragulis, EXP Realty, LLC. Bright MLS
 - $2,499,0004 bd3 ba2.9k sqft2063 Mill Creek Road, Manahawkin, NJ 08050For Sale

 MLS ID #22624240, Jackson A Downey, C21/ Action Plus Realty. MoreMLS
 - $3,199,9996 bd5 ba3.6k sqft2128 Mill Creek Rd, Manahawkin, NJ 08050New ConstructionMLS ID #NJOC2044022, Alan Simonides, Weichert Realtors - Ship Bottom. Bright MLS
- $1,999,9996 bd5 ba2.4k sqft19 Glenn Dr, Manahawkin, NJ 08050New ConstructionMLS ID #NJOC2044780, Dana Rice, Real Broker, LLC. Bright MLS
- $2,490,0005 bd4 ba2.6k sqft1467 Paul Blvd, Manahawkin, NJ 08050New ConstructionMLS ID #NJOC2043414, Bridgit Romano, The Van Dyk Group - Manahawkin. Bright MLS
- $2,999,9505 bd6 ba3.7k sqft1225 Jennifer Ln, Manahawkin, NJ 08050New ConstructionMLS ID #NJOC2038494, Ed Haines, Haines Realty, LLC. Bright MLS
- $2,299,9995 bd5 ba2.8k sqft101 Clyde Ln, Manahawkin, NJ 08050New ConstructionMLS ID #NJOC2042670, Ted Fragulis, EXP Realty, LLC. Bright MLS
- $1,585,0003 bd4 ba2.9k sqft31 Marin Ln, Manahawkin, NJ 08050For SaleMLS ID #NJOC2045082, Dayna Restaino, Restaino Realty LLC. Bright MLS
- $2,750,0004 bd4 ba2.6k sqft24 W Mears Ave, Brant Beach, NJ 08008For SaleMLS ID #NJOC2045152, Dennis OBrien, RE/MAX of Long Beach Island. Bright MLS
- $1,799,9996 bd3 ba3.4k sqft144 Arthur Dr, Manahawkin, NJ 08050For SaleMLS ID #NJOC2043160, Dayna Restaino, Restaino Realty LLC. Bright MLS
- $2,750,0005 bd4 ba3.6k sqft2609 Long Beach Blvd, Long Beach, NJ 08008For SaleMLS ID #NJOC2040596, PJ Petchers, Coastal Living Real Estate Group. Bright MLS
- $2,150,0005 bd3 ba2.4k sqft1351 Paul Blvd, Manahawkin, NJ 08050New ConstructionMLS ID #NJOC2041814, John Terebey, EXP Realty, LLC. Bright MLS
- $2,400,0006 bd5 ba3.4k sqft214 W 4th St, Ship Bottom, NJ 08008For SaleMLS ID #NJOC2043900, Mary Ann OShea, RE/MAX at Barnegat Bay - Ship Bottom. Bright MLS
- $3,350,0005 bd6 ba3.4k sqft2 E 47th St, Beach Haven, NJ 08008New ConstructionMLS ID #NJOC2045422, Craig Stefanoni, BHHS Zack Shore REALTORS. Bright MLS
- $2,400,0006 bd3 ba1.8k sqft256 W 10th St, Ship Bottom, NJ 08008For SaleMLS ID #NJOC2045076, Jennifer Iadarola, Compass New Jersey, LLC - Ocean City. Bright MLS
- $1,449,9994 bd5 ba2.4k sqft48 Albert Drive, Manahawkin, NJ 08050New ConstructionMLS ID #22627352, Jace Fanelli, Goldstone Realty. MoreMLS
- $2,800,0005 bd3 ba2.6k sqft135 4th St, Beach Haven, NJ 08008For SaleMLS ID #NJOC2044846, Bonnie Wells, Coastal Living Real Estate Group. Bright MLS
- $3,099,0004 bd5 ba2.8k sqft48 N 11th St #48, Beach Haven, NJ 08008For SaleMLS ID #NJOC2045128, Pam Slaven, BHHS Zack Shore REALTORS. Bright MLS
