Mel-John Developers '' Celebrating 20 Years of Building Quality Homes in Manahawkin and LBI Area'' Latest New Construction Waterfront Home in Beach Haven West. This brand-new, 6-bedroom,(1 Primary Bedroom, 2 Jr Suites) 4.5 bathroom, Separate office, 2 Laundry rooms. This custom-built residence offers luxurious coastal living on a picturesque lagoon, Bay Views over 650 Sq Ft roof top deck. Complete with your own private new vinyl bulkhead dock boat slip and 10X20 Salt water pool. Key Features: Chef's Kitchen: Designed for the culinary enthusiast, featuring top-of-the-line stainless steel appliances, custom cabinetry, granite counter tops. Main living area detailed Coffered ceilings. Private Elevator, Effortlessly access all levels of the home in your personal elevator. Expansive Decks & Patios; Closed Cell Foam Insulation; Every Interior Wall and Between Floors has insulation to reduce sound; Brand New Dock; 2 Hole Putting Green; Indoor Cabana with pass through window; Paver Driveway and Backyard. Enjoy outdoor living at its finest with multiple decks and a large paver patio, ideal for al fresco dining, sunbathing, or simply relaxing by the water. Private Boat Dock: Direct lagoon access for your boat, offering the ultimate convenience for fishing, crabbing, or a leisurely cruise to the bay. This stunning home is the epitome of coastal luxury, designed with meticulous attention to detail and an emphasis on comfort and style. Contact us today to schedule a private tour! Photo's are updated weekly and some photo's from prior builds. Ready end of July.
New construction
$2,749,999
1856 Mill Crk, Manahawkin, NJ 08050
6beds
3,400sqft
:
Get pre-qualified$18,174/mo
Single Family Residence
Built in 2026
4,800 Square Feet Lot
$-- Zestimate®
$809/sqft
$-- HOA
What's special
Waterfront homePrivate elevatorDetailed coffered ceilingsPicturesque lagoonBrand new dockExpansive decks and patiosPaver driveway and backyard
- 90 days |
- 385 |
- 12 |
Zillow last checked:
Listing updated:
Listed by:
Alan Simonides 914-299-4711,
Weichert Realtors - Ship Bottom
Source: Bright MLS,MLS#: NJOC2041632
Facts & features
Interior
Bedrooms & bathrooms
- Bedrooms: 6
- Bathrooms: 5
- Full bathrooms: 4
- 1/2 bathrooms: 1
- Main level bathrooms: 3
- Main level bedrooms: 2
Rooms
- Room types: Living Room, Dining Room, Bedroom 2, Bedroom 3, Bedroom 4, Kitchen, Foyer, Bedroom 1, Laundry, Office, Bathroom 1, Bathroom 2
Bedroom 1
- Level: Main
Bedroom 1
- Level: Upper
Bedroom 2
- Level: Upper
Bedroom 2
- Level: Main
Bedroom 3
- Level: Upper
Bedroom 4
- Level: Upper
Bathroom 1
- Level: Main
Bathroom 1
- Level: Upper
Bathroom 2
- Level: Main
Bathroom 2
- Level: Upper
Bathroom 2
- Level: Main
Dining room
- Level: Main
Foyer
- Level: Main
Kitchen
- Level: Main
Laundry
- Level: Upper
Living room
- Level: Main
Office
- Level: Main
Heating
- Forced Air, Natural Gas
Cooling
- Central Air, Electric
Appliances
- Included: Refrigerator, Cooktop, Instant Hot Water, Gas Water Heater
- Laundry: Laundry Room
Features
- Combination Kitchen/Dining, Open Floorplan
- Has basement: No
- Number of fireplaces: 1
Interior area
- Total structure area: 3,400
- Total interior livable area: 3,400 sqft
- Finished area above ground: 3,400
- Finished area below ground: 0
Property
Parking
- Total spaces: 2
- Parking features: Garage Faces Front, Attached, Driveway
- Attached garage spaces: 2
- Has uncovered spaces: Yes
Accessibility
- Accessibility features: Accessible Elevator Installed
Features
- Levels: Two
- Stories: 2
- Patio & porch: Deck
- Exterior features: Boat Storage, Street Lights
- Has private pool: Yes
- Pool features: Private
- Has view: Yes
- View description: Bay
- Has water view: Yes
- Water view: Bay
- Waterfront features: Bayside, Boat - Powered, Canoe/Kayak, Fishing Allowed, Private Access, Sail, Swimming Allowed, Lagoon
- Frontage length: Water Frontage Ft: 60
Lot
- Size: 4,800 Square Feet
- Dimensions: 60.00 x 80.00
Details
- Additional structures: Above Grade, Below Grade
- Parcel number: 3100147 5300214
- Zoning: RR2
- Special conditions: Standard
Construction
Type & style
- Home type: SingleFamily
- Architectural style: Coastal
- Property subtype: Single Family Residence
Materials
- Frame, Vinyl Siding
- Foundation: Pilings
- Roof: Shingle
Condition
- Excellent
- New construction: Yes
- Year built: 2026
Utilities & green energy
- Sewer: Public Sewer
- Water: Public
Community & HOA
Community
- Subdivision: Beach Haven West
HOA
- Has HOA: No
Location
- Region: Manahawkin
- Municipality: STAFFORD TWP
Financial & listing details
- Price per square foot: $809/sqft
- Tax assessed value: $406,600
- Annual tax amount: $10,665
- Date on market: 4/24/2026
- Listing agreement: Exclusive Agency
- Ownership: Fee Simple
Estimated market value
Not available
Estimated sales range
Not available
Not available
Price history
| Date | Event | Price |
|---|---|---|
| 4/24/2026 | Listed for sale | $2,749,999$809/sqft |
Source:  Bright MLS #NJOC2041632 Report a problem Bright MLS #NJOC2041632 Report a problem | ||
Public tax history
Tax history is unavailable.
Monthly payment
Est. payment
Payment breakdown
Explore the cost of this home by adjusting the details. Changes won't be saved.Climate risks
Neighborhood: Beach Haven West
Nearby schools
GreatSchools rating
- 6/10McKinley Ave Elementary SchoolGrades: 3-4Distance: 5 mi
- 8/10Southern Regional Middle SchoolGrades: 7-8Distance: 4.6 mi
- 5/10Southern Regional High SchoolGrades: 9-12Distance: 4.8 mi
Schools provided by the listing agent
- District: Stafford Township Public Schools
Source: Bright MLS. This data may not be complete. We recommend contacting the local school district to confirm school assignments for this home.
- $2,749,9996 bd5 ba3.4k sqft1856 Mill Creek Rd, Manahawkin, NJ 08050New Construction

- $1,414,5004 bd3 ba2.8k sqft1860 Mill Creek Rd, Manahawkin, NJ 08050Off Market
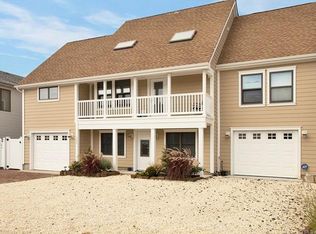
- $1,090,0003 bd2 ba1.6k sqft1852 Mill Creek Rd, Manahawkin, NJ 08050Off Market
- $1,781,3004 bd3 ba2.3k sqft1864 Mill Creek Rd, Manahawkin, NJ 08050Off Market
- $1,477,8003 bd2 ba1.6k sqft1848 Mill Creek Rd, Manahawkin, NJ 08050Off Market
- $218,0004,800 Square Feet37 Benjamin Blvd, Manahawkin, NJ 08050Off Market
- $1,268,2004 bd3 ba1.4k sqft41 Benjamin Blvd, Manahawkin, NJ 08050Off Market
- $1,735,6004 bd3 ba2.1k sqft1855 Mill Creek Rd, Manahawkin, NJ 08050Off Market
A local agent can set up tours, give advice and negotiate with sellers.
A local lender can help you make sure your offer is ready when you are.
Similar homes
- $2,749,9996 bd5 ba3.4k sqft1856 Mill Creek Road, Beach Haven West, NJ 08050New Construction
 MLS ID #22615057, Alan Simonides, Weichert Realtors-Ship Bottom. MoreMLS
 - $2,775,0005 bd4 ba3.1k sqft1487 Paul Blvd, Manahawkin, NJ 08050For Sale

 MLS ID #NJOC2042564, Ted Fragulis, EXP Realty, LLC. Bright MLS
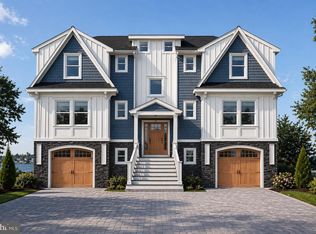
 - $3,199,9996 bd5 ba3.6k sqft2128 Mill Creek Rd, Manahawkin, NJ 08050New Construction
 MLS ID #NJOC2041642, Alan Simonides, Weichert Realtors - Ship Bottom. Bright MLS
 - $2,499,9995 bd5 ba2.8k sqft101 Clyde Ln, Manahawkin, NJ 08050New Construction
 MLS ID #NJOC2042670, Ted Fragulis, EXP Realty, LLC. Bright MLS
 - $2,499,0003 bd4 ba2.6k sqft1154 Jennifer Ln, Manahawkin, NJ 08050For SaleMLS ID #NJOC2043060, Alexandra Corle, SERHANT. New Jersey LLC. Bright MLS
- $2,999,9505 bd6 ba3.7k sqft1225 Jennifer Ln, Manahawkin, NJ 08050New ConstructionMLS ID #NJOC2038494, Ed Haines, Haines Realty, LLC. Bright MLS
- $1,850,0006 bd3 ba3.4k sqft144 Arthur Dr, Manahawkin, NJ 08050For SaleMLS ID #NJOC2043160, Dayna Restaino, Restaino Realty LLC. Bright MLS
- $2,299,0005 bd4 ba2.6k sqft1339 Paul Blvd, Manahawkin, NJ 08050New ConstructionMLS ID #NJOC2041740, Stacy Janzer, Mary Allen Realty, Inc.. Bright MLS
- $2,750,0005 bd4 ba2.5k sqft354 W 11th St, Ship Bottom, NJ 08008New ConstructionMLS ID #NJOC2043264, David Sheridan, BHHS Zack Shore REALTORS. Bright MLS
- $2,750,0005 bd4 ba3.6k sqft2609 Long Beach Blvd, Long Beach, NJ 08008For SaleMLS ID #NJOC2040596, PJ Petchers, Coastal Living Real Estate Group. Bright MLS
- $2,150,0005 bd3 ba2.4k sqft1351 Paul Blvd, Manahawkin, NJ 08050New ConstructionMLS ID #NJOC2041814, John Terebey, EXP Realty, LLC. Bright MLS
- $2,795,0005 bd4 ba2.5k sqft310 Central Ave, Ship Bottom, NJ 08008New ConstructionMLS ID #NJOC2042260, Toni Vaccaro, Island Realty-Surf City. Bright MLS
- $2,250,0005 bd4 ba2.8k sqft61 Budd Dr, Manahawkin, NJ 08050New ConstructionMLS ID #NJOC2042148, Marion Romano, The Van Dyk Group - Manahawkin. Bright MLS
- $1,549,0004 bd2 ba2.1k sqft1603 Mill Creek Rd, Manahawkin, NJ 08050For SaleMLS ID #NJOC2041922, Brian MacFarlane, BHHS Zack Shore REALTORS. Bright MLS
- $2,699,0004 bd3 ba2.3k sqft120 E 30th St, Ship Bottom, NJ 08008For SaleMLS ID #NJOC2042554, David Cowles, BHHS Zack Shore REALTORS. Bright MLS
- $1,999,9994 bd3 ba2.5k sqft45 Frank Dr, Manahawkin, NJ 08050New ConstructionMLS ID #NJOC2041638, Alan Simonides, Weichert Realtors - Ship Bottom. Bright MLS
- $1,524,9994 bd5 ba2.4k sqft48 Albert Drive, Manahawkin, NJ 08050New ConstructionMLS ID #22619629, Jace Fanelli, Goldstone Realty. MoreMLS
- $3,095,0005 bd7 ba3.5k sqft10 E 34th St, Brant Beach, NJ 08008For SaleMLS ID #NJOC2039688, Max Moeller, Jersea Realty, LLC - SB. Bright MLS
- $2,895,0005 bd5 ba4.5k sqft345 W 11th St, Ship Bottom, NJ 08008New ConstructionMLS ID #NJOC2042764, Egon Willy Kahl, Jersea Realty, LLC - SB. Bright MLS
- $1,999,0006 bd4 ba2.1k sqft326 S 2nd St, Surf City, NJ 08008For SaleMLS ID #NJOC2043206, Toni Vaccaro, Island Realty-Surf City. Bright MLS
